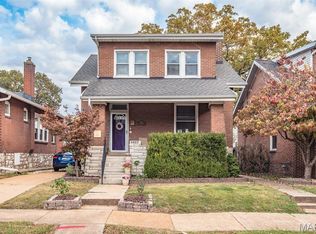
Fantastic multi-family opportunity in the heart of the Macklind Mile! Ideal for an owner-occupant looking to supplement their mortgage or an investor seeking steady cash flow. Both units feature updated 2-bed/1-bath layouts showcasing historic charm—hardwood floors, faux fireplace with original stained glass, separate dining room, eat-in kitchen, and rear bonus sunrooms. Each unit includes private basement access featuring additional finished living space, dedicated storage, and laundry hookups. Updated major mechanical systems for peace of mind. Exterior boasts a fully fenced backyard and an oversized alley-access garage. Recent rent comps near $1,300/mo per unit.
Active
Listed by: A Place Real Estate LLC • Jonathan Manley • 314-276-8421
$325,000
5322 Itaska St, Saint Louis, MO 63109
2beds
1baths
2,116sqft
Multi Family
Built in 1926
-- sqft lot
$320,300 Zestimate®
$154/sqft
$-- HOA
What's special
Additional finished living spaceFully fenced backyardHistoric charmOversized alley-access garagePrivate basement accessRear bonus sunroomsDedicated storage
- 9 days
- 269
- 19
Zillow last checked:
Listing updated:
Listed by:
Jonathan Manley 314-276-8421,
A Place Real Estate LLC
Source: MARIS,MLS#: 26068812 Originating MLS: St. Louis Association of REALTORS
Facts & features
Interior
Bedrooms & bathrooms
- Bedrooms: 2
- Bathrooms: 1
Heating
- Forced Air
Cooling
- Central Air
Appliances
- Included: Stainless Steel Appliance(s), Gas Cooktop, Range, Refrigerator
Features
- Breakfast Room, Natural Woodwork, Separate Dining, Storage
- Flooring: Hardwood, Tile
- Basement: Partially Finished,Walk-Up Access
- Number of fireplaces: 2
- Fireplace features: Living Room, See Remarks
Interior area
- Total interior livable area: 2,116 sqft
- Finished area above ground: 2,116
Property
Parking
- Total spaces: 1
- Parking features: Alley Access, Detached, Garage Faces Rear, No Driveway
- Garage spaces: 1
- Has uncovered spaces: Yes
Features
- Levels: Two
Lot
- Size: 3,750 Square Feet
- Features: Near Public Transit
Details
- Parcel number: 56510001100
- Special conditions: Standard
Construction
Type & style
- Home type: MultiFamily
- Architectural style: Bungalow,Craftsman
- Property subtype: Multi Family
Materials
- Brick
Condition
- Year built: 1926
Utilities & green energy
- Electric: Ameren
- Water: Public
- Utilities for property: Natural Gas Available
Community & HOA
Community
- Subdivision: Travillas James C Southampton Add
HOA
- Has HOA: No
Location
- Region: Saint Louis
Financial & listing details
- Price per square foot: $154/sqft
- Tax assessed value: $42,600
- Annual tax amount: $3,516
- Date on market: 10/27/2026
- Listing terms: Cash,Conventional
Estimated market value
$320,300
$304,000 - $336,000
$1,311/mo
Price history
| Date | Event | Price |
|---|---|---|
| 10/27/2026 | Listed for sale | $325,000+97%$154/sqft |
Source:  MARIS #26068812 Report a problem | ||
| 10/2/2026 | Listed for rent | $1,295$1/sqft |
Source: Zillow Rentals Report a problem | ||
| 9/14/2025 | Listing removed | $1,295$1/sqft |
Source: Zillow Rentals Report a problem | ||
| 8/13/2025 | Listed for rent | $1,295+8.4%$1/sqft |
Source: Zillow Rentals Report a problem | ||
| 10/25/2024 | Listing removed | $1,195$1/sqft |
Source: Zillow Rentals Report a problem | ||
| 10/20/2024 | Listed for rent | $1,195$1/sqft |
Source: Zillow Rentals Report a problem | ||
| 10/20/2024 | Listing removed | $1,195$1/sqft |
Source: Zillow Rentals Report a problem | ||
| 10/19/2024 | Price change | $1,195+9.1%$1/sqft |
Source: Zillow Rentals Report a problem | ||
| 9/20/2024 | Listed for rent | $1,095$1/sqft |
Source: Zillow Rentals Report a problem | ||
| 9/11/2024 | Listing removed | $1,095$1/sqft |
Source: Zillow Rentals Report a problem | ||
| 8/27/2024 | Listed for rent | $1,095$1/sqft |
Source: Zillow Rentals Report a problem | ||
| 2/26/2015 | Listing removed | $165,000$78/sqft |
Source: A. Friend Company #15007313 Report a problem | ||
| 2/12/2015 | Listed for sale | $165,000$78/sqft |
Source: A. Friend Company #15007313 Report a problem | ||
Public tax history
| Year | Property taxes | Tax assessment |
|---|---|---|
| 2025 | $3,516 +18.7% | $42,600 +21.5% |
| 2024 | $2,963 +5.1% | $35,060 |
| 2023 | $2,819 +9.6% | $35,060 +13.9% |
| 2022 | $2,572 +0.1% | $30,780 |
| 2021 | $2,569 +13.9% | $30,780 +12.8% |
| 2020 | $2,255 | $27,280 |
| 2019 | $2,255 | $27,280 +9.3% |
| 2018 | $2,255 +5.8% | $24,970 |
| 2017 | $2,130 +11.3% | $24,970 +11% |
| 2016 | $1,914 +10.3% | $22,500 |
| 2015 | $1,736 +1% | $22,500 |
| 2014 | $1,719 | $22,500 +0.9% |
| 2013 | $1,719 | $22,290 -8.7% |
| 2012 | -- | $24,420 |
| 2011 | -- | $24,420 |
| 2010 | -- | $24,420 -3.8% |
| 2009 | $1,716 +2.6% | $25,390 |
| 2008 | $1,672 | $25,390 -6.3% |
| 2007 | $1,672 | $27,110 |
| 2006 | $1,672 +1% | $27,110 +15.3% |
| 2005 | $1,655 +44.1% | $23,520 +53.2% |
| 2004 | $1,149 +2.9% | $15,350 |
| 2003 | $1,116 +11.4% | $15,350 +14.5% |
| 2002 | $1,002 | $13,410 |
| 2001 | -- | $13,410 +8.2% |
| 2000 | -- | $12,390 |
Find assessor info on the county website
Monthly payment
Est. payment
Payment breakdown
Explore the cost of this home by adjusting the details. Changes won't be saved.Climate risks
Neighborhood: Southampton
Nearby schools
Schools provided by the listing agent
- Elementary: Buder Elem.
- Middle: Long Middle Community Ed. Center
- High: Roosevelt High
Source: MARIS. This data may not be complete. We recommend contacting the local school district to confirm school assignments for this home.


Similar homes
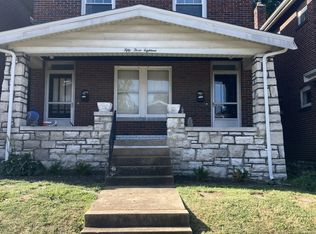
- $314,9002 bd1 ba2.2k sqft5067 Winona Ave, Saint Louis, MO 63109For Sale
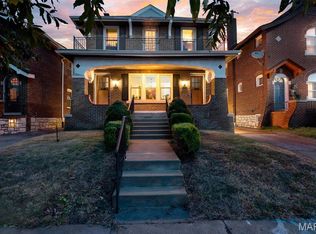
 MLS ID #26066500, Dalton S Nicholls, EXP Realty, LLC. MARIS
- $360,0004 bd2 ba2.3k sqft5237 Sutherland Ave, Saint Louis, MO 63109For Sale
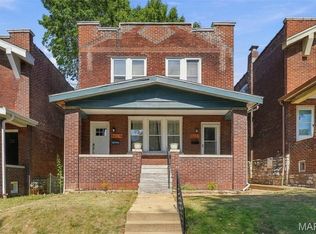 MLS ID #26063707, Sam E VandenBrink, Worth Clark Realty. MARIS
- $315,0002 bd1 ba1.9k sqft5049 Lindenwood Ave, Saint Louis, MO 63109For Sale
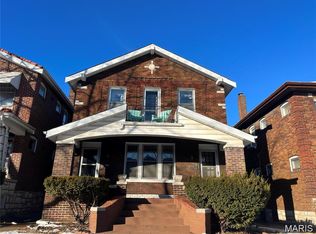 MLS ID #26065766, Joe Geary, Nettwork Global. MARIS
- $314,9003 bd2 ba1.3k sqft4957 Itaska St, Saint Louis, MO 63109For Sale
 MLS ID #26069590, Joe W Hostman, RE/MAX Results. MARIS
- $334,2505 bd2 ba2.4k sqft4954 Bancroft Ave, Saint Louis, MO 63109For SaleMLS ID #26065307, Catie D Mooney, Wood Brothers Realty. MARIS
- $282,5002 bd2 ba1.9k sqft5847 Hampton Ave, Saint Louis, MO 63109For SaleMLS ID #26063147, Katie A Campbell, Campbell House & Home. MARIS
- $350,0005 bd2 ba2.4k sqft5004 Winona Ave, Saint Louis, MO 63109For SaleMLS ID #26059753, Jenifer E Garcia, Garcia Properties. MARIS
- $299,0003 bd3 ba1.9k sqft4910 Bonita Ave, Saint Louis, MO 63109For SaleMLS ID #26056443, Christy Andrews, Garcia Properties. MARIS
- $339,0004 bd3 ba2.1k sqft5601 Walsh St, Saint Louis, MO 63109For SaleMLS ID #26058563, Kathleen O Scheller, Wood Brothers Realty. MARIS
- $319,9003 bd2 ba1.6k sqft5740 Nottingham Ave, Saint Louis, MO 63109For SaleMLS ID #26063050, Douglas Bambini, Coldwell Banker Realty - Gundaker. MARIS
- $340,0001 bd1 ba2.7k sqft5335 Bancroft Ave, Saint Louis, MO 63109For SaleMLS ID #26062342, Matt G Millslagle, Salient Realty Group, LLC. MARIS
- $325,0004 bd4 ba2.8k sqft5026-5028 Chippewa St, Saint Louis, MO 63109For SaleMLS ID #25055468, David L Haley, Berkshire Hathaway HomeServices Select Properties. MARIS
- $370,0002 bd1 ba2.2k sqft4971 Tholozan Ave, Saint Louis, MO 63109For SaleMLS ID #26062344, Matt G Millslagle, Salient Realty Group, LLC. MARIS
- $369,9003 bd2 ba1.5k sqft5321 Nottingham Ave, Saint Louis, MO 63109For SaleMLS ID #26065921, Paul Sager, RE/MAX Results. MARIS
- $330,0003 bd2 ba2.1k sqft4139 Alma Ave, Saint Louis, MO 63116For SaleMLS ID #26067473, Jim P Broderick, RedKey Realty Leaders Circa. MARIS
- $285,0004 bd2 ba2k sqft4977 Quincy St, Saint Louis, MO 63109For SaleMLS ID #26055885, Tammy K Derrigan, Worth Clark Realty. MARIS
- $275,0002 bd2 ba1.4k sqft5651 Nottingham Ave, Saint Louis, MO 63109For SaleMLS ID #26067998, Joanne M Balis, Keller Williams Realty St. Louis. MARIS
- $299,9994 bd2 ba1.5k sqft5810 S Kingshighway Blvd, Saint Louis, MO 63109For SaleMLS ID #26063912, Sarah M Jackson, Realty Executives Premiere. MARIS
- $345,0003 bd3 ba1.8k sqft5239 Mardel Ave, Saint Louis, MO 63109For SaleMLS ID #26062558, Sam E VandenBrink, Worth Clark Realty. MARIS
