Welcome to one of the most Enchanting Bungalow homes in South City! A spacious 2 bed, 1.5 bath in sought after South Hampton. Beautifully updated with All New Kitchen, Lighting, Floors, Paint throughout... Newer Windows and Newer Oversized 2 Car Detached Garage! Offers a welcoming Covered Front Porch the moment you step onto the property with all the classic character South City is known for. Step inside to find an inviting super spacious living room with space for 2 separate seating areas featuring a brick (decorative) Fireplace with Beautiful Wood Mantel, Colorful Art Deco Stained-Glass Windows flanking each end of the room, and large front windows that fill the space with natural light. An arched entry connects the living room to the large Separate Dining Room, creating a comfortable flow while giving each space its own distinct feel.
The Dining Room provides a lovely setting for everyday meals, holiday gatherings, or entertaining friends. The Eat-In Kitchen offers even more space to gather, along with New Cabinetry, Granite Countertops, Stainless Steel Appliances, and a distinctive Glass-Block Window that allows natural light and privacy at the same time. Just off the kitchen, the Sunroom is a Show Stopping Retreat with newer windows on all sides—perfect for enjoying your morning coffee, reading a book, or setting up a home office.
The home features magazine ready details inside and out! Nothing was left untouched in this wonderfully updated home. Step outside onto the new decked porch and staircase to the aggregate patio and walkway, where there’s room to enjoy a meal or simply relax in the beautiful, private Fenced Backyard. Includes that fantastic newer detached two-car garage mentioned earlier that provides secure enclosed off-street parking for 2 and additional storage space as well! The basement is also freshly painted (floor to ceiling) with functioning half bath, and a shower w/ currently capped plumbing ready for completion, along with separate Laundry Room, Loads of Storage space and convenient Walk Out to the Backyard. From the Covered Front Porch to the Lovely Bedrooms with Tudor Style Windows and nice sized closets, Inviting Sunroom and More... 5651 Nottingham Avenue, St. Louis, MO 63109 is ready for YOU to call it HOME! Close to schools, shopping, grocery, and restaurants too... All just down the block!!! New Fridge, New decorative Fireplace heater insert, and Washer and Dryer are included!!!
Active
Listed by: Keller Williams Realty St. Louis • Joanne M Balis • 314-276-2351
$275,000
5651 Nottingham Ave, Saint Louis, MO 63109
2beds
1,472sqft
Single Family Residence
Built in 1930
3,750 Square Feet Lot
$-- Zestimate®
$187/sqft
$-- HOA
What's special
Beautiful private fenced backyardAggregate patio and walkwayCovered front porchWelcoming covered front porchInviting sunroomLoads of storage spaceAll new kitchen
- 7 days
- 785
- 113
Likely to sell faster than
Zillow last checked:
Listing updated:
Listed by:
Joanne M Balis 314-276-2351,
Keller Williams Realty St. Louis
Source: MARIS,MLS#: 26067998 Originating MLS: St. Louis Association of REALTORS
Facts & features
Interior
Bedrooms & bathrooms
- Bedrooms: 2
- Bathrooms: 2
- Full bathrooms: 1
- 1/2 bathrooms: 1
Primary bedroom
- Features: Floor Covering: Carpeting
- Level: Upper
- Area: 276
- Dimensions: 12x23
Bedroom 2
- Features: Floor Covering: Carpeting
- Level: Upper
- Area: 145
- Dimensions: 14.5x10
Dining room
- Features: Floor Covering: Luxury Vinyl Plank
- Level: Main
- Area: 143
- Dimensions: 13x11
Kitchen
- Features: Floor Covering: Luxury Vinyl Tile
- Level: Main
- Area: 132
- Dimensions: 12x11
Living room
- Features: Floor Covering: Luxury Vinyl Plank
- Level: Main
- Area: 240
- Dimensions: 20x12
Sunroom
- Features: Floor Covering: Luxury Vinyl Plank
- Level: Main
- Area: 130
- Dimensions: 13x10
Heating
- Radiant
Cooling
- Multi Units
Appliances
- Included: Stainless Steel Appliance(s)
Features
- Basement: Full,Walk-Out Access
- Number of fireplaces: 1
- Fireplace features: Decorative, Living Room
Interior area
- Total interior livable area: 1,472 sqft
- Finished area above ground: 1,472
Property
Parking
- Total spaces: 2
- Parking features: Garage
- Garage spaces: 2
Features
- Levels: One and One Half
- Fencing: Back Yard
Lot
- Size: 3,750 Square Feet
- Features: Back Yard, Private
Details
- Parcel number: 51800005100
- Special conditions: Standard
Construction
Type & style
- Home type: SingleFamily
- Architectural style: Bungalow
- Property subtype: Single Family Residence
Materials
- Brick
Condition
- Year built: 1930
Utilities & green energy
- Electric: Other
- Sewer: Public Sewer
- Water: Public
- Utilities for property: Electricity Connected, Sewer Connected, Water Connected
Community & HOA
Community
- Subdivision: Mcdermotts Morningside Park Add
HOA
- Has HOA: No
Location
- Region: Saint Louis
Financial & listing details
- Price per square foot: $187/sqft
- Tax assessed value: $33,050
- Annual tax amount: $2,734
- Date on market: 10/29/2026
- Cumulative days on market: 7 days
- Listing terms: Cash,Conventional
- Electric utility on property: Yes
Estimated market value
Not available
Estimated sales range
Not available
Not available
Price history
| Date | Event | Price |
|---|---|---|
| 10/30/2026 | Listed for sale | $275,000+17.1%$187/sqft |
Source:  MARIS #26067998 Report a problem | ||
| 8/2/2024 | Sold | -- |
Source: MARIS #24039451 Report a problem | ||
| 7/14/2024 | Pending sale | $234,900$160/sqft |
Source: MARIS #24039451 Report a problem | ||
| 7/10/2024 | Listed for sale | $234,900$160/sqft |
Source: MARIS #24039451 Report a problem | ||
Public tax history
| Year | Property taxes | Tax assessment |
|---|---|---|
| 2025 | $2,734 +11.1% | $33,050 +13.7% |
| 2024 | $2,461 +5.1% | $29,070 |
| 2023 | $2,342 +3.2% | $29,070 +7.2% |
| 2022 | $2,269 +0.1% | $27,110 |
| 2021 | $2,266 +10.9% | $27,110 +9.8% |
| 2020 | $2,042 | $24,690 +0% |
| 2019 | $2,042 | $24,680 +9.2% |
| 2018 | $2,042 +5.8% | $22,600 +0% |
| 2017 | $1,930 +20.3% | $22,590 +20.1% |
| 2016 | $1,605 +10.2% | $18,810 -0.1% |
| 2015 | $1,456 +3.7% | $18,820 |
| 2014 | $1,403 | $18,820 +3.8% |
| 2013 | $1,403 | $18,130 -6.5% |
| 2012 | -- | $19,400 |
| 2011 | -- | $19,400 |
| 2010 | -- | $19,400 -0.6% |
| 2009 | $1,325 +1.7% | $19,520 |
| 2008 | $1,303 | $19,520 -5.2% |
| 2007 | $1,303 | $20,580 |
| 2006 | $1,303 +1% | $20,580 +12.8% |
| 2005 | $1,290 +22.7% | $18,240 +30.1% |
| 2004 | $1,052 +2.9% | $14,020 |
| 2003 | $1,022 +25.4% | $14,020 +29.5% |
| 2002 | $814 | $10,830 |
| 2001 | -- | $10,830 +14% |
| 2000 | -- | $9,500 |
Find assessor info on the county website
Monthly payment
Est. payment
Payment breakdown
Explore the cost of this home by adjusting the details. Changes won't be saved.Climate risks
Neighborhood: Southampton
Nearby schools
Schools provided by the listing agent
- Elementary: Adams Elem.
- Middle: Peabody Elem.
- High: Roosevelt High
Source: MARIS. This data may not be complete. We recommend contacting the local school district to confirm school assignments for this home.
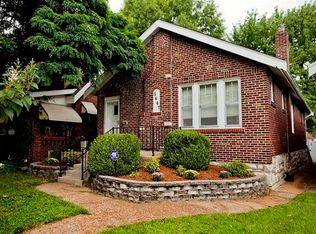

Similar homes
- $270,0003 bd2 ba1.5k sqft5619 Neosho St, Saint Louis, MO 63109For Sale

 MLS ID #26046667, Angi R Dunham, RedKey Realty Leaders. MARIS
- $279,9002 bd2 ba1.6k sqft5831 Rhodes Ave, Saint Louis, MO 63109For Sale
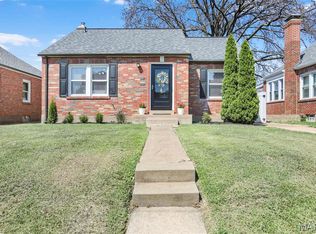 MLS ID #26053655, Jenifer E Garcia, Garcia Properties. MARIS
- $269,9003 bd2 ba1.1k sqft5034 Milentz Ave, Saint Louis, MO 63109For Sale
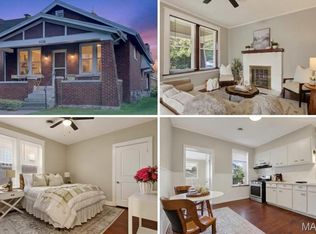 MLS ID #26062930, David A Dyer, EXP Realty, LLC. MARIS
- $290,0004 bd2 ba1.4k sqft5718 Mardel Ave, Saint Louis, MO 63109For Sale
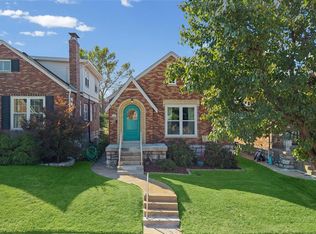 MLS ID #26062767, Pam S Schneider, ReeceNichols Real Estate. MARIS
- $319,9003 bd2 ba1.6k sqft5740 Nottingham Ave, Saint Louis, MO 63109For SaleMLS ID #26063050, Douglas Bambini, Coldwell Banker Realty - Gundaker. MARIS
- $294,9002 bd2 ba1k sqft6989 Hillsland Ave, Saint Louis, MO 63109For SaleMLS ID #26064564, Julia A Ross, Keller Williams Realty St. Louis. MARIS
- $269,9003 bd1 ba1.5k sqft4528 Tholozan Ave, Saint Louis, MO 63116For SaleMLS ID #26065424, Suzanne Abbott, Coldwell Banker Premier Group. MARIS
- $225,0002 bd1 ba1k sqft5427 Eichelberger St, Saint Louis, MO 63109For SaleMLS ID #26063626, Tina M Siebert, RedKey Realty Leaders Circa. MARIS
- $265,0002 bd2 ba1.1k sqft1605 S 11th St, Saint Louis, MO 63104For SaleMLS ID #26050246, Marybeth W Wallace, Realty Executives of St. Louis. MARIS
- $250,0002 bd1 ba1k sqft4133 Parker Ave, Saint Louis, MO 63116For SaleMLS ID #26070422, Aileen L Garcia, Garcia Properties. MARIS
- $339,0004 bd3 ba2.1k sqft5601 Walsh St, Saint Louis, MO 63109For SaleMLS ID #26058563, Kathleen O Scheller, Wood Brothers Realty. MARIS
- $220,0002 bd2 ba1.4k sqft5828 S Kingshighway Blvd, Saint Louis, MO 63109For SaleMLS ID #26055947, Thomas G Bannister, Nettwork Global. MARIS
- $269,9002 bd2 ba1.4k sqft6428 Fyler Ave, Saint Louis, MO 63139For SaleMLS ID #26052738, Heather M Kesselring, Coldwell Banker Realty - Gundaker. MARIS
- $264,9002 bd1 ba1.1k sqft6437 Pernod Ave, Saint Louis, MO 63139For SaleMLS ID #26054547, Sue E Ragsdale, Coldwell Banker Realty - Gundaker. MARIS
- $260,0003 bd1 ba1.6k sqft6103 Newport Ave, Saint Louis, MO 63116For SaleMLS ID #26059627, Tina M Siebert, RedKey Realty Leaders Circa. MARIS
- $279,0003 bd2 ba1.7k sqft7317 Weil Ave, Saint Louis, MO 63119For SaleMLS ID #26063909, Loire J Kroeger, Grassmuck Realty, LLC. MARIS
- $345,0003 bd3 ba1.8k sqft5239 Mardel Ave, Saint Louis, MO 63109For SaleMLS ID #26062558, Sam E VandenBrink, Worth Clark Realty. MARIS
- $299,0003 bd2 ba1.7k sqft6523 Odell St, Saint Louis, MO 63139For SaleMLS ID #26068022, Jeff H Lottmann, Compass Realty Group. MARIS
- $250,0003 bd2 ba1.4k sqft7920 Hildesheim Ave, Saint Louis, MO 63123For SaleMLS ID #26060445, Andy M Boyd, Keller Williams Realty St. Louis. MARIS
- $375,0003 bd2 ba1.5k sqft5204 Lindenwood Ave, Saint Louis, MO 63109For SaleMLS ID #26047536, Jamie R Benack, DRG - Delhougne Realty Group. MARIS
