Tucked into one of St. Louis City's most connected corridors, this Lindenwood Park–area home offers over 3,000 sq ft of finished living space — room to spread out without leaving the neighborhood that makes this pocket of the city so sought after. Three bedrooms and two and a half baths give real flexibility for how you actually live day to day, and the attached 2-car garage means one less thing to think about on a Monday morning.
Inside, the space is built for function as much as flow — room to host, room to work from home, room to grow into. Outside, you're minutes from Tower Grove Park, Forest Park, and the restaurants, coffee shops, and local markets that give this corridor its character. Quick access to the city's major medical, education, and employment centers keeps the daily commute short and the weekend radius wide.
This is a home for people who want more square footage (and peep that $/sqft!) without giving up walkability, community, and that unmistakable St. Louis City feel — a layout that supports real life, in a location that keeps you close to everything that matters. Don't miss this one.
Active
Listed by: Real Broker LLC • Gretchen E Kingma • 314-609-3715
Price cut: $10K (10/9)
$369,000
6347 Mardel Ave, Saint Louis, MO 63109
3beds
3,153sqft
Single Family Residence
Built in 1939
4,800 Square Feet Lot
$-- Zestimate®
$117/sqft
$-- HOA
What's special
Three bedroomsRoom to host
- 52 days
- 1,495
- 84
Likely to sell faster than
Zillow last checked:
Listing updated:
Listed by:
Gretchen E Kingma 314-609-3715,
Real Broker LLC
Source: MARIS,MLS#: 26056230 Originating MLS: St. Louis Association of REALTORS
Facts & features
Interior
Bedrooms & bathrooms
- Bedrooms: 3
- Bathrooms: 3
- Full bathrooms: 2
- 1/2 bathrooms: 1
- Main level bathrooms: 1
Heating
- Forced Air, Natural Gas
Cooling
- Central Air, Electric
Appliances
- Included: Dishwasher, Disposal, Microwave, Electric Oven, Range Hood, Electric Range, Refrigerator, Gas Water Heater
- Laundry: Main Level
Features
- Pantry, Separate Dining
- Windows: Bay Window(s), Storm Window(s)
- Basement: Partially Finished,Full
- Number of fireplaces: 1
- Fireplace features: Masonry, Recreation Room, Wood Burning
Interior area
- Total structure area: 3,153
- Total interior livable area: 3,153 sqft
- Finished area above ground: 2,547
- Finished area below ground: 606
Property
Parking
- Total spaces: 2
- Parking features: Attached, Covered, Garage, Private
- Attached garage spaces: 2
Features
- Levels: Two
- Exterior features: Awning(s)
- Fencing: Back Yard
Lot
- Size: 4,800 Square Feet
- Dimensions: 120 x 40
- Features: Corner Lot, Near Public Transit
Details
- Parcel number: 62330004300
- Special conditions: Standard
Construction
Type & style
- Home type: SingleFamily
- Architectural style: Traditional
- Property subtype: Single Family Residence
Materials
- Brick
Condition
- Year built: 1939
Utilities & green energy
- Electric: Ameren
- Sewer: Public Sewer
- Water: Public
- Utilities for property: Electricity Connected, Natural Gas Connected, Sewer Connected, Water Connected
Community & HOA
Community
- Security: Smoke Detector(s)
- Subdivision: Wenzlick Park Add
HOA
- Has HOA: No
Location
- Region: Saint Louis
Financial & listing details
- Price per square foot: $117/sqft
- Tax assessed value: $73,760
- Annual tax amount: $6,067
- Date on market: 9/2/2026
- Cumulative days on market: 53 days
- Listing terms: Cash,Conventional,FHA,VA Loan
- Electric utility on property: Yes
Estimated market value
Not available
Estimated sales range
Not available
Not available
Price history
| Date | Event | Price |
|---|---|---|
| 10/9/2026 | Price change | $369,000-2.6%$117/sqft |
Source:  MARIS #26056230 Report a problem | ||
| 10/1/2026 | Price change | $379,000-2.8%$120/sqft |
Source: MARIS #26056230 Report a problem | ||
| 9/15/2026 | Price change | $390,000-2.3%$124/sqft |
Source: MARIS #26056230 Report a problem | ||
| 9/2/2026 | Listed for sale | $399,000$127/sqft |
Source: MARIS #26056230 Report a problem | ||
Public tax history
| Year | Property taxes | Tax assessment |
|---|---|---|
| 2025 | $6,067 +16.1% | $73,760 +18.8% |
| 2024 | $5,226 +5.1% | $62,100 |
| 2023 | $4,971 +3.5% | $62,100 +7.5% |
| 2022 | $4,804 +0.1% | $57,780 |
| 2021 | $4,797 +10.4% | $57,780 +9.3% |
| 2020 | $4,344 | $52,880 |
| 2019 | $4,344 | $52,880 +7% |
| 2018 | $4,344 +3.7% | $49,400 |
| 2017 | $4,187 +14.8% | $49,400 +14.4% |
| 2016 | $3,646 +10.3% | $43,170 |
| 2015 | $3,305 +5.8% | $43,170 |
| 2014 | $3,122 | $43,170 +5.8% |
| 2013 | $3,122 | $40,790 -6.6% |
| 2012 | -- | $43,660 |
| 2011 | -- | $43,660 |
| 2010 | -- | $43,660 0% |
| 2009 | $2,931 +4% | $43,680 |
| 2008 | $2,819 | $43,680 -6.4% |
| 2007 | $2,819 | $46,660 |
| 2006 | $2,819 +1% | $46,660 +16.9% |
| 2005 | $2,790 +24.3% | $39,920 +31.5% |
| 2004 | $2,244 +3% | $30,360 |
| 2003 | $2,179 +13.7% | $30,360 +16.7% |
| 2002 | $1,917 | $26,010 |
| 2001 | -- | $26,010 +18.4% |
| 2000 | -- | $21,960 |
Find assessor info on the county website
Monthly payment
Est. payment
Payment breakdown
Explore the cost of this home by adjusting the details. Changes won't be saved.Climate risks
Neighborhood: Lindenwood Park
Nearby schools
Schools provided by the listing agent
- Elementary: Mason Elem.
- Middle: Long Middle Community Ed. Center
- High: Roosevelt High
Source: MARIS. This data may not be complete. We recommend contacting the local school district to confirm school assignments for this home.
Similar homes
- $350,0003 bd3 ba1.8k sqft5239 Mardel Ave, Saint Louis, MO 63109For Sale
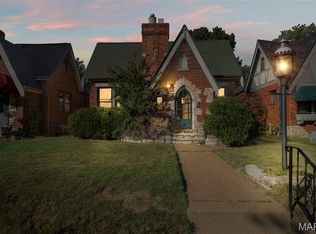
 MLS ID #26062558, Sam E VandenBrink, Worth Clark Realty. MARIS
- $350,0004 bd3 ba2.1k sqft5601 Walsh St, Saint Louis, MO 63109For Sale
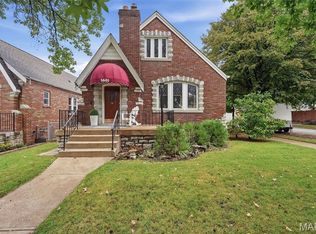 MLS ID #26058563, Kathleen O Scheller, Wood Brothers Realty. MARIS
- $389,9004 bd2 ba1.9k sqft6711 Marquette Ave, Saint Louis, MO 63139For Sale
 MLS ID #26065871, Margot Vishion, Berkshire Hathaway HomeServices Advantage. MARIS
- $425,0003 bd3 ba3.1k sqft5240 Delor St, Saint Louis, MO 63109For Sale
 MLS ID #26065520, Anna Waeltermann, Platinum Realty of St. Louis. MARIS
- $364,9002 bd2 ba1.6k sqft5808 Delor St, Saint Louis, MO 63109For SaleMLS ID #26052177, David Nations, Keller Williams Realty St. Louis. MARIS
- $319,9003 bd2 ba1.6k sqft5740 Nottingham Ave, Saint Louis, MO 63109For SaleMLS ID #26063050, Douglas Bambini, Coldwell Banker Realty - Gundaker. MARIS
- $299,0003 bd2 ba1.7k sqft6523 Odell St, Saint Louis, MO 63139For SaleMLS ID #26068022, Jeff H Lottmann, Compass Realty Group. MARIS
- $355,0005 bd2 ba2.4k sqft4954 Bancroft Ave, Saint Louis, MO 63109For SaleMLS ID #26065307, Catie D Mooney, Wood Brothers Realty. MARIS
- $350,0005 bd2 ba2.4k sqft5004 Winona Ave, Saint Louis, MO 63109For SaleMLS ID #26059753, Jenifer E Garcia, Garcia Properties. MARIS
- $264,9002 bd1 ba1.5k sqft6309 Oleatha Ave, Saint Louis, MO 63139For SaleMLS ID #26067189, Krissy M Hof, ReeceNichols Real Estate. MARIS
- $364,9004 bd2 ba1.8k sqft4108 Toenges Ave, Saint Louis, MO 63116For SaleMLS ID #26057954, Dane D Smith, Garcia Properties. MARIS
- $289,9002 bd2 ba1.6k sqft5831 Rhodes Ave, Saint Louis, MO 63109For SaleMLS ID #26053655, Jenifer E Garcia, Garcia Properties. MARIS
- $420,0004 bd2 ba1.6k sqft6922 Marquette Ave, Saint Louis, MO 63139For SaleMLS ID #26061585, Sherrie L Shanahan, DRG - Delhougne Realty Group. MARIS
- $384,9005 bd3 ba2.4k sqft4810 Arsenal St, Saint Louis, MO 63116For SaleMLS ID #26059540, Dominic J Franke, Homebound Realty LLC. MARIS
- $329,0003 bd3 ba1.7k sqft582 N Laclede Station Rd, Saint Louis, MO 63119For SaleMLS ID #26061930, Sarah J Belmar, Merry Real Estate. MARIS
- $385,0003 bd2 ba3.2k sqft3651 Dover Pl, Saint Louis, MO 63116For SaleMLS ID #26051451, Brueggemann Tadlock, Keller Williams Realty St. Louis. MARIS
- $389,9002 bd2 ba1.8k sqft106 Handlan Ct, Saint Louis, MO 63122For SaleMLS ID #26067235, Bethany DeMaggio, Real Broker LLC. MARIS
- $325,0004 bd3 ba1.8k sqft4819 Rhodes Ave, Saint Louis, MO 63116For SaleMLS ID #26064278, Anna Garcia, Garcia Properties. MARIS
- $384,9003 bd2 ba2k sqft3459 Giles Ave, Saint Louis, MO 63116For SaleMLS ID #26048014, Dan J Lawless, Wood Brothers Realty. MARIS
- $365,0003 bd3 ba2.5k sqft2830 Flintwood Dr, Saint Louis, MO 63129For SaleMLS ID #26058273, Susan J Raimondo, Keller Williams Realty St. Louis. MARIS
