Located in the heart of the sought-after Historic Shaw Neighborhood, this well-maintained, all-brick 2-family property offers an ideal combination of character, updates, and investment opportunity. Just minutes from local hospitals and universities, it’s perfect for an owner-occupant as well as students or professionals looking to rent. The leased upstairs unit offers 3 bedrooms and 1 full bathroom, while the downstairs unit is 2 bedroom/ 1 bathroom layout. Each features beautiful hardwood flooring, generously sized rooms, and updated kitchens. Numerous major improvements have already been completed, including updated central air systems (4 years), gas water heaters (2), basement bathroom and laundry room, dishwashers (5 years), and replaced older clay sewer line, providing peace of mind for the next owner. The basement is clean and has been carefully maintained, offering additional usable space and storage. Outside, a privacy fence full surrounds the nicely maintained yard and patio, perfect for outdoor relaxation or grilling. This property has been meticulously maintained and thoughtfully updated, making it move-in ready and perfect for your next investment home! 24 hour notice required to see upstairs unit.
Active
Listed by: The Agency • Justin M Taylor • 314-280-9996
$469,900
4175 Flad Ave, Saint Louis, MO 63110
5beds
2baths
2,856sqft
Multi Family
Built in 1906
-- sqft lot
$-- Zestimate®
$165/sqft
$-- HOA
What's special
Generously sized roomsBeautiful hardwood flooringUpdated kitchensUpdated central air systems
- 15 days
- 845
- 41
Likely to sell faster than
Zillow last checked:
Listing updated:
Listed by:
Justin M Taylor 314-280-9996,
The Agency,
Brooke A Bommarito 618-660-4115,
The Agency
Source: MARIS,MLS#: 26064009 Originating MLS: St. Louis Association of REALTORS
Originating MLS: St. Louis Association of REALTORSFacts & features
Interior
Bedrooms & bathrooms
- Bedrooms: 5
- Bathrooms: 2
Heating
- Forced Air, Natural Gas
Cooling
- Central Air, Electric
Appliances
- Included: Stainless Steel Appliance(s), Dishwasher, Freezer, Gas Range, Refrigerator, Washer/Dryer
Features
- Flooring: Hardwood, Tile
- Doors: Panel Door(s), Storm Door(s)
- Basement: Partially Finished,Full
- Has fireplace: No
Interior area
- Total structure area: 2,856
- Total interior livable area: 2,856 sqft
Property
Parking
- Parking features: Concrete, On Street, Parking Pad
- Has uncovered spaces: Yes
Features
- Levels: Two
- Patio & porch: Patio
- Exterior features: Private Yard
- Fencing: Back Yard,Chain Link,Full
Lot
- Size: 3,689 Square Feet
- Features: Back Yard, City Lot, Level, Near Public Transit
Details
- Additional structures: None
- Parcel number: 49290003700
- Special conditions: Standard
Construction
Type & style
- Home type: MultiFamily
- Architectural style: Historic
- Property subtype: Multi Family
Materials
- Brick, Vinyl Siding
- Foundation: Brick/Mortar
Condition
- Updated/Remodeled
- New construction: No
- Year built: 1906
Utilities & green energy
- Electric: Ameren
- Water: Public
- Utilities for property: Electricity Connected, Natural Gas Connected, Sewer Connected, Water Connected
Community & HOA
Community
- Subdivision: Tyler Place Add
HOA
- Has HOA: No
Location
- Region: Saint Louis
Financial & listing details
- Price per square foot: $165/sqft
- Tax assessed value: $68,440
- Annual tax amount: $5,585
- Date on market: 10/9/2026
- Cumulative days on market: 69 days
- Listing terms: Cash,Conventional,FHA,Other,VA Loan
- Ownership: Private
- Electric utility on property: Yes
Estimated market value
Not available
Estimated sales range
Not available
Not available
Price history
| Date | Event | Price |
|---|---|---|
| 10/9/2026 | Listed for sale | $469,900-5.8%$165/sqft |
Source:  MARIS #26064009 Report a problem MARIS #26064009 Report a problem | ||
| 9/29/2026 | Listing removed | $499,000$175/sqft |
Source: MARIS #26050808 Report a problem | ||
| 8/7/2026 | Listed for sale | $499,000+42.6%$175/sqft |
Source: MARIS #26050808 Report a problem | ||
| 12/20/2021 | Sold | -- |
Source: MARIS #21074979 Report a problem | ||
| 10/28/2021 | Pending sale | $350,000$123/sqft |
Source: MARIS #21074979 Report a problem | ||
| 10/19/2021 | Listed for sale | $350,000$123/sqft |
Source: MARIS #21074979 Report a problem | ||
Public tax history
| Year | Property taxes | Tax assessment |
|---|---|---|
| 2025 | $5,585 +9.1% | $68,440 +12.5% |
| 2024 | $5,120 +5.1% | $60,830 |
| 2023 | $4,870 +51.6% | $60,830 +57.9% |
| 2022 | $3,212 +0.1% | $38,520 |
| 2021 | $3,208 +8.6% | $38,520 +7.5% |
| 2020 | $2,952 | $35,830 |
| 2019 | $2,952 | $35,830 +46.1% |
| 2018 | $2,952 +41% | $24,530 |
| 2017 | $2,093 +43.9% | $24,530 +44.1% |
| 2016 | $1,455 +10.2% | $17,020 |
| 2015 | $1,320 +3% | $17,020 |
| 2014 | $1,282 | $17,020 +3% |
| 2013 | $1,282 | $16,530 -5.9% |
| 2012 | -- | $17,560 |
| 2011 | -- | $17,560 |
| 2010 | -- | $17,560 -7.9% |
| 2009 | $1,295 +21.7% | $19,060 |
| 2008 | $1,064 | $19,060 -12.6% |
| 2007 | $1,064 | $21,810 |
| 2006 | $1,064 +1% | $21,810 +47.2% |
| 2005 | $1,053 +47.3% | $14,820 +57.5% |
| 2004 | $715 +2.9% | $9,410 |
| 2003 | $695 +5.1% | $9,410 +7.9% |
| 2002 | $661 | $8,720 |
| 2001 | -- | $8,720 +11.4% |
| 2000 | -- | $7,830 |
Find assessor info on the county website
Monthly payment
Est. payment
Payment breakdown
Explore the cost of this home by adjusting the details. Changes won't be saved.Climate risks
Neighborhood: Shaw
Nearby schools
Schools provided by the listing agent
- Elementary: Mann Elem.
- Middle: Fanning Middle Community Ed.
- High: Roosevelt High
Source: MARIS. This data may not be complete. We recommend contacting the local school district to confirm school assignments for this home.

Similar homes
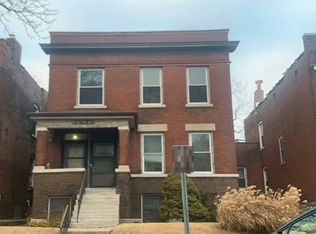
- $--5 bd2 ba2.4k sqft4525 Chouteau Ave, Saint Louis, MO 63110Auction
 Auction.com 2
 - $470,0003 bd3 ba2.2k sqft1124 Kentucky Ave, Saint Louis, MO 63110For Sale

 MLS ID #26056547, Melissa L Anderson, Redfin Corporation. MARIS
 - $549,5003 bd3 ba2.2k sqft4508 Tower Grove Pl, Saint Louis, MO 63110For Sale
 MLS ID #26061173, Ellen W Sciuto, The Wells Michael Collective. MARIS
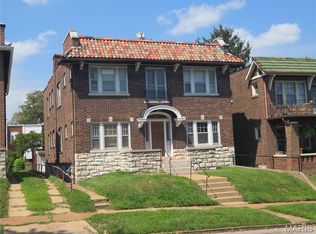
 - $475,0004 bd4 ba3.5k sqft4943 Winona Ave, Saint Louis, MO 63109For Sale
 MLS ID #26047830, Byron A Martin, Byron Martin Real Estate Co.. MARIS
 - $664,0006 bd4 ba3.4k sqft4217 Blaine Ave, Saint Louis, MO 63110For SaleMLS ID #26052534, Brueggemann Tadlock, Keller Williams Realty St. Louis. MARIS
- $319,9004 bd4 ba2.9k sqft3656 Russell Blvd APT B, Saint Louis, MO 63110For SaleMLS ID #26062981, Chris G Grus, EXP Realty, LLC. MARIS
- $360,0004 bd2 ba2.3k sqft5237 Sutherland Ave, Saint Louis, MO 63109For SaleMLS ID #26063707, Sam E VandenBrink, Worth Clark Realty. MARIS
- $295,0002 bd2 ba1.7k sqft4265 Botanical Ave, Saint Louis, MO 63110For SaleMLS ID #26036571, Dawn Griffin, EXP Realty, LLC. MARIS
- $370,0004 bd2 ba2.4k sqft4968 Miami St #A & B, Saint Louis, MO 63139For SaleMLS ID #26066226, Jennifer Matus, Keller Williams Chesterfield. MARIS
- $429,9004 bd4 ba4.1k sqft2901 Sidney St, Saint Louis, MO 63104For SaleMLS ID #26038525, Kim A Jones, Keller Williams Realty St. Louis. MARIS
- $624,9004 bd4 ba3.3k sqft3009 Allen Ave, Saint Louis, MO 63104For SaleMLS ID #26065477, Brady Miller, RedKey Realty Leaders. MARIS
- $484,9005 bd4 ba2.8k sqft4546 Washington Blvd, Saint Louis, MO 63108For SaleMLS ID #26035777, Christine P Aguas, RE/MAX Results. MARIS
- $315,0003 bd2 ba1.5k sqft4431 Norfolk Ave, Saint Louis, MO 63110For SaleMLS ID #26066397, Catherine A Pfeiffer, Vancil Brothers Realty. MARIS
- $429,0008 bd4 ba4k sqft5343 Vernon Ave, Saint Louis, MO 63112For SaleMLS ID #26052411, Lisa Alexander, Berkshire Hathaway HomeServices Select Properties. MARIS
- $389,9003 bd3 ba1.8k sqft4519 Gibson Ave, Saint Louis, MO 63110For SaleMLS ID #26059752, Jenifer E Garcia, Garcia Properties. MARIS
- $325,0004 bd2 ba2.4k sqft3463 S Grand Blvd, Saint Louis, MO 63118For SaleMLS ID #26015354, Lisa Alexander, Berkshire Hathaway HomeServices Select Properties. MARIS
- $250,0005 bd2 ba2.7k sqft4228 Virginia Ave, Saint Louis, MO 63111For SaleMLS ID #26041219, Christopher M Thiemet, RedKey Realty Leaders Circa. MARIS
- $515,0004 bd3 ba3.1k sqft3329 Vista Ave, Saint Louis, MO 63104For SaleMLS ID #26049244, Dawn Griffin, EXP Realty, LLC. MARIS
- $429,9003 bd3 ba2.7k sqft3237 California Ave, Saint Louis, MO 63118For SaleMLS ID #26060001, Mike P Palermo, Compass Realty Group. MARIS
