Step into a remarkable piece of St. Louis history with this beautiful 1906 brick residence in the highly sought-after Compton Heights neighborhood. Offering over 3,300 square feet of architectural character and modern conveniences, 3009 Allen Avenue showcases the craftsmanship and elegance of a bygone era.
A grand entry foyer and sweeping staircase set the tone, complemented by soaring ceilings, beautiful hardwood floors, original stained-glass windows, impressive millwork, and oversized pocket doors connecting the main living spaces. Three fully operational fireplaces add warmth, character, and architectural charm, serving as beautiful focal points throughout the home. The generous floor plan offers exceptional flexibility for everyday living and entertaining.
Featuring 4 bedrooms and 4 bathrooms, the home offers the potential for a fifth bedroom, along with a spacious third-floor retreat ideal for a home office, studio, guest quarters, or additional living space.
Outside, enjoy a charming private courtyard and the extraordinary convenience of an oversized 3-car garage—a rare find in this historic neighborhood.
Significant improvements provide added peace of mind, including a new roof (2020), replacement windows (2019), dual HVAC systems (2022), and water heater (2021).
Rich in history, architectural detail, and modern functionality, this exceptional Compton Heights residence offers a rare opportunity to own a distinctive piece of St. Louis architecture.
Active
Listed by: RedKey Realty Leaders • Brady Miller • 314-503-8834
$624,900
3009 Allen Ave, Saint Louis, MO 63104
4beds
3,309sqft
Single Family Residence
Built in 1906
5,118 Square Feet Lot
$661,800 Zestimate®
$189/sqft
$-- HOA
What's special
Sweeping staircaseBeautiful hardwood floorsGrand entry foyerImpressive millworkOriginal stained-glass windowsThree fully operational fireplacesSoaring ceilings
- 1 day
- 177
- 12
Zillow last checked:
Listing updated:
Listed by:
Brady Miller 314-503-8834,
RedKey Realty Leaders
Source: MARIS,MLS#: 26065477 Originating MLS: St. Louis Association of REALTORS
Originating MLS: St. Louis Association of REALTORSFacts & features
Interior
Bedrooms & bathrooms
- Bedrooms: 4
- Bathrooms: 4
- Full bathrooms: 2
- 1/2 bathrooms: 2
- Main level bathrooms: 1
- Main level bedrooms: 1
Primary bedroom
- Features: Floor Covering: Wood
- Level: Second
- Area: 360
- Dimensions: 20x18
Bedroom
- Features: Floor Covering: Wood
- Level: Main
- Area: 120
- Dimensions: 12x10
Bedroom 2
- Features: Floor Covering: Wood
- Level: Second
- Area: 210
- Dimensions: 15x14
Bedroom 3
- Features: Floor Covering: Wood
- Level: Second
- Area: 99
- Dimensions: 11x9
Bedroom 4
- Features: Floor Covering: Carpeting
- Level: Third
- Area: 390
- Dimensions: 26x15
Den
- Features: Floor Covering: Wood
- Level: Second
- Area: 196
- Dimensions: 14x14
Dining room
- Features: Floor Covering: Wood
- Level: Main
- Area: 180
- Dimensions: 15x12
Family room
- Features: Floor Covering: Wood
- Level: Main
- Area: 210
- Dimensions: 15x14
Kitchen
- Features: Floor Covering: Ceramic Tile
- Level: Main
- Area: 168
- Dimensions: 14x12
Living room
- Features: Floor Covering: Wood
- Level: Main
- Area: 196
- Dimensions: 14x14
Heating
- Forced Air, Natural Gas, Zoned
Cooling
- Ceiling Fan(s), Central Air, Electric
Appliances
- Laundry: 2nd Floor
Features
- Bar, Bookcases, Breakfast Bar, Ceiling Fan(s), Custom Cabinetry, Eat-in Kitchen, Entrance Foyer, Granite Counters, High Ceilings, Historic Millwork, Kitchen Island, Recessed Lighting, Separate Dining, Shower, Soaking Tub, Special Millwork, Walk-In Closet(s), Workshop/Hobby Area
- Doors: French Doors, Panel Door(s), Pocket Door(s)
- Windows: Bay Window(s), Insulated Windows, Plantation Shutters, Stained Glass, Window Treatments
- Basement: Block,Full,Unfinished,Walk-Out Access
- Number of fireplaces: 3
- Fireplace features: Bedroom, Family Room, Living Room
Interior area
- Total structure area: 3,309
- Total interior livable area: 3,309 sqft
- Finished area above ground: 3,309
Video & virtual tour
Property
Parking
- Total spaces: 3
- Parking features: Garage
- Garage spaces: 3
Features
- Levels: Two and a Half
- Patio & porch: Covered, Front Porch, Patio, Rear Porch
- Exterior features: Balcony, Courtyard, Garden
- Fencing: Back Yard,Wood
Lot
- Size: 5,118 Square Feet
- Features: Near Public Transit
Details
- Additional structures: Garage(s)
- Parcel number: 13070002300
- Special conditions: Standard
Construction
Type & style
- Home type: SingleFamily
- Architectural style: Historic,Other,Traditional
- Property subtype: Single Family Residence
Materials
- Brick
- Roof: Architectural Shingle
Condition
- Year built: 1906
Utilities & green energy
- Electric: Ameren
- Sewer: Public Sewer
- Water: Public
- Utilities for property: Electricity Available
Community & HOA
Community
- Subdivision: Southeast Compton Hill Add
HOA
- Has HOA: No
Location
- Region: Saint Louis
Financial & listing details
- Price per square foot: $189/sqft
- Tax assessed value: $141,080
- Annual tax amount: $11,578
- Date on market: 10/23/2026
- Listing terms: Cash,Conventional,FHA,VA Loan
- Electric utility on property: Yes
Estimated market value
$661,800
$609,000 - $728,000
$2,925/mo
Price history
| Date | Event | Price |
|---|---|---|
| 10/23/2026 | Listed for sale | $624,900+5%$189/sqft |
Source:  MARIS #26065477 Report a problem MARIS #26065477 Report a problem | ||
| 10/25/2024 | Sold | -- |
Source: MARIS #24049581 Report a problem | ||
| 9/2/2024 | Contingent | $595,000$180/sqft |
Source: MARIS #24049581 Report a problem | ||
| 8/7/2024 | Listed for sale | $595,000+19.2%$180/sqft |
Source: MARIS #24049581 Report a problem | ||
| 7/24/2018 | Sold | -- |
Source: MARIS #18018466 Report a problem | ||
| 6/19/2018 | Pending sale | $499,000$151/sqft |
Source: Byrne & Assoc Real Estate #18018466 Report a problem | ||
| 6/9/2018 | Price change | $499,000-2%$151/sqft |
Source: Byrne & Assoc Real Estate #18018466 Report a problem | ||
| 5/10/2018 | Price change | $509,000-1.9%$154/sqft |
Source: Byrne & Assoc Real Estate #18018466 Report a problem | ||
| 4/25/2018 | Price change | $519,000-1.9%$157/sqft |
Source: Byrne & Assoc Real Estate #18018466 Report a problem | ||
| 3/15/2018 | Listed for sale | $529,000+8.2%$160/sqft |
Source: Byrne & Assoc Real Estate #18018466 Report a problem | ||
| 3/23/2014 | Listing removed | $489,000$148/sqft |
Source: Byrne & Assoc Real Estate #14009950 Report a problem | ||
| 3/2/2014 | Listed for sale | $489,000$148/sqft |
Source: Byrne & Assoc Real Estate #14009950 Report a problem | ||
Public tax history
Tax history is unavailable.
Find assessor info on the county website
Monthly payment
Est. payment
Payment breakdown
Explore the cost of this home by adjusting the details. Changes won't be saved.Climate risks
Neighborhood: Compton Heights
Nearby schools
Schools provided by the listing agent
- Elementary: Hodgen Elem.
- Middle: L'Ouverture Middle
- High: Roosevelt High
Source: MARIS. This data may not be complete. We recommend contacting the local school district to confirm school assignments for this home.
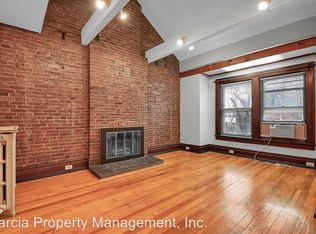
Similar homes
- $515,0004 bd3 ba3.1k sqft3329 Vista Ave, Saint Louis, MO 63104For Sale

 MLS ID #26049244, Dawn Griffin, EXP Realty, LLC. MARIS
 - $650,0003 bd4 ba3.5k sqft1816 Hickory St, Saint Louis, MO 63104For Sale
 MLS ID #26059957, Mary Nigh, RedKey Realty Leaders. MARIS
 - $750,0004 bd4 ba4.3k sqft2346 Albion Pl, Saint Louis, MO 63104For Sale
 MLS ID #26047292, John Grass, McAvoy Realty. MARIS
 - $649,9004 bd3 ba3.2k sqft3 Wilshire Ter, Saint Louis, MO 63119For Sale
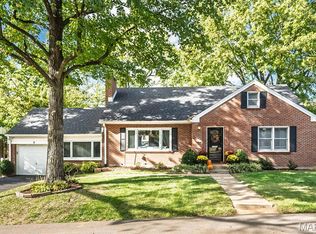 MLS ID #26067048, Cindy Coronado, Coldwell Banker Realty - Gundaker. MARIS
 - $625,0004 bd6 ba3.9k sqft2909 Missouri Ave, Saint Louis, MO 63118For SaleMLS ID #26063043, Joe D Brown, SMPL Realty, LLC. MARIS
- $599,0005 bd3 ba3.5k sqft4215 Maryland Ave, Saint Louis, MO 63108For SaleMLS ID #26041409, Mark & Neil Gellman, EXP Realty, LLC. MARIS
- $350,0003 bd3 ba2.1k sqft2141 Oregon Ave, Saint Louis, MO 63104For SaleMLS ID #26059567, Tina N Meyers, ReeceNichols Real Estate. MARIS
- $800,0005 bd4 ba4.1k sqft2006 Lafayette Ave, Saint Louis, MO 63104For SaleMLS ID #26051665, Creighton Brinson, RE/MAX Results. MARIS
- $379,9003 bd3 ba1.7k sqft3146 Geyer Ave, Saint Louis, MO 63104For SaleMLS ID #26034597, Dawn Griffin, EXP Realty, LLC. MARIS
- $639,9004 bd4 ba3.8k sqft52 Birdie Ct, Edwardsville, IL 62025For SaleMLS ID #26067013, Lisa A Davis, RE/MAX Alliance. MARIS
- $595,0003 bd3 ba2.4k sqft9121 Robyn Rd, Saint Louis, MO 63127For SaleMLS ID #26065967, Marti Merrifield, RedKey Realty Leaders. MARIS
- $409,0003 bd4 ba2.8k sqft3100 Harlequin Ln, Saint Louis, MO 63139For SaleMLS ID #26067085, Ashleigh Bolar, Keller Williams Marquee. MARIS
- $769,0005 bd6 ba4.5k sqft5029 Glennon Dr, Saint Louis, MO 63119For SaleMLS ID #26066100, Michael J McArthur, Keller Williams Realty St. Louis. MARIS
- $549,5003 bd3 ba2.2k sqft4508 Tower Grove Pl, Saint Louis, MO 63110For SaleMLS ID #26061173, Ellen W Sciuto, The Wells Michael Collective. MARIS
- $399,9003 bd3 ba2.3k sqft1501 McCausland Ave, Saint Louis, MO 63117For SaleMLS ID #26067020, John P Hughes, Hughes Group LLC. MARIS
- $389,9004 bd2 ba1.9k sqft6711 Marquette Ave, Saint Louis, MO 63139For SaleMLS ID #26065871, Margot Vishion, Berkshire Hathaway HomeServices Advantage. MARIS
- $395,0003 bd3 ba2.5k sqft2248 Missouri Ave, Saint Louis, MO 63104For SaleMLS ID #26022163, Jay Q Rios, Rivers Realty. MARIS
- $424,9003 bd3 ba2.9k sqft2117 S 13th St, Saint Louis, MO 63104For SaleMLS ID #26037353, Allen Brake, Allen Brake Real Estate. MARIS
- $345,0003 bd3 ba2.1k sqft2617 Armand Pl, Saint Louis, MO 63104For SaleMLS ID #26065616, Mark Asaad, Fast Track Realty, LLC. MARIS
- $549,9004 bd4 ba2.6k sqft1922 Buckington Dr, Chesterfield, MO 63017For SaleMLS ID #26064153, Jamie S Leggett, Coldwell Banker Realty - Gundaker. MARIS
