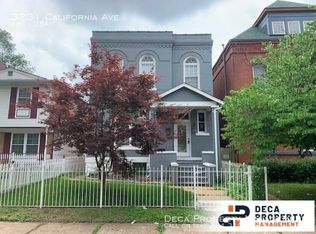
Step inside fully renovated, 3237 California and you get the best of both worlds, historic St. Louis character with the updates and comfort that make a home easy to live in. Original hardwood floors and exposed brick immediately give the home a sense of warmth and character, while the updated systems and finishes take care of the modern-day details.
The kitchen is made for more than just grabbing a quick cup of coffee, with stainless steel appliances and plenty of room to cook, gather, and entertain. Throughout the home, recessed lighting and ceiling fans add to the comfortable, functional feel.
Upstairs, the primary suite opens onto a large private deck, creating a great spot to start the day or wind down in the evening. A second full-size deck and spacious backyard give you plenty of room to entertain, relax, and enjoy the warmer months.
The two-car garage-port is a rare city convenience, especially when the weather turns, and new major updates including the roof, windows, plumbing, electrical, sewer, and zoned heating and cooling mean many of the big-ticket items have already been addressed.
And then there's the location. You're just a short stroll from Benton Park, Antique Row, local restaurants, shops, and everything that makes living in this part of St. Louis feel distinctly urban and distinctly neighborhood-oriented. With easy access to major highways and Downtown, 3237 California puts you close to the action without giving up the comfort of having your own space.
It's a home with character, outdoor space, practical updates, and a location that lets you actually enjoy the city.
Active
Listed by: Compass Realty Group • Mike P Palermo • 314-239-8288
Price cut: $9.1K (10/1)
$439,900
3237 California Ave, Saint Louis, MO 63118
3beds
2,708sqft
Single Family Residence
Built in 1890
3,267 Square Feet Lot
$433,500 Zestimate®
$162/sqft
$-- HOA
What's special
Two-car garage-portSpacious backyardUpdated systems and finishesExposed brickFully renovatedOriginal hardwood floorsCeiling fans
- 7 days
- 228
- 30
Likely to sell faster than
Zillow last checked:
Listing updated:
Listed by:
Mike P Palermo 314-239-8288,
Compass Realty Group,
Logan M Ely 314-691-5807,
Compass Realty Group
Source: MARIS,MLS#: 26060001 Originating MLS: St. Louis Association of REALTORS
Originating MLS: St. Louis Association of REALTORSFacts & features
Interior
Bedrooms & bathrooms
- Bedrooms: 3
- Bathrooms: 3
- Full bathrooms: 2
- 1/2 bathrooms: 1
- Main level bathrooms: 1
Bedroom
- Level: Upper
Bedroom
- Level: Upper
Bedroom
- Level: Upper
Bathroom
- Features: Floor Covering: Wood
- Level: Main
Bathroom
- Level: Upper
Bathroom
- Level: Upper
Breakfast room
- Features: Floor Covering: Wood
- Level: Main
Dining room
- Features: Floor Covering: Wood
- Level: Main
Kitchen
- Features: Floor Covering: Wood
- Level: Main
Living room
- Features: Floor Covering: Wood
- Level: Main
Heating
- Dual Fuel/Off Peak, Electric, Natural Gas
Cooling
- Ceiling Fan(s), Central Air, Electric, Gas
Appliances
- Included: Stainless Steel Appliance(s), Dishwasher, Disposal, Microwave, Built-In Gas Oven, Gas Oven, Gas Range, Refrigerator, Electric Water Heater
- Laundry: 2nd Floor
Features
- Custom Cabinetry, Dining/Living Room Combo, Double Vanity, Eat-in Kitchen, Granite Counters, Historic Millwork, Pantry, Shower, Solid Surface Countertop(s), Sound System
- Flooring: Hardwood
- Doors: Panel Door(s)
- Windows: Insulated Windows
- Basement: Concrete,Full,Unfinished,Walk-Out Access
- Has fireplace: No
Interior area
- Total structure area: 2,708
- Total interior livable area: 2,708 sqft
- Finished area above ground: 2,708
- Finished area below ground: 0
Property
Parking
- Total spaces: 4
- Parking features: Detached, Garage, Garage Door Opener, Off Street, Oversized
- Garage spaces: 2
- Carport spaces: 2
- Covered spaces: 4
Features
- Levels: Two
- Exterior features: Balcony, Private Yard
Lot
- Size: 3,267 Square Feet
- Dimensions: 25 x 125
- Features: Level
Details
- Parcel number: 15120002800
- Special conditions: Standard
Construction
Type & style
- Home type: SingleFamily
- Architectural style: Historic,Other
- Property subtype: Single Family Residence
Materials
- Brick, Brick Veneer
- Foundation: Slab
- Roof: Flat
Condition
- Year built: 1890
Utilities & green energy
- Electric: Single Phase, Other
- Sewer: Public Sewer
- Water: Public
- Utilities for property: Electricity Connected, Water Connected
Community & HOA
Community
- Security: Smoke Detector(s)
- Subdivision: City Commons Add
HOA
- Has HOA: No
Location
- Region: Saint Louis
Financial & listing details
- Price per square foot: $162/sqft
- Tax assessed value: $59,680
- Annual tax amount: $4,914
- Date on market: 9/24/2026
- Cumulative days on market: 7 days
- Listing terms: Cash,FHA,VA Loan
- Electric utility on property: Yes
Estimated market value
$433,500
$412,000 - $455,000
$2,195/mo
Price history
| Date | Event | Price |
|---|---|---|
| 10/1/2026 | Price change | $439,900-2%$162/sqft |
Source:  MARIS #26060001 Report a problem MARIS #26060001 Report a problem | ||
| 9/24/2026 | Listed for sale | $449,000+4.7%$166/sqft |
Source: MARIS #26060001 Report a problem | ||
| 10/22/2024 | Sold | -- |
Source: MARIS #24048613 Report a problem | ||
| 9/4/2024 | Pending sale | $429,000$158/sqft |
Source: MARIS #24048613 Report a problem | ||
| 8/1/2024 | Listed for sale | $429,000$158/sqft |
Source: MARIS #24048613 Report a problem | ||
| 11/11/2022 | Sold | -- |
Source: MARIS #22064497 Report a problem | ||
Public tax history
| Year | Property taxes | Tax assessment |
|---|---|---|
| 2025 | $4,914 +812.3% | $59,680 +878.4% |
| 2024 | $539 +4.9% | $6,100 |
| 2023 | $514 +5% | $6,100 +9.3% |
| 2022 | $489 +0.1% | $5,580 |
| 2021 | $489 +7.4% | $5,580 +6.7% |
| 2020 | $455 | $5,230 |
| 2019 | $455 | $5,230 +5% |
| 2018 | $455 +1.7% | $4,980 |
| 2017 | $447 +0.4% | $4,980 |
| 2016 | $445 +9.7% | $4,980 |
| 2015 | $406 -3.7% | $4,980 |
| 2014 | $422 | $4,980 -4% |
| 2013 | $422 | $5,190 -41% |
| 2012 | -- | $8,800 |
| 2011 | -- | $8,800 |
| 2010 | -- | $8,800 -18.4% |
| 2009 | $745 +26.3% | $10,790 |
| 2008 | $590 | $10,790 -13.5% |
| 2007 | $590 | $12,480 |
| 2006 | $590 +1% | $12,480 +55.2% |
| 2005 | $584 +4.2% | $8,040 +10.1% |
| 2004 | $561 +2.9% | $7,300 |
| 2003 | $545 +0.7% | $7,300 +3.3% |
| 2002 | $541 | $7,070 |
| 2001 | -- | $7,070 +155.2% |
| 2000 | -- | $2,770 |
Find assessor info on the county website
Monthly payment
Est. payment
Payment breakdown
Explore the cost of this home by adjusting the details. Changes won't be saved.Climate risks
Neighborhood: Benton Park West
Nearby schools
Schools provided by the listing agent
- Elementary: Peabody Elem.
- Middle: L'Ouverture Middle
- High: Roosevelt High
Source: MARIS. This data may not be complete. We recommend contacting the local school district to confirm school assignments for this home.
- $860-- bd-- ba-- sqft3239 California Ave, Saint Louis, MO 63118Off Market
- $135,900-- bd1 ba1.2k sqft3233 California Ave, Saint Louis, MO 63118Off Market
- $283,1002 bd1 ba4.3k sqft3259 California Ave, Saint Louis, MO 63118Off Market
- $242,4002 bd2 ba1.3k sqft3231 California Ave, Saint Louis, MO 63118Off Market
Similar homes
- $430,0003 bd4 ba3.5k sqft2827 Oregon Ave, Saint Louis, MO 63118For Sale

 MLS ID #26061073, Angela D D Thomas, BHHS Select Properties. MARIS
 - $440,0004 bd3 ba2.6k sqft3004 Louisiana Ave, Saint Louis, MO 63118For Sale
 MLS ID #26041111, Stephanie Noecker, RedKey Realty Leaders. MARIS
 - $369,9753 bd3 ba2.2k sqft3437 Nebraska Ave, Saint Louis, MO 63118For Sale
 MLS ID #26050918, Antione T Lawrence, Ascend Real Estate Advisors. MARIS
 - $374,9753 bd3 ba2.5k sqft2741 Utah St, Saint Louis, MO 63118For Sale
 MLS ID #26055559, Antione T Lawrence, Ascend Real Estate Advisors. MARIS
 - $449,9995 bd3 ba3.4k sqft1936 Arsenal St, Saint Louis, MO 63118For SaleMLS ID #26049830, Jamie Perkins, RedKey Realty Leaders. MARIS
- $414,9004 bd3 ba1.6k sqft4038 Juniata St, Saint Louis, MO 63116For SaleMLS ID #26063521, Rachel L Murphy, Magnolia Real Estate. MARIS
- $384,9003 bd3 ba2.6k sqft3307 Wisconsin Ave, Saint Louis, MO 63118For SaleMLS ID #26022921, Jamie Speckhard, The Hermann London Group LLC. MARIS
- $389,9003 bd3 ba1.9k sqft3433 Texas Ave, Saint Louis, MO 63118For SaleMLS ID #26059725, Kelsey N Snell, Garcia Properties. MARIS
- $349,0003 bd2 ba1.9k sqft3338 Ohio Ave, Saint Louis, MO 63118For SaleMLS ID #26059828, Paul Wood, STL Buy & Sell, LLC. MARIS
- $455,0004 bd3 ba2.3k sqft3434 Humphrey St, Saint Louis, MO 63118For SaleMLS ID #26027060, Terry M Guempel, ReeceNichols Real Estate. MARIS
- $430,0004 bd3 ba2.6k sqft3305 Pestalozzi St, Saint Louis, MO 63118For SaleMLS ID #26020908, Bridget Forbes, Berkshire Hathaway HomeServices Select Properties. MARIS
- $400,0003 bd4 ba2.1k sqft2816 Magnolia Ave, Saint Louis, MO 63118For SaleMLS ID #26057873, David L Haley, Berkshire Hathaway HomeServices Select Properties. MARIS
- $410,0003 bd4 ba2.4k sqft2312 Pestalozzi St, Saint Louis, MO 63118For SaleMLS ID #26036759, Mary Krummenacher, RE/MAX Results. MARIS
- $299,9003 bd3 ba2.2k sqft3420 Nebraska Ave, Saint Louis, MO 63118For SaleMLS ID #26051510, Timothy P Burgess, Worth Clark Realty. MARIS
- $375,0003 bd2 ba2.1k sqft2414 S 11th St, Saint Louis, MO 63104For SaleMLS ID #26062573, Anna M Chancellor, Garcia Properties. MARIS
- $375,0004 bd4 ba2.5k sqft2621 Nebraska Ave, Saint Louis, MO 63118For SaleMLS ID #26052992, Jonathan Adams, Berkshire Hathaway HomeServices Select Properties. MARIS
- $330,0004 bd4 ba3.4k sqft2705 Wyoming St, Saint Louis, MO 63118For SaleMLS ID #26048915, Michael C Luntz, Nettwork Global. MARIS
- $349,9994 bd3 ba2.2k sqft3504 Illinois Ave, Saint Louis, MO 63118For SaleMLS ID #26041946, Riahna Kastner, St. Louis Real Estate Society. MARIS
- $299,9003 bd3 ba2.2k sqft3131 Ohio Ave, Saint Louis, MO 63118For SaleMLS ID #26024170, Christina R Raney, ReeceNichols Real Estate. MARIS
- $440,0005 bd3 ba2.7k sqft1916 S 12th St, Saint Louis, MO 63104For SaleMLS ID #26052500, Christoph A Dewald, EXP Realty, LLC. MARIS
