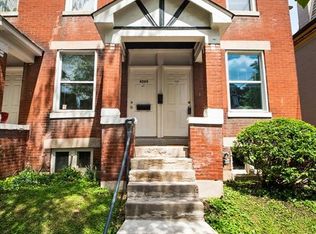
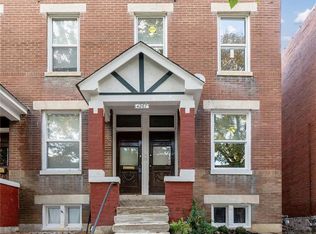
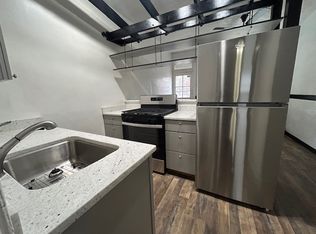
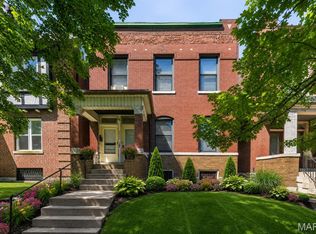
Exceptional opportunity in one of St. Louis’s most coveted corridors — one block from Tower Grove Park and steps from the Missouri Botanical Garden, on a quiet cul-de-sac with easy bike route access. Built in 1906, this 2-family flat blends historic character with major mechanical upgrades: water and sewer lines updated in 2008 (1" copper), central air and high-efficiency furnaces installed in 2024 on both units, and newer vinyl windows throughout. The 1st floor features a 2026 quartz countertop and updated circuit breakers, while the 2nd floor offers a 2026 dishwasher and bathroom vanity, a decorative fireplace, Lenox furnace, and a new breaker box and meter base (2024). Both units are 1 bed/1 bath with spacious rooms. Plenty of storage in basement and washer/dryer hookups. Whether you’re an owner-occupant looking to offset your mortgage or an investor adding to your portfolio, the location alone makes this a standout. Walkable, vibrant, and in constant demand — properties this close to two of the city’s landmark destinations don’t last.
Active
Listed by: EXP Realty, LLC • Dawn Griffin • 314-541-3840
Price cut: $4.9K (10/19)
$295,000
4265 Botanical Ave, Saint Louis, MO 63110
2beds
2baths
1,716sqft
Multi Family
Built in 1906
-- sqft lot
$-- Zestimate®
$172/sqft
$-- HOA
What's special
Quiet cul-de-sacBlends historic characterCentral airSpacious roomsNewer vinyl windowsHigh-efficiency furnaces
- 126 days
- 783
- 38
Zillow last checked:
Listing updated:
Listed by:
Dawn Griffin 314-541-3840,
EXP Realty, LLC
Source: MARIS,MLS#: 26036571 Originating MLS: St. Louis Association of REALTORS
Originating MLS: St. Louis Association of REALTORSFacts & features
Interior
Bedrooms & bathrooms
- Bedrooms: 2
- Bathrooms: 2
Heating
- Forced Air
Cooling
- Central Air
Appliances
- Included: Dishwasher, Dryer, Free-Standing Electric Range, Free-Standing Gas Range, Refrigerator, Free-Standing Refrigerator, Washer, Gas Water Heater
Features
- Flooring: Ceramic Tile, Wood
- Windows: Insulated Windows
- Basement: Full,Unfinished
- Has fireplace: No
Interior area
- Total structure area: 1,716
- Total interior livable area: 1,716 sqft
- Finished area above ground: 1,716
Video & virtual tour
Property
Features
- Levels: Two
- Patio & porch: Covered, Front Porch
- Fencing: Chain Link,Wood
Lot
- Size: 2,147 Square Feet
Details
- Parcel number: 49310004150
- Special conditions: Standard
Construction
Type & style
- Home type: MultiFamily
- Architectural style: Historic
- Property subtype: Multi Family
Materials
- Brick, Stone
- Foundation: Stone
Condition
- Year built: 1906
Utilities & green energy
- Electric: Ameren
- Water: Public
- Utilities for property: Electricity Connected, Sewer Connected, Water Connected
Community & HOA
Community
- Subdivision: Tyler Place Add
HOA
- Has HOA: No
Location
- Region: Saint Louis
Financial & listing details
- Price per square foot: $172/sqft
- Tax assessed value: $30,920
- Annual tax amount: $2,559
- Date on market: 6/16/2026
- Cumulative days on market: 127 days
- Listing terms: Cash,Conventional,FHA,VA Loan
- Electric utility on property: Yes
Estimated market value
Not available
Estimated sales range
Not available
Not available
Price history
| Date | Event | Price |
|---|---|---|
| 10/19/2026 | Price change | $295,000-1.6%$172/sqft |
Source:  MARIS #26036571 Report a problem MARIS #26036571 Report a problem | ||
| 10/7/2026 | Price change | $299,900-3.3%$175/sqft |
Source: MARIS #26036571 Report a problem | ||
| 9/10/2026 | Price change | $310,000-1.6%$181/sqft |
Source: MARIS #26036571 Report a problem | ||
| 8/12/2026 | Price change | $314,900-1.6%$184/sqft |
Source: MARIS #26036571 Report a problem | ||
| 8/2/2026 | Price change | $319,900-0.8%$186/sqft |
Source: MARIS #26036571 Report a problem | ||
| 7/15/2026 | Price change | $322,500-0.8%$188/sqft |
Source: MARIS #26036571 Report a problem | ||
| 6/16/2026 | Listed for sale | $325,000-2.7%$189/sqft |
Source: MARIS #26036571 Report a problem | ||
| 5/20/2026 | Listing removed | -- |
Source: Owner Report a problem | ||
| 5/11/2026 | Price change | $334,000-1.5%$195/sqft |
Source: Owner Report a problem | ||
| 5/3/2026 | Price change | $339,000-2.9%$198/sqft |
Source: Owner Report a problem | ||
| 4/19/2026 | Listed for sale | $349,000+11.1%$203/sqft |
Source: Owner Report a problem | ||
| 10/9/2021 | Listing removed | -- |
Source: Owner Report a problem | ||
| 10/7/2021 | Listed for sale | $314,000$183/sqft |
Source: Owner Report a problem | ||
| 3/9/2021 | Listing removed | -- |
Source: Owner Report a problem | ||
| 10/26/2015 | Listing removed | $675 |
Source: Owner Report a problem | ||
| 9/24/2015 | Listed for rent | $675 |
Source: Owner Report a problem | ||
Public tax history
| Year | Property taxes | Tax assessment |
|---|---|---|
| 2025 | $2,559 +9.7% | $30,920 +12.3% |
| 2024 | $2,333 +5.1% | $27,540 |
| 2023 | $2,220 +6.2% | $27,540 +10.4% |
| 2022 | $2,090 +0.1% | $24,950 |
| 2021 | $2,087 +10.1% | $24,950 +7.5% |
| 2020 | $1,895 | $23,220 |
| 2019 | $1,895 | $23,220 +46% |
| 2018 | $1,895 +41.6% | $15,900 |
| 2017 | $1,339 +68.5% | $15,900 +67.7% |
| 2016 | $795 +10.4% | $9,480 |
| 2015 | $720 +2.6% | $9,480 |
| 2014 | $702 | $9,480 +2.5% |
| 2013 | $702 | $9,250 -6% |
| 2012 | -- | $9,840 |
| 2011 | -- | $9,840 |
| 2010 | -- | $9,840 -7.7% |
| 2009 | $709 +27.3% | $10,660 |
| 2008 | $556 | $10,660 -4.1% |
| 2007 | $556 | $11,120 |
| 2006 | $556 +1% | $11,120 +39.7% |
| 2005 | $551 +68.4% | $7,960 +77.7% |
| 2004 | $327 +3% | $4,480 |
| 2003 | $317 +3.1% | $4,480 +5.7% |
| 2002 | $308 | $4,240 |
| 2001 | -- | $4,240 +3.7% |
| 2000 | -- | $4,090 |
Find assessor info on the county website
Monthly payment
Est. payment
Payment breakdown
Explore the cost of this home by adjusting the details. Changes won't be saved.Climate risks
Neighborhood: Shaw
Nearby schools
Schools provided by the listing agent
- Elementary: Mason Elem.
- Middle: Fanning Middle Community Ed.
- High: Roosevelt High
Source: MARIS. This data may not be complete. We recommend contacting the local school district to confirm school assignments for this home.

Similar homes
- $289,9002 bd2 ba1.9k sqft4246 Botanical Ave, Saint Louis, MO 63110For Sale

 MLS ID #26051396, David L Goldenberg, Total Realty, Inc.. MARIS
 - $265,0003 bd2 ba1.8k sqft4058 Botanical Ave, Saint Louis, MO 63110For Sale
 MLS ID #26031169, David P Ounanian, EXP Realty, LLC. MARIS
 - $280,0004 bd2 ba1.7k sqft2921 Brannon Ave, Saint Louis, MO 63139For Sale
 MLS ID #26051184, Christoph A Dewald, EXP Realty, LLC. MARIS
 - $274,9004 bd2 ba2.5k sqft3443 Utah St, Saint Louis, MO 63118For Sale
 MLS ID #26029473, Sarah N Nguyen-Bani, RE/MAX Results. MARIS
 - $285,0003 bd2 ba2.2k sqft3425 Illinois Ave, Saint Louis, MO 63118For SaleMLS ID #26054536, Abbey Willen, Worth Clark Realty. MARIS
- $279,9002 bd2 ba2k sqft4331 S 38th St, Saint Louis, MO 63116For SaleMLS ID #26056731, Samona L Washington, The Hermann London Group LLC. MARIS
- $310,0004 bd3 ba2.4k sqft748 Dover Pl, Saint Louis, MO 63111For SaleMLS ID #26066417, Melissa Rau, RE/MAX Results. MARIS
- $289,9003 bd2 ba2.4k sqft739 Dover Pl, Saint Louis, MO 63111For SaleMLS ID #26030836, Joe Geary, Nettwork Global. MARIS
- $285,0003 bd2 ba1.4k sqft3808 Burgen Ave, Saint Louis, MO 63116For SaleMLS ID #26065780, Lauren R Burns, The Hermann London Group LLC. MARIS
- $290,0003 bd2 ba2k sqft4324 W Pine Blvd #A, Saint Louis, MO 63108For SaleMLS ID #26058544, Lance Merrick, Real Broker LLC. MARIS
- $260,0003 bd3 ba2k sqft7254 Gravois Ave, Saint Louis, MO 63116For SaleMLS ID #26063367, Marinka Nekic, Keller Williams Realty St. Louis. MARIS
- $324,9003 bd3 ba1.9k sqft4910 Bonita Ave, Saint Louis, MO 63109For SaleMLS ID #26056443, Christy Andrews, Garcia Properties. MARIS
- $269,0004 bd2 ba2.2k sqft6652 Marmaduke Ave, Saint Louis, MO 63139For SaleMLS ID #26062520, Dane D Smith, Garcia Properties. MARIS
- $219,9004 bd2 ba2.2k sqft3623 Bamberger Ave, Saint Louis, MO 63116For SaleMLS ID #26052952, Dustin C Hoog, EXP Realty, LLC. MARIS
- $285,0002 bd2 ba1.4k sqft6410 Quincy St, Saint Louis, MO 63109For SaleMLS ID #26063970, Rueben Wuerdeman, Epique Realty. MARIS
- $199,9002 bd2 ba1.1k sqft4350 Neosho St, Saint Louis, MO 63116For SaleMLS ID #26067266, Maggie G Cella, Coldwell Banker Realty - Gundaker. MARIS
- $229,9005 bd2 ba2.4k sqft3945 S Grand Blvd, Saint Louis, MO 63118For SaleMLS ID #26039229, Will B Springer, Compass Realty Group. MARIS
- $325,0004 bd3 ba1.8k sqft4819 Rhodes Ave, Saint Louis, MO 63116For SaleMLS ID #26064278, Anna Garcia, Garcia Properties. MARIS
- $249,9002 bd2 ba1.3k sqft4372 Ellenwood Ave, Saint Louis, MO 63116For SaleMLS ID #26062202, Anna Kozak, Berkshire Hathaway HomeServices Select Properties. MARIS
- $198,9002 bd1 ba1.9k sqft3422 S Compton Ave, Saint Louis, MO 63118For SaleMLS ID #26062567, Michael T Hill, Berkshire Hathaway HomeServices Select Properties. MARIS
