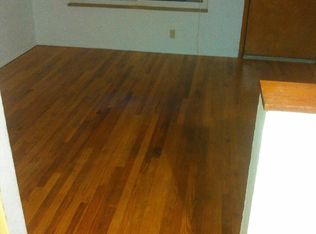
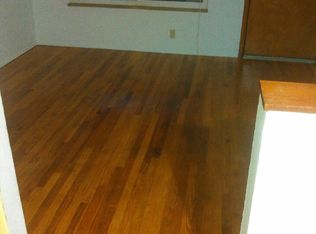
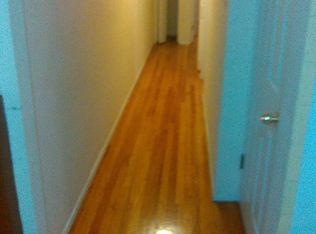
2 Family, 2 bedroom,1 Bath charming brick duplex in the Clifton Heights neighborhood! Each unit offers 2 bedroom and 1 full bath, filled with abundant natural light, spacious living areas, and a separate dining room for added functionality. The extra large eat-in kitchens feature lots of cabinets, and a pantry. Both bathrooms include a shower/tub combo. Second bedroom located off the kitchen provides flexible space—could also be the perfect home office. Additional highlights include shared basement access with laundry and storage, plus a 2 car tuck under garage. The level fenced backyard is perfect for outdoor enjoyment. This is a well maintained historic building with tons of space and a 1yr old roof. Located near parks, restaurants, shopping, and easy highway access, this property presents a fantastic opportunity for investors or owner-occupants looking to offset their mortgage with rental income.
Active
Listed by: Garcia Properties • Dane D Smith • 314-337-9534
$269,000
6652 Marmaduke Ave, Saint Louis, MO 63139
4beds
2baths
2,280sqft
Multi Family
Built in 1929
-- sqft lot
$263,700 Zestimate®
$118/sqft
$-- HOA
What's special
Level fenced backyardExtra large eat-in kitchensSeparate dining roomLots of cabinetsAbundant natural light
- 5 days
- 463
- 28
Likely to sell faster than
Zillow last checked:
Listing updated:
Listed by:
Dane D Smith 314-337-9534,
Garcia Properties
Source: MARIS,MLS#: 26056468 Originating MLS: St. Louis Association of REALTORS
Originating MLS: St. Louis Association of REALTORSFacts & features
Interior
Bedrooms & bathrooms
- Bedrooms: 4
- Bathrooms: 2
Heating
- Forced Air, Natural Gas
Cooling
- Central Air, Electric
Appliances
- Included: Free-Standing Range, Refrigerator
- Laundry: In Basement, Washer Hookup
Features
- Center Hall Floorplan, Country Kitchen, Eat-in Kitchen, Historic Millwork, Separate Dining, Shower, Soaking Tub, Storage, Tub, Workshop/Hobby Area
- Flooring: Hardwood
- Windows: Insulated Windows, Screens
- Basement: Cellar,Full,Storage Space,Unfinished,Walk-Out Access
- Has fireplace: No
Interior area
- Total structure area: 2,280
- Total interior livable area: 2,280 sqft
- Finished area above ground: 2,280
- Finished area below ground: 0
Property
Parking
- Total spaces: 2
- Parking features: Garage
- Attached garage spaces: 2
Features
- Levels: Two
- Patio & porch: Covered, Front Porch, Porch
- Fencing: Back Yard
Lot
- Size: 5,366 Square Feet
- Features: Back Yard, City Lot, Corner Lot, Front Yard
Details
- Parcel number: 48160000100
- Special conditions: Standard
Construction
Type & style
- Home type: MultiFamily
- Architectural style: Craftsman
- Property subtype: Multi Family
Materials
- Brick
- Foundation: Stone
- Roof: Architectural Shingle
Condition
- Year built: 1929
Utilities & green energy
- Water: Public
- Utilities for property: Electricity Connected, Natural Gas Connected, Sewer Connected, Water Connected
Community & HOA
Community
- Subdivision: Breezy Heights Add
HOA
- Has HOA: No
Location
- Region: Saint Louis
Financial & listing details
- Price per square foot: $118/sqft
- Tax assessed value: $37,530
- Annual tax amount: $3,100
- Date on market: 9/1/2026
- Listing terms: 1031 Exchange,Cash,Conventional,FHA,VA Loan
- Ownership: Private
- Electric utility on property: Yes
- Road surface type: Paved
Estimated market value
$263,700
$251,000 - $277,000
$1,442/mo
Price history
| Date | Event | Price |
|---|---|---|
| 9/1/2026 | Listed for sale | $269,000$118/sqft |
Source:  MARIS #26056468 Report a problem MARIS #26056468 Report a problem | ||
| 9/1/2026 | Listing removed | $269,000$118/sqft |
Source: MARIS #26043852 Report a problem | ||
| 8/25/2026 | Price change | $269,000-2.2%$118/sqft |
Source: MARIS #26043852 Report a problem | ||
| 7/28/2026 | Listed for sale | $275,000$121/sqft |
Source: MARIS #26043852 Report a problem | ||
Public tax history
| Year | Property taxes | Tax assessment |
|---|---|---|
| 2025 | $3,100 +15.6% | $37,530 +18.3% |
| 2024 | $2,683 +5.1% | $31,720 |
| 2023 | $2,553 +5% | $31,720 +9.1% |
| 2022 | $2,431 +0.1% | $29,070 |
| 2021 | $2,428 +5.6% | $29,070 +4.5% |
| 2020 | $2,299 | $27,820 |
| 2019 | $2,299 | $27,820 +7.1% |
| 2018 | $2,299 +10.7% | $25,970 +6.8% |
| 2017 | $2,076 +21.4% | $24,320 +21.2% |
| 2016 | $1,709 +10.2% | $20,060 |
| 2015 | $1,551 +0.5% | $20,060 |
| 2014 | $1,543 | $20,060 +0.5% |
| 2013 | $1,543 | $19,970 -16.4% |
| 2012 | -- | $23,880 |
| 2011 | -- | $23,880 |
| 2010 | -- | $23,880 -8.8% |
| 2009 | $1,767 +24.7% | $26,170 |
| 2008 | $1,417 | $26,170 -3.8% |
| 2007 | $1,417 | $27,210 |
| 2006 | $1,417 +1% | $27,210 +36.9% |
| 2005 | $1,403 +32.5% | $19,870 +40.7% |
| 2004 | $1,059 +2.9% | $14,120 |
| 2003 | $1,029 +7.2% | $14,120 +10.1% |
| 2002 | $960 | $12,830 |
| 2001 | -- | $12,830 +2.6% |
| 2000 | -- | $12,500 |
Find assessor info on the county website
Monthly payment
Est. payment
Payment breakdown
Explore the cost of this home by adjusting the details. Changes won't be saved.Climate risks
Neighborhood: Clifton Heights
Nearby schools
Schools provided by the listing agent
- Elementary: Mason Elem.
- Middle: Long Middle Community Ed. Center
- High: Roosevelt High
Source: MARIS. This data may not be complete. We recommend contacting the local school district to confirm school assignments for this home.
Similar homes
- $290,0004 bd2 ba1.7k sqft2921 Brannon Ave, Saint Louis, MO 63139For Sale

 MLS ID #26051184, Christoph A Dewald, EXP Realty, LLC. MARIS
 - $349,9004 bd4 ba3.3k sqft4932 Pernod Ave, Saint Louis, MO 63139For Sale
 MLS ID #26056530, Anna M Chancellor, Garcia Properties. MARIS
 - $279,9002 bd2 ba2k sqft4331 S 38th St, Saint Louis, MO 63116For Sale
 MLS ID #26056731, Samona L Washington, The Hermann London Group LLC. MARIS
 - $335,0003 bd3 ba1.9k sqft4910 Bonita Ave, Saint Louis, MO 63109For Sale
 MLS ID #26056443, Christy Andrews, Garcia Properties. MARIS
 - $337,0004 bd2 ba2.4k sqft4167 Hartford St, Saint Louis, MO 63116For SaleMLS ID #26054540, Kirk A McCullen, Compass Realty Group. MARIS
- $255,0004 bd4 ba3.4k sqft3436 Potomac St, Saint Louis, MO 63118For SaleMLS ID #26005728, Angie Wilder, Realty Executives of St. Louis. MARIS
- $229,9005 bd2 ba2.4k sqft3945 S Grand Blvd, Saint Louis, MO 63118For SaleMLS ID #26039229, Will B Springer, Compass Realty Group. MARIS
- $260,0002 bd2 ba1.7k sqft3924 Miami St, Saint Louis, MO 63116For SaleMLS ID #26043844, Anna Kozak, Berkshire Hathaway HomeServices Select Properties. MARIS
- $240,0004 bd2 ba1.8k sqft8415 Ardsley Dr, Saint Louis, MO 63121For SaleMLS ID #26054724, Debbie D Weber, Keller Williams Realty St. Louis. MARIS
- $289,9003 bd2 ba2.4k sqft739 Dover Pl, Saint Louis, MO 63111For SaleMLS ID #26030836, Joe Geary, Nettwork Global. MARIS
- $259,0003 bd2 ba1.5k sqft1103 Bellerive Blvd, Saint Louis, MO 63111For SaleMLS ID #26054493, Thomas Burfield, ReeceNichols Real Estate. MARIS
- $260,0002 bd1 ba1.6k sqft4019 Maffitt Ave, Saint Louis, MO 63113For SaleMLS ID #26054187, Daijah Polk, Axen Realty, LLC. MARIS
- $284,9002 bd1 ba1.5k sqft6435 Woodbine Ct, Saint Louis, MO 63109For SaleMLS ID #26051604, Sarah E Scheu, RE/MAX Results. MARIS
- $229,9003 bd1 ba1.2k sqft4081 Burgen Ave, Saint Louis, MO 63116For SaleMLS ID #26057175, Joe Geary, Nettwork Global. MARIS
- $264,9003 bd3 ba1.3k sqft5085 Milentz Ave, Saint Louis, MO 63109For SaleMLS ID #26042208, Julie A Metzner, DRG - Delhougne Realty Group. MARIS
- $239,0003 bd2 ba2.3k sqft5722 Morgan Ford Rd, Saint Louis, MO 63116For SaleMLS ID #26043567, Matt J Colombo, Dielmann Sotheby's International Realty. MARIS
- $330,0002 bd1 ba2.2k sqft4958 Tholozan Ave, Saint Louis, MO 63109For SaleMLS ID #26048953, Max P Barron, CBRE. MARIS
- $299,0003 bd2 ba1.5k sqft5619 Neosho St, Saint Louis, MO 63109For SaleMLS ID #26046667, Angi R Dunham, RedKey Realty Leaders. MARIS
- $275,0003 bd2 ba1.8k sqft4058 Botanical Ave, Saint Louis, MO 63110For SaleMLS ID #26031169, David P Ounanian, EXP Realty, LLC. MARIS
- $319,9002 bd2 ba1.5k sqft6601 Sutherland Ave, Saint Louis, MO 63109For SaleMLS ID #26051066, Lori A Wagner, Exit Elite Realty. MARIS
