Warning: cuteness overload ahead! This Lindenwood Park area home is so adorable, you'll need oxygen therapy to handle the charm. Perched on a hill, the blue front porch is like a warm hug, inviting you into nearly 1400 sq ft of living space that's basically a real-life dollhouse. The living room is like a sunroom, minus the sunburn, with hardwoods that'll make you wanna dance the Macarena. The kitchen is so spacious, you can finally justify that kitchen island you've been eyeing. And don't even get me started on the primary bedroom - 2 closets?! You can thrift 'til you drop and still have room to spare! The guest bedroom is no slouch either, and the classic bathroom is giving major retro vibes. Downstairs, the knotty pine flex space is like a secret hideout, and the unfinished storage space is like a treasure trove. And let's not forget the backyard - Fido will be living his best life, and your cars will be like, 'Ah, finally, a 2-car garage and off-street parking!' And who wants to dine alfresco? Two spots here, the covered back patio OR the side patio! Oh, and did I mention it's walking distance to the park? Yeah, it's like the housing gods smiled upon this place. So, what are you waiting for? Come on down and make this house your home sweet home!
Active
Listed by: RE/MAX Results • Paul Sager
$289,900
6632 Tholozan Ave, Saint Louis, MO 63109
2beds
1,345sqft
:
Get pre-qualified$1,893/mo
Single Family Residence
Built in 1950
4,373 Square Feet Lot
$-- Zestimate®
$216/sqft
$-- HOA
What's special
Side patioKnotty pine flex spaceBlue front porchOff-street parkingGuest bedroomClassic bathroomKitchen island
- 11 days |
- 593 |
- 25 |
Zillow last checked:
Listing updated:
Listed by:
Paul Sager 314-602-9255,
RE/MAX Results
Source: MARIS,MLS#: 26045764 Originating MLS: St. Louis Association of REALTORS
Originating MLS: St. Louis Association of REALTORSFacts & features
Interior
Bedrooms & bathrooms
- Bedrooms: 2
- Bathrooms: 1
- Full bathrooms: 1
- Main level bathrooms: 1
- Main level bedrooms: 2
Bedroom
- Description: Double closets in this room
- Features: Floor Covering: Wood
- Level: Main
- Area: 132
- Dimensions: 12x11
Bedroom
- Features: Floor Covering: Wood
- Level: Main
- Area: 132
- Dimensions: 12x11
Dining room
- Description: Great original light fixture in here
- Features: Floor Covering: Wood
- Level: Main
- Area: 140
- Dimensions: 14x10
Family room
- Description: Great flex space! Family room, office, bedroom -- your call!
- Features: Floor Covering: Carpeting
- Level: Lower
- Area: 210
- Dimensions: 21x10
Kitchen
- Description: Eat-in area
- Features: Floor Covering: Vinyl
- Level: Main
- Area: 120
- Dimensions: 12x10
Living room
- Description: Great natural light through the northern window; convenient coat closet in here
- Features: Floor Covering: Wood
- Level: Main
- Area: 252
- Dimensions: 21x12
Heating
- Forced Air, Natural Gas
Cooling
- Ceiling Fan(s), Central Air
Appliances
- Included: Microwave, Gas Range, Refrigerator, Washer/Dryer, Gas Water Heater
- Laundry: In Basement
Features
- Ceiling Fan(s), Eat-in Kitchen, Separate Dining
- Flooring: Carpet, Hardwood, Tile, Vinyl
- Doors: Storm Door(s)
- Windows: Blinds, Double Pane Windows, Insulated Windows, Tilt-In Windows, Window Treatments
- Basement: Partially Finished,Full
- Has fireplace: No
Interior area
- Total structure area: 1,345
- Total interior livable area: 1,345 sqft
- Finished area above ground: 1,128
- Finished area below ground: 217
Video & virtual tour
Property
Parking
- Total spaces: 2
- Parking features: Alley Access, Garage Door Opener, Garage Faces Rear, Off Street, On Street, Oversized
- Garage spaces: 2
- Has uncovered spaces: Yes
Features
- Levels: One
- Patio & porch: Covered, Patio
- Fencing: Chain Link
Lot
- Size: 4,373 Square Feet
- Dimensions: 35 x 125
- Features: Back Yard, Front Yard, Near Public Transit
Details
- Parcel number: 59800000800
- Special conditions: Standard
Construction
Type & style
- Home type: SingleFamily
- Architectural style: Traditional
- Property subtype: Single Family Residence
Materials
- Brick
- Roof: Shingle
Condition
- Year built: 1950
Utilities & green energy
- Electric: Ameren
- Sewer: Public Sewer
- Water: Public
- Utilities for property: Cable Available, Electricity Connected, Natural Gas Connected, Sewer Connected, Water Connected
Community & HOA
Community
- Security: Carbon Monoxide Detector(s), Smoke Detector(s)
- Subdivision: Watson Terrace Add
HOA
- Has HOA: No
Location
- Region: Saint Louis
Financial & listing details
- Price per square foot: $216/sqft
- Tax assessed value: $49,720
- Annual tax amount: $3,998
- Date on market: 7/23/2026
- Cumulative days on market: 11 days
- Listing terms: Cash,Conventional,FHA,VA Loan
- Inclusions: Personal Property
- Ownership: Private
- Electric utility on property: Yes
Estimated market value
Not available
Estimated sales range
Not available
Not available
Price history
| Date | Event | Price |
|---|---|---|
| 7/23/2026 | Listed for sale | $289,900$216/sqft |
Source:  MARIS #26045764 Report a problem MARIS #26045764 Report a problem | ||
Public tax history
| Year | Property taxes | Tax assessment |
|---|---|---|
| 2025 | $3,998 +12.9% | $49,720 +18.4% |
| 2024 | $3,543 +5.1% | $41,990 |
| 2023 | $3,370 +5.1% | $41,990 +9.1% |
| 2022 | $3,208 +0.1% | $38,470 |
| 2021 | $3,203 +10.2% | $38,470 +9% |
| 2020 | $2,907 | $35,290 +0% |
| 2019 | $2,907 | $35,280 +11.6% |
| 2018 | $2,907 +8.1% | $31,610 0% |
| 2017 | $2,690 +14.3% | $31,620 +13.9% |
| 2016 | $2,355 +10.3% | $27,760 |
| 2015 | $2,135 +3.9% | $27,760 |
| 2014 | $2,054 | $27,760 +3.9% |
| 2013 | $2,054 | $26,710 -5.7% |
| 2012 | -- | $28,310 |
| 2011 | -- | $28,310 |
| 2010 | -- | $28,310 -1.6% |
| 2009 | $1,940 +3.2% | $28,760 |
| 2008 | $1,880 | $28,760 -4.9% |
| 2007 | $1,880 | $30,230 |
| 2006 | $1,880 +1% | $30,230 +14.1% |
| 2005 | $1,861 +25.6% | $26,490 +33% |
| 2004 | $1,482 +3% | $19,910 |
| 2003 | $1,439 +13.5% | $19,910 +16.6% |
| 2002 | $1,268 | $17,080 |
| 2001 | -- | $17,080 +13.3% |
| 2000 | -- | $15,070 |
Find assessor info on the county website
Monthly payment
Est. payment
Payment breakdown
Explore the cost of this home by adjusting the details. Changes won't be saved.Climate risks
Neighborhood: Lindenwood Park
Nearby schools
GreatSchools rating
- 8/10Mason Elementary SchoolGrades: PK-6Distance: 1.3 mi
- 3/10Long Middle Community Ed. CenterGrades: 6-8Distance: 2.4 mi
- 1/10Roosevelt High SchoolGrades: 9-12Distance: 3.7 mi
Schools provided by the listing agent
- Elementary: Mason Elem.
- Middle: Long Middle Community Ed. Center
- High: Roosevelt High
Source: MARIS. This data may not be complete. We recommend contacting the local school district to confirm school assignments for this home.
- $250,3002 bd1 ba900 sqft6628 Tholozan Ave, Saint Louis, MO 63109Off Market
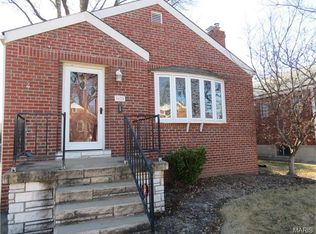
- $223,800-- bd1 ba932 sqft6636 Tholozan Ave, Saint Louis, MO 63109Off Market
- $417,5003 bd2 ba1.5k sqft6626 Tholozan Ave, Saint Louis, MO 63109Off Market

- $248,0002 bd1 ba932 sqft6640 Tholozan Ave, Saint Louis, MO 63109Off Market
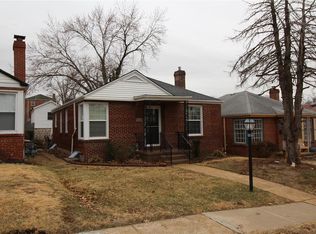
- $369,3003 bd2 ba1.6k sqft6622 Tholozan Ave, Saint Louis, MO 63109Off Market
- $199,000-- bd1 ba932 sqft6644 Tholozan Ave, Saint Louis, MO 63109Off Market
- $231,200-- bd1 ba1k sqft6620 Tholozan Ave, Saint Louis, MO 63109Off Market
- $330,9003 bd2 ba1.6k sqft6633 Mardel Ave, Saint Louis, MO 63109Off Market
A local agent can set up tours, give advice and negotiate with sellers.
A local lender can help you make sure your offer is ready when you are.
Similar homes
- $325,0002 bd2 ba1.2k sqft6066 Sutherland Ave, Saint Louis, MO 63109For Sale

 MLS ID #26041759, Scott T Vogel, Berkshire Hathaway HomeServices Select Properties. MARIS
 - $265,0003 bd2 ba912 sqft3711 Wabash Ave, Saint Louis, MO 63109For Sale
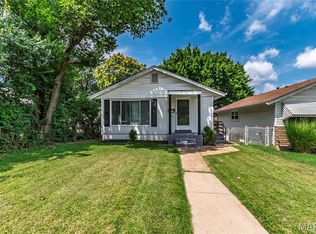 MLS ID #26048936, Michelle Hable-Thies, Realty Executives of St. Louis. MARIS
 - $--2 bd1 ba777 sqft5416 Blow St, Saint Louis, MO 63109Auction
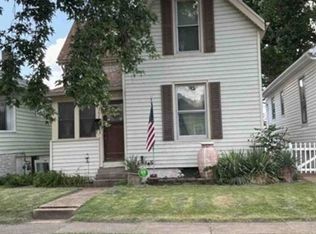 Xome
Xome - $299,9003 bd2 ba1.1k sqft5034 Milentz Ave, Saint Louis, MO 63109For Sale
 MLS ID #26046217, David A Dyer, EXP Realty, LLC. MARIS
 - $300,0003 bd1 ba1.3k sqft6024 Oleatha Ave, Saint Louis, MO 63139For SaleMLS ID #26041897, Kim J Cameron, RE/MAX Results. MARIS
- $265,0002 bd2 ba1.4k sqft6019 Ranchwood Dr, Saint Louis, MO 63123For SaleMLS ID #26048800, Jeanne Deiters, Berkshire Hathaway HomeServices Select Properties. MARIS
- $250,0002 bd2 ba1.2k sqft5301 Sunshine Dr, Saint Louis, MO 63109For SaleMLS ID #26048071, Bridgette M Fyvie, Garcia Properties. MARIS
- $269,9003 bd2 ba1.2k sqft5011 Bancroft Ave, Saint Louis, MO 63109For SaleMLS ID #26044627, Christie Lewis, Sold in the Lou. MARIS
- $250,0002 bd1 ba1.1k sqft5054 Fyler Ave, Saint Louis, MO 63139For SaleMLS ID #26048940, Michelle Hable-Thies, Realty Executives of St. Louis. MARIS
- $--2 bd2 ba1.1k sqft1562 Louisville Ave, Saint Louis, MO 63139AuctionAuction.com 2
- $320,0002 bd2 ba1.9k sqft5728 Holly Hills Ave, Saint Louis, MO 63109For SaleMLS ID #26044288, Angela Wibbenmeyer, Nettwork Global. MARIS
- $279,0002 bd1 ba1k sqft5655 Potomac St, Saint Louis, MO 63139For SaleMLS ID #26045347, Amy C Florida, Compass Realty Group. MARIS
- $309,0002 bd2 ba1.7k sqft1464 Sproule Ave, Saint Louis, MO 63139For SaleMLS ID #26049328, Erica L Timko, Keller Williams Realty St. Louis. MARIS
- $270,0003 bd3 ba1.3k sqft5085 Milentz Ave, Saint Louis, MO 63109For SaleMLS ID #26042208, Julie A Metzner, DRG - Delhougne Realty Group. MARIS
- $255,0002 bd1 ba1.2k sqft4963 Sutherland Ave, Saint Louis, MO 63109For SaleMLS ID #26046744, Anna M Chancellor, Garcia Properties. MARIS
- $329,9002 bd2 ba1.9k sqft5449 Mardel Ave, Saint Louis, MO 63109For SaleMLS ID #26033781, Heather T Lewis, Gateway Real Estate. MARIS
- $300,0002 bd1 ba930 sqft5676 Marquette Ave, Saint Louis, MO 63139For SaleMLS ID #26043593, Bernard Cela, Worth Clark Realty. MARIS
- $319,9003 bd2 ba1k sqft5637 Reber Pl, Saint Louis, MO 63139For SaleMLS ID #26047711, Tom Tricamo, Rocklin Realty LLC. MARIS
- $295,0003 bd2 ba1.3k sqft7626 Lindbergh Dr, Saint Louis, MO 63117For SaleMLS ID #26044145, Nathan Pfitzer, Keller Williams Realty St. Louis. MARIS
- $226,0002 bd1 ba912 sqft5316 Chippewa St, Saint Louis, MO 63109For SaleMLS ID #26047640, Christopher Stjernholm, Trelora Realty, Inc. MARIS
