Skip main navigation
Off market
  • $369,300

    6622 Tholozan Ave, Saint Louis, MO 63109

    3beds
    1,643sqft
    SingleFamily
    Built in 1940
    4,356 Square Feet Lot
    $369,300 Zestimate®
    $225/sqft
    $1,983 Estimated rent

    Home value

    $369,300

    $351,000 - $391,000

    $1,983/mo

    Zestimate® history
    Loading
    Loading...

    Owner options

    List your home for rent

    $1,983/mo

    Rent Zestimate®

    Find your next renter with Zillow Rental Manager. Plus, with online applications, you can quickly screen prospective tenants – for free.

    Learn more

    $1,983/mo

    Rent Zestimate®

    Refinance and save

    $2,398/mo

    Est. payment

    Refinancing to a lower rate could help reduce your monthly payments and save thousands over the life of the loan.

    See today's rates

    $2,398/mo

    Est. payment

    Explore your selling options

    Work with a Zillow partner agent

    Leverage their expertise and Zillow's premium Showcase listings to get your home seen by more buyers.

    Get started

    List with your own agent

    Get your home in front of millions of buyers by listing it on Zillow.

    Learn how to do it

    Sell it yourself

    Take full control of how buyers see your home on Zillow by listing For Sale by Owner (FSBO).

    List your home

    What's special

    Laundry areaFull breaker panelUpgraded electrical systemExtra storageLed lightingStainless steel appliancesFlip-up guest bar

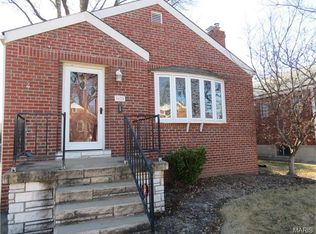
    FOR SALE BY OWNER at kvsanders@kvsanders.com or 636-227-3335 A charming all brick bungalow in the Lindenwood Park neighborhood of South St. Louis. This beautiful home includes 3 full bedrooms and 2 full baths. Special features and updates to this home include: Hardwood floors, a totally remodeled kitchen and baths (2), Custom 42-inch cabinetry trimmed with crown molding, a matching pantry cabinet, rolling kitchen island with extra storage and a flip-up guest bar to accommodate 2 stools, stainless steel appliances and refrigerator, remodeled main level bath with new vanity, ceramic tile flooring and shower enclosure with new fixtures and sliding glass shower doors. The second floor has a remodeled master suite complete with a separate sitting/dressing area, large his & hers double closets, a small desk/computer work space. The completely updated master bath has double sinks with LED lighting, ceramic tile flooring and bath surround. Stay comfortable in this house with zoned heating and cooling for both the first and second floor levels. This home has a newer roof, upgraded electrical system with full breaker panel & GFI protection, newer plumbing on all levels, newer gutters and downspouts. Check out the nice unconditioned sun-porch perfect for sitting or as a mud room that leads to your private fenced in backyard! The lower level has laundry area with an included previously owned washer and dryer and second refrigerator/freezer and has been outfitted with an under floor water collection system with sump bucket and pump. The yard features a custom paver patio perfect for backyard activities. A one car spacious garage accessed from the alleyway allows private entrance from the back yard. This home is half a block from Lindenwood Park and in a beautiful well maintained neighborhood.

    This property is not currently displayed as for sale or rent on Zillow. This may be different from what's on other websites or public sources.

    Facts & features

    Interior

    Bedrooms & bathrooms
    • Bedrooms: 3
    • Bathrooms: 2
    • Full bathrooms: 2
    • Main level bathrooms: 1
    • Main level bedrooms: 2
    Heating
    • Forced air, Gas
    Cooling
    • Central
    Appliances
    • Included: Dishwasher, Dryer, Freezer, Garbage disposal, Microwave, Range / Oven, Refrigerator, Washer
    Features
    • Living Room, Entrance Foyer, Open Floorplan, Some Window Treatmnt, Some Wood Floors, Special Millwork
    • Flooring: Tile, Hardwood
    • Windows: Insulated Windows, Some Stained Glass, Some Window Treatmnt
    • Basement: Unfinished
    • Has fireplace: No
    • Fireplace features: Living Room, Non Functional
    Interior area
    • Structure area source: Appraisal
    • Total interior livable area: 1,643 sqft

    Property

    Parking
    • Total spaces: 1
    • Parking features: Garage - Detached
    • Details: Detached, Off Street
    Features
    • Exterior features: Stone, Brick
    Lot
    • Size: 4,356 Square Feet
    • Features: Fencing, Level Lot
    Details
    • Parcel number: 59800001100
    • Special conditions: Sale

    Construction

    Type & style
    • Home type: SingleFamily
    • Architectural style: 1.5 Story, Bungalow / Cottage
    Materials
    • brick
    • Roof: Shake / Shingle
    Condition
    • Updated/Remodeled
    • Year built: 1940

    Utilities & green energy

    • Sewer: Public
    • Water: Public

    Community & HOA

    Community
    • Security: Smoke Detector(s)
    Location
    • Region: Saint Louis

    Financial & listing details

    • Price per square foot: $225/sqft
    • Tax assessed value: $55,790
    • Annual tax amount: $4,595

    Price history

    DateEventPrice
    1/18/2023Sold--
    Source: Public Record Report a problem
    10/19/2022Listed for sale$340,000+21.9%$207/sqft
    Source: Owner Report a problem
    10/1/2020Sold--
    Source: MARIS #20055599 Report a problem
    8/17/2020Pending sale$279,000$170/sqft
    Source: Wood Brothers Realty #20055599 Report a problem
    8/13/2020Listed for sale$279,000+18.7%$170/sqft
    Source: Wood Brothers Realty #20055599 Report a problem
    10/2/2015Sold--
    Source: MARIS #15049591 Report a problem
    8/31/2015Pending sale$235,000$143/sqft
    Source: Wood Brothers Realty #15049591 Report a problem
    8/28/2015Listed for sale$235,000$143/sqft
    Source: Wood Brothers Realty #15049591 Report a problem
    11/30/2007Sold--
    Source: Agent Provided Report a problem
    7/24/2007Sold--
    Source: Public Record Report a problem

    Public tax history

    YearProperty taxesTax assessment
    2025$4,595 +15.9%$55,790 +18.6%
    2024$3,966 +5.1%$47,040
    2023$3,772 +5.1%$47,040 +9.2%
    2022$3,588 +0.1%$43,070
    2021$3,583 +10.3%$43,070 +9.1%
    2020$3,249 $39,470 +0%
    2019$3,249 $39,460 +7%
    2018$3,249 +3.7%$36,880
    2017$3,133 +34.4%$36,880 +34.2%
    2016$2,332 +10.3%$27,490
    2015$2,114 +5.3%$27,490
    2014$2,008 $27,490 +5.3%
    2013$2,008 $26,100 -5.9%
    2012-- $27,740
    2011-- $27,740
    2010-- $27,740 -2%
    2009$1,910 +9.4%$28,320
    2008$1,746 $28,320 -6.6%
    2007$1,746 $30,320
    2006$1,746 +1%$30,320 +23.4%
    2005$1,728 +23.7%$24,570 +31%
    2004$1,397 +3%$18,750
    2003$1,357 +13.3%$18,750 +16.4%
    2002$1,198 $16,110
    2001-- $16,110 +11.6%
    2000-- $14,440
    Find assessor info on the county website

    Neighborhood: Lindenwood Park

    Nearby schools

    GreatSchools rating
    Schools provided by the listing agent
    • Elementary: Mason Elem.
    • Middle: Long Middle Community Ed. Center
    • High: Roosevelt High
    • District: St. Louis City

    Source: The MLS. This data may not be complete. We recommend contacting the local school district to confirm school assignments for this home.

    Get a cash offer in 3 minutes
    Find out how much your home could sell for in as little as 3 minutes with a no-obligation cash offer.
    Estimated market value
    $369,300
    Get a cash offer in 3 minutes
    Find out how much your home could sell for in as little as 3 minutes with a no-obligation cash offer.
    Estimated market value
    $369,300