Another beautifully renovated home by Rocklin Group. As always, all work is done under permit and to a high level of finish. Get your golf cart ready and own this Hill/Southwest Garden charmer. This is a fully renovated 3 bed/2 bath bungalow in a super hot pocket of South City! New cabinets, granite counters, and stainless-steel appliances in the updated kitchen, new bathrooms, all new flooring, including large dimension LVP, TPO roof, fully tuck pointed, entirely new sewer, new water service, new windows, new HWH, updated HVAC and freshly painted with a level backyard! The primary suite has a walk in closet. The oversize 1 car garage has a new door and is ready for that British convertible or golf cart. This one is a banger. No where else can you get this much home for this price...especially not in this location! So come by and take a look...but be prepared to want to stay! Please verify schools
Pending
Listed by: Rocklin Realty LLC • Tom Tricamo • 314-223-4047
$319,900
5637 Reber Pl, Saint Louis, MO 63139
3beds
1,056sqft
Single Family Residence
Built in 1901
3,175 Square Feet Lot
$318,200 Zestimate®
$303/sqft
$-- HOA
What's special
New bathroomsLevel backyardGranite countersUpdated kitchenFreshly paintedFully tuck pointedNew windows
- 39 days
- 912
- 53
Zillow last checked:
Listing updated:
Listed by:
Tom Tricamo 314-223-4047,
Rocklin Realty LLC,
David E Wolf 314-799-5100,
Rocklin Realty LLC
Source: MARIS,MLS#: 26047711 Originating MLS: St. Louis Association of REALTORS
Originating MLS: St. Louis Association of REALTORSFacts & features
Interior
Bedrooms & bathrooms
- Bedrooms: 3
- Bathrooms: 2
- Full bathrooms: 2
- Main level bathrooms: 2
- Main level bedrooms: 3
Heating
- Forced Air, Natural Gas
Cooling
- Central Air, Electric
Features
- Basement: Full,Unfinished
- Has fireplace: No
Interior area
- Total structure area: 1,056
- Total interior livable area: 1,056 sqft
- Finished area above ground: 1,056
Property
Parking
- Parking features: Garage
- Has garage: Yes
Features
- Levels: One
Lot
- Size: 3,175 Square Feet
- Features: Back Yard
Details
- Parcel number: 40540104900
- Special conditions: Standard
Construction
Type & style
- Home type: SingleFamily
- Architectural style: Bungalow,Traditional
- Property subtype: Single Family Residence
Materials
- Brick
Condition
- Year built: 1901
Utilities & green energy
- Electric: Single Phase
- Sewer: Public Sewer
- Water: Public
- Utilities for property: Electricity Connected, Natural Gas Connected, Sewer Connected, Water Connected
Community & HOA
Community
- Subdivision: St Aloysius Add
HOA
- Has HOA: No
Location
- Region: Saint Louis
Financial & listing details
- Price per square foot: $303/sqft
- Tax assessed value: $30,350
- Annual tax amount: $2,513
- Date on market: 7/28/2026
- Cumulative days on market: 39 days
- Listing terms: Cash,Conventional,FHA,VA Loan
- Ownership: Private
- Electric utility on property: Yes
Estimated market value
$318,200
$302,000 - $334,000
$1,877/mo
Price history
| Date | Event | Price |
|---|---|---|
| 8/20/2026 | Pending sale | $319,900$303/sqft |
Source:  MARIS #26047711 Report a problem MARIS #26047711 Report a problem | ||
| 7/28/2026 | Listed for sale | $319,900$303/sqft |
Source: MARIS #26047711 Report a problem | ||
Public tax history
| Year | Property taxes | Tax assessment |
|---|---|---|
| 2025 | $2,513 +15.8% | $30,350 +18.6% |
| 2024 | $2,170 +5.1% | $25,590 |
| 2023 | $2,065 +7.7% | $25,590 +12% |
| 2022 | $1,917 +0.1% | $22,850 |
| 2021 | $1,914 +7.5% | $22,850 +6.4% |
| 2020 | $1,780 | $21,470 |
| 2019 | $1,780 | $21,470 +25.6% |
| 2018 | $1,780 +21.4% | $17,090 +0.1% |
| 2017 | $1,466 +18.7% | $17,080 +18.6% |
| 2016 | $1,235 +10.2% | $14,400 -0.1% |
| 2015 | $1,121 +3.1% | $14,410 |
| 2014 | $1,088 | $14,410 +3.1% |
| 2013 | $1,088 | $13,970 -7.4% |
| 2012 | -- | $15,090 |
| 2011 | -- | $15,090 |
| 2010 | -- | $15,090 -3.7% |
| 2009 | $1,070 +3% | $15,670 |
| 2008 | $1,039 | $15,670 -5.7% |
| 2007 | $1,039 | $16,610 |
| 2006 | $1,039 +1% | $16,610 +14.9% |
| 2005 | $1,028 +44.4% | $14,460 +54.3% |
| 2004 | $712 +2.9% | $9,370 |
| 2003 | $692 +13.4% | $9,370 +16.8% |
| 2002 | $610 | $8,020 |
| 2001 | -- | $8,020 +18.8% |
| 2000 | -- | $6,750 |
Find assessor info on the county website
Monthly payment
Est. payment
Payment breakdown
Explore the cost of this home by adjusting the details. Changes won't be saved.Climate risks
Neighborhood: Southwest Garden
Nearby schools
Schools provided by the listing agent
- Elementary: Mason Elem.
- Middle: Long Middle Community Ed. Center
- High: Roosevelt High
Source: MARIS. This data may not be complete. We recommend contacting the local school district to confirm school assignments for this home.
Similar homes
- $350,0003 bd2 ba1.2k sqft1326 Graham St, Saint Louis, MO 63139For Sale
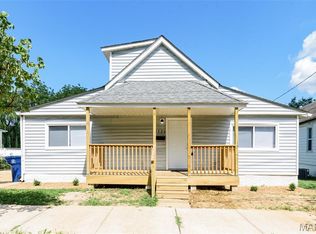
 MLS ID #26052983, Austin Behlmann, MO Realty. MARIS
 - $325,0002 bd2 ba1.2k sqft4058 Phillips Ave, Saint Louis, MO 63116For Sale
 MLS ID #26056624, David B Nall, Epique Realty. MARIS
 - $279,0002 bd1 ba1k sqft5655 Potomac St, Saint Louis, MO 63139For Sale
 MLS ID #26045347, Amy C Florida, Compass Realty Group. MARIS
 - $279,9002 bd1 ba930 sqft5676 Marquette Ave, Saint Louis, MO 63139For Sale
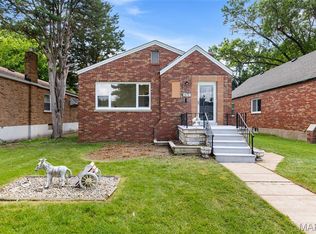 MLS ID #26043593, Bernard Cela, Worth Clark Realty. MARIS
 - $299,9003 bd2 ba1.1k sqft5034 Milentz Ave, Saint Louis, MO 63109For SaleMLS ID #26046217, David A Dyer, EXP Realty, LLC. MARIS
- $299,0003 bd2 ba1.5k sqft5619 Neosho St, Saint Louis, MO 63109For SaleMLS ID #26046667, Angi R Dunham, RedKey Realty Leaders. MARIS
- $299,9003 bd3 ba1.3k sqft1720 S 13th St, Saint Louis, MO 63104For SaleMLS ID #26050452, Jeff J Uren, Worth Clark Realty. MARIS
- $345,0003 bd2 ba1.4k sqft6306 Southwood Ave APT 3E, Saint Louis, MO 63105For SaleMLS ID #26056815, Aileen L Garcia, Garcia Properties. MARIS
- $259,9003 bd2 ba1k sqft6207 Archwood Ln, Saint Louis, MO 63123For SaleMLS ID #26055486, Dustin C Hoog, EXP Realty, LLC. MARIS
- $275,0003 bd2 ba1.2k sqft4725 Candace Dr, Saint Louis, MO 63123For SaleMLS ID #26055540, Jessica M Krieger Urich, Pivit, LLC. MARIS
- $275,0003 bd1 ba1.1k sqft7238 High St, Saint Louis, MO 63143For SaleMLS ID #26041182, Joel E Svoboda, RedKey Realty Leaders Circa. MARIS
- $279,5002 bd2 ba1.5k sqft6108 Washington Blvd APT 201, Saint Louis, MO 63112For SaleMLS ID #26052535, Mark E Sasser, Keller Williams Realty St. Louis. MARIS
- $255,0002 bd2 ba1.2k sqft3728 Phillips Pl, Saint Louis, MO 63116For SaleMLS ID #26048392, Tracy L Peterson, Fox & Riley Real Estate. MARIS
- $230,0004 bd2 ba1k sqft4319 Eichelberger St, Saint Louis, MO 63116For SaleMLS ID #26039923, Tamara N Finder, Keller Williams Realty St. Louis. MARIS
- $320,0003 bd2 ba1k sqft4131 Lockport Dr, Bridgeton, MO 63044For SaleMLS ID #26050862, Justin M Taylor, The Agency. MARIS
- $250,0003 bd2 ba1.3k sqft7721 W Ranken Ave, Saint Louis, MO 63117For SaleMLS ID #26049265, Ceji M LeMelle, EXP Realty, LLC. MARIS
- $275,0003 bd2 ba1.2k sqft9785 Ridge Heights Rd, Fairview Heights, IL 62208For SaleMLS ID #26054194, Rob L Cole, Judy Dempcy Homes Powered by KW Pinnacle. MARIS
- $259,9903 bd2 ba1.5k sqft8230 Villaton Dr, Saint Louis, MO 63123For SaleMLS ID #26054777, Haso Muhamedbegovic, Keller Williams Chesterfield. MARIS
- $315,0003 bd2 ba1.4k sqft3051 Nettie Dr, Saint Louis, MO 63129For SaleMLS ID #26050465, Angela Jett, Epique Realty. MARIS
- $304,9002 bd1 ba1.4k sqft7370 Carleton Ave, Saint Louis, MO 63130For SaleMLS ID #26045974, Heather Underwood, Gold Bell Real Estate LLC. MARIS
