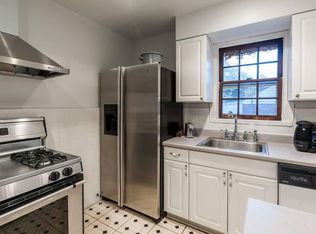
Richmond Heights 2-story has equal parts updates and potential! With a gorgeously updated kitchen (2023) featuring custom cabinets, quartz countertops, stainless steel appliances (all of which stay), backsplash, undermount lighting & breakfast bar; an exquisitely finished full bathroom (2023) showcasing an Onyx shower surround with seat, and finally a 1yo roof and BRAND NEW AC, the high dollar renovations are completed. The opportunities to maximize the home's full potential includes plaster repairs, paint, refurbishing the sunrooms on the main and upper levels, finishing the lower level and making full use of the 2nd bathroom, and some landscaping. Rich in character, the 4-sides brick exterior offers a timeless appearance with modern elegance, picturesque street from a bygone era, and a convenient location with affordable taxes. Home to be sold as-is, seller to make no repairs, nor provide clear occupancy. Don't miss your opportunity at fulfilling the home's true potential and creating a fantastic investment!
Active
Listed by: Keller Williams Realty St. Louis • Nathan Pfitzer
$295,000
7626 Lindbergh Dr, Saint Louis, MO 63117
3beds
1,350sqft
:
Get pre-qualified$1,984/mo
Single Family Residence
Built in 1940
5,227 Square Feet Lot
$-- Zestimate®
$219/sqft
$-- HOA
What's special
Quartz countertopsCustom cabinetsUndermount lightingBreakfast bar
- 9 days |
- 2,097 |
- 151 |
Likely to sell faster than
Zillow last checked:
Listing updated:
Listed by:
Nathan Pfitzer 314-440-6954,
Keller Williams Realty St. Louis
Source: MARIS,MLS#: 26044145 Originating MLS: St. Louis Association of REALTORS
Originating MLS: St. Louis Association of REALTORSFacts & features
Interior
Bedrooms & bathrooms
- Bedrooms: 3
- Bathrooms: 2
- Full bathrooms: 1
- 1/2 bathrooms: 1
Primary bedroom
- Features: Floor Covering: Wood
- Level: Upper
Bedroom
- Features: Floor Covering: Wood
- Level: Upper
Bedroom
- Features: Floor Covering: Wood
- Level: Upper
Breakfast room
- Features: Floor Covering: Wood
- Level: Main
Family room
- Features: Floor Covering: Wood
- Level: Main
Family room
- Features: Floor Covering: Wood
- Level: Main
Kitchen
- Features: Floor Covering: Vinyl
- Level: Main
Sunroom
- Features: Floor Covering: Carpeting
- Level: Upper
Sunroom
- Features: Floor Covering: Carpeting
- Level: Main
Heating
- Forced Air
Cooling
- Ceiling Fan(s), Central Air
Appliances
- Included: Disposal, Free-Standing Gas Range, Refrigerator, Gas Water Heater
Features
- Breakfast Bar, Breakfast Room, Built-in Features, Custom Cabinetry, Entrance Foyer, High Speed Internet, Historic Millwork, Kitchen/Dining Room Combo, Natural Woodwork, Recessed Lighting, Solid Surface Countertop(s), Special Millwork, Storage, Walk-In Closet(s)
- Flooring: Hardwood
- Doors: Panel Door(s)
- Basement: Concrete,Storage Space,Unfinished
- Number of fireplaces: 1
- Fireplace features: Family Room
Interior area
- Total structure area: 1,350
- Total interior livable area: 1,350 sqft
- Finished area above ground: 1,350
Video & virtual tour
Property
Parking
- Total spaces: 1
- Parking features: Attached, Driveway
- Attached garage spaces: 1
- Has uncovered spaces: Yes
Features
- Levels: Two
- Patio & porch: Front Porch, Patio
- Exterior features: Private Yard
Lot
- Size: 5,227 Square Feet
- Features: Back Yard, Front Yard, Level
Details
- Parcel number: 20J211762
- Special conditions: Listing As Is
Construction
Type & style
- Home type: SingleFamily
- Architectural style: Traditional
- Property subtype: Single Family Residence
Materials
- Brick
- Foundation: Concrete Perimeter
- Roof: Architectural Shingle
Condition
- Year built: 1940
Utilities & green energy
- Electric: Ameren
- Sewer: Public Sewer
- Water: Public
- Utilities for property: Cable Available
Community & HOA
Community
- Subdivision: Pennsylvania Park 1
HOA
- Has HOA: No
Location
- Region: Saint Louis
Financial & listing details
- Price per square foot: $219/sqft
- Tax assessed value: $316,700
- Annual tax amount: $4,476
- Date on market: 7/23/2026
- Cumulative days on market: 9 days
- Listing terms: Cash,Conventional
- Ownership: Private
Estimated market value
Not available
Estimated sales range
Not available
$2,249/mo
Price history
| Date | Event | Price |
|---|---|---|
| 7/23/2026 | Listed for sale | $295,000$219/sqft |
Source:  MARIS #26044145 Report a problem MARIS #26044145 Report a problem | ||
Public tax history
| Year | Property taxes | Tax assessment |
|---|---|---|
| 2025 | $4,476 +7.8% | $60,170 +11.1% |
| 2024 | $4,151 +0.9% | $54,150 |
| 2023 | $4,115 -5.2% | $54,150 +2.5% |
| 2022 | $4,339 +1.8% | $52,840 |
| 2021 | $4,264 +10.4% | $52,840 +16.6% |
| 2020 | $3,861 +7.8% | $45,330 |
| 2019 | $3,582 | $45,330 +17.9% |
| 2018 | $3,582 | $38,440 |
| 2017 | $3,582 +0.7% | $38,440 +15.1% |
| 2016 | $3,557 +10.9% | $33,400 |
| 2015 | $3,209 | $33,400 -6.8% |
| 2014 | $3,209 -0.6% | $35,840 |
| 2013 | $3,227 | $35,840 -4.4% |
| 2012 | -- | $37,470 |
| 2011 | -- | $37,470 +4.9% |
| 2010 | $2,871 +17.2% | $35,720 |
| 2009 | $2,449 +5.4% | $35,720 -0.6% |
| 2008 | $2,325 +9.9% | $35,950 |
| 2007 | $2,114 | $35,950 +33.9% |
| 2006 | $2,114 -0.1% | $26,850 |
| 2005 | $2,116 +27.5% | $26,850 +21% |
| 2003 | $1,659 -0.2% | $22,190 +3.8% |
| 2002 | $1,662 +50% | $21,380 |
| 2001 | $1,108 | $21,380 |
Find assessor info on the county website
Monthly payment
Est. payment
Payment breakdown
Explore the cost of this home by adjusting the details. Changes won't be saved.Climate risks
Neighborhood: 63117
Nearby schools
GreatSchools rating
- 10/10MRH Elementary SchoolGrades: 3-6Distance: 0.5 mi
- 7/10MRH Middle SchoolGrades: 7-8Distance: 0.7 mi
- 9/10Maplewood-Richmond Heights High SchoolGrades: 9-12Distance: 0.7 mi
Schools provided by the listing agent
- Elementary: Mrh Elementary
- Middle: Mrh Middle
- High: Maplewood-Richmond Hgts. High
Source: MARIS. This data may not be complete. We recommend contacting the local school district to confirm school assignments for this home.
- $522,6003 bd2 ba2.5k sqft7630 Lindbergh Dr, Saint Louis, MO 63117Off Market
- $269,1002 bd1 ba897 sqft7616 Lindbergh Dr, Saint Louis, MO 63117Off Market
- $398,9003 bd2 ba1.6k sqft7632 Lindbergh Dr, Saint Louis, MO 63117Off Market
- $249,8002 bd1 ba900 sqft7553 Hiawatha Ave, Saint Louis, MO 63117Off Market
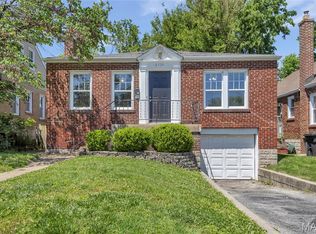
- $265,5002 bd1 ba954 sqft7636 Lindbergh Dr, Saint Louis, MO 63117Off Market
- $291,5002 bd1 ba1.3k sqft7557 Hiawatha Ave, Saint Louis, MO 63117Off Market
- $380,6005 bd2 ba2.6k sqft7549 Hiawatha Ave, Saint Louis, MO 63117Off Market
- $292,9002 bd1 ba1.1k sqft7561 Hiawatha Ave, Saint Louis, MO 63117Off Market
A local agent can set up tours, give advice and negotiate with sellers.
Similar homes
- $309,0002 bd2 ba1.7k sqft1464 Sproule Ave, Saint Louis, MO 63139For Sale

 MLS ID #26049328, Erica L Timko, Keller Williams Realty St. Louis. MARIS
 - $280,0002 bd1 ba900 sqft8735 Bridgeport Ave, Saint Louis, MO 63144For Sale
 MLS ID #26048438, Mark Lynch, RE/MAX Results. MARIS
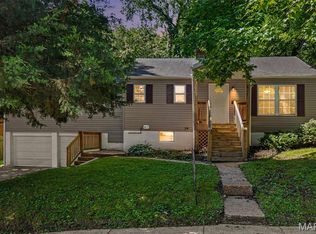
 - $279,9003 bd1 ba1.2k sqft824 N Forest Ave, Saint Louis, MO 63119For Sale
 MLS ID #26038745, Michelle L White, Rosvall Real Estate and Consulting. MARIS
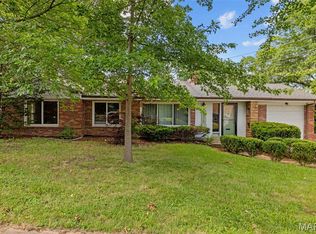
 - $279,0003 bd2 ba1.7k sqft7315 Ahern Ave, Saint Louis, MO 63130For Sale
 MLS ID #26047589, Warren Popp, Heritage Properties Realty LLC. MARIS
 - $249,9003 bd2 ba1.1k sqft1272 Pennsylvania Ave, Saint Louis, MO 63130For SaleMLS ID #26044936, Heather A Reeves, RE/MAX Results. MARIS
- $440,0003 bd3 ba1.9k sqft7385 Arlington Dr, Saint Louis, MO 63117For SaleMLS ID #26037006, Dara S Gustin, STL Buy & Sell, LLC. MARIS
- $229,9003 bd2 ba1.1k sqft2835 Dunkirk Dr, Saint Louis, MO 63119For SaleMLS ID #26046867, Derek P Merkel, Harold M. Klamen & Assoc.. MARIS
- $275,0003 bd1 ba1.4k sqft7210 Shellburne Dr, Saint Louis, MO 63123For SaleMLS ID #26046778, Todd Schowalter, Keller Williams Realty St. Louis. MARIS
- $274,9002 bd1 ba1k sqft626 Yeddo Ave, Saint Louis, MO 63119For SaleMLS ID #26045875, Melissa L Anderson, Redfin Corporation. MARIS
- $279,0003 bd1 ba1.3k sqft6217 Marmaduke Ave, Saint Louis, MO 63139For SaleMLS ID #26040140, Sam Row, Keller Williams Pinnacle. MARIS
- $340,0004 bd2 ba1.8k sqft7816 Blackberry Ave, Saint Louis, MO 63130For SaleMLS ID #26047162, Rachel R Winckowski, RedKey Realty Leaders. MARIS
- $315,0002 bd1 ba1.4k sqft7370 Carleton Ave, Saint Louis, MO 63130For SaleMLS ID #26045974, Heather Underwood, Gold Bell Real Estate LLC. MARIS
- $294,9003 bd2 ba1.8k sqft4058 Botanical Ave, Saint Louis, MO 63110For SaleMLS ID #26031169, David P Ounanian, EXP Realty, LLC. MARIS
- $350,0002 bd2 ba1.6k sqft837 Greeley Ave, Saint Louis, MO 63119For SaleMLS ID #26044798, Haley R Berry, Compass Realty Group. MARIS
- $379,0003 bd2 ba1.6k sqft619 N Rock Hill Rd, Saint Louis, MO 63119For SaleMLS ID #26047650, Mark & Neil Gellman, EXP Realty, LLC. MARIS
- $299,9003 bd3 ba1.2k sqft317 Vasel Dr, Fenton, MO 63026For SaleMLS ID #26047593, Alyssa Waterkotte, Hearth 2 Home LLC. MARIS
- $325,0004 bd2 ba1.4k sqft7322 Drexel Dr, Saint Louis, MO 63130For SaleMLS ID #26041961, Diane Patershuk, ReeceNichols Real Estate. MARIS
- $275,0003 bd2 ba1.7k sqft457 Vail Ct, Ballwin, MO 63021For SaleMLS ID #26025802, Paul A Griswold, DRG - Delhougne Realty Group. MARIS
- $229,9002 bd1 ba1k sqft1457 Sproule Ave, Saint Louis, MO 63139For SaleMLS ID #26048870, Jeff M Christian, RE/MAX Results. MARIS
- $425,0003 bd2 ba1.8k sqft8733 Radley Ct, Saint Louis, MO 63144For SaleMLS ID #26038935, Matt R Bruns, Berkshire Hathaway HomeServices Select Properties. MARIS
