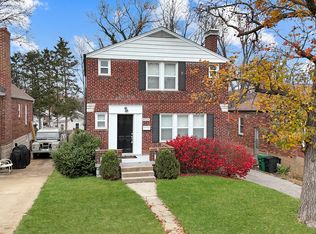
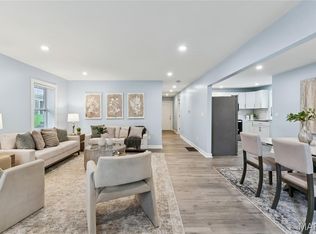
Skip the stressful fixer-upper projects! This picture-perfect brick home has it all - including the BIG updates you desire! Gleaming hardwood floors greet you and extend throughout this move-in ready gem. Live the good life in the light and bright living room, then pass through the classic arched entry to the separate dining room. Check out the amazing kitchen! You’ll love the premium, soft-close cabinets with custom organizers, spectacular granite counters, and stainless steel appliances. Two spacious, sunlit bedrooms feature nice closet space and vinyl insulated windows, while the updated full bath sparkles with classic tile floor. Enjoy the attached garage and a walkup basement opening to a level yard with an awesome brick patio. Fabulous location off Brentwood Boulevard has you close to the MetroLink station, shopping at The Promenade, Whole Foods, Trader Joe's, great restaurants like Bonefish Grill, Mai Lee, and O.B. Clark’s, and Brentwood Park’s Deer Creek Greenway for outdoor lovers. To top things off, this home offers ultimate peace of mind for its lucky new owner with major recent upgrades. Within the last month, the roof and electric panel were both replaced, and fresh tuckpointing repairs were completed. Plus, a brand-new HVAC system is being installed any day now, and a sewer lateral line repair under the home will be finished within the next month! Make this impressive, worry-free home yours today!!!
Active
Listed by: RE/MAX Results • Mark Lynch
$280,000
8735 Bridgeport Ave, Saint Louis, MO 63144
2beds
900sqft
:
Get pre-qualified$1,883/mo
Single Family Residence
Built in 1940
5,118 Square Feet Lot
$269,700 Zestimate®
$311/sqft
$-- HOA
What's special
Attached garageAwesome brick patioSpectacular granite countersPicture-perfect brick homeNice closet spaceGleaming hardwood floorsClassic arched entry
- 5 days |
- 546 |
- 40 |
Likely to sell faster than
Zillow last checked:
Listing updated:
Listed by:
Mark Lynch 314-630-4848,
RE/MAX Results
Source: MARIS,MLS#: 26048438 Originating MLS: St. Louis Association of REALTORS
Originating MLS: St. Louis Association of REALTORSFacts & features
Interior
Bedrooms & bathrooms
- Bedrooms: 2
- Bathrooms: 1
- Full bathrooms: 1
- Main level bathrooms: 1
- Main level bedrooms: 2
Bedroom
- Description: Nicely-sized front bedroom is filled with natural light and has oversized closet space!
- Features: Floor Covering: Wood
- Level: Main
- Area: 144
- Dimensions: 12x12
Bedroom 2
- Description: Privacy rules in this nicely-sized rear bedroom overlooking the backyard.
- Features: Floor Covering: Wood
- Level: Main
- Area: 120
- Dimensions: 12x10
Dining room
- Description: Separate dining room - great for daily dining or entertaining!
- Features: Floor Covering: Wood
- Level: Main
- Area: 104
- Dimensions: 13x8
Kitchen
- Description: Updated kitchen with beautiful cabinets and granite counters!
- Features: Floor Covering: Wood
- Level: Main
- Area: 104
- Dimensions: 13x8
Living room
- Description: Light, bright, warm, and inviting space!
- Features: Floor Covering: Wood
- Level: Main
- Area: 192
- Dimensions: 16x12
Heating
- Forced Air, Natural Gas
Cooling
- Ceiling Fan(s), Central Air, Electric
Appliances
- Included: Dishwasher, Disposal, Microwave, Gas Range, Refrigerator, Gas Water Heater
- Laundry: In Basement, Electric Dryer Hookup
Features
- Ceiling Fan(s), Granite Counters, Pantry, Separate Dining
- Flooring: Ceramic Tile, Wood
- Doors: Panel Door(s), Storm Door(s)
- Windows: Insulated Windows, Tilt-In Windows
- Basement: Block,Full,Storage Space,Walk-Up Access
- Has fireplace: No
Interior area
- Total structure area: 900
- Total interior livable area: 900 sqft
- Finished area above ground: 900
- Finished area below ground: 0
Property
Parking
- Total spaces: 1
- Parking features: Attached, Basement, Driveway, Garage, Garage Door Opener, Garage Faces Front, Inside Entrance
- Attached garage spaces: 1
- Has uncovered spaces: Yes
Features
- Levels: One
- Patio & porch: Front Porch, Patio
- Pool features: None
- Fencing: Partial
Lot
- Size: 5,118 Square Feet
- Dimensions: 40' x 128'
- Features: Back Yard, Front Yard, Landscaped, Level, Near Public Transit, Some Trees
Details
- Additional structures: None
- Parcel number: 21K541593
- Special conditions: Standard
Construction
Type & style
- Home type: SingleFamily
- Architectural style: Ranch,Traditional
- Property subtype: Single Family Residence
Materials
- Brick
- Roof: Architectural Shingle,Pitched/Sloped
Condition
- Year built: 1940
Utilities & green energy
- Electric: Ameren
- Sewer: Public Sewer
- Water: Public
- Utilities for property: Electricity Connected, Natural Gas Connected, Sewer Connected, Water Connected
Community & HOA
Community
- Security: Smoke Detector(s)
- Subdivision: Convenient Homesites
HOA
- Has HOA: No
Location
- Region: Saint Louis
Financial & listing details
- Price per square foot: $311/sqft
- Tax assessed value: $238,300
- Annual tax amount: $2,968
- Date on market: 7/28/2026
- Cumulative days on market: 5 days
- Listing terms: Cash,Conventional,FHA,VA Loan
- Ownership: Private
- Electric utility on property: Yes
Estimated market value
$269,700
$256,000 - $283,000
$1,773/mo
Price history
| Date | Event | Price |
|---|---|---|
| 7/28/2026 | Listed for sale | $280,000+5.7%$311/sqft |
Source:  MARIS #26048438 Report a problem MARIS #26048438 Report a problem | ||
| 7/3/2026 | Listing removed | $264,900$294/sqft |
Source: MARIS #26030456 Report a problem | ||
| 6/15/2026 | Pending sale | $264,900$294/sqft |
Source: MARIS #26030456 Report a problem | ||
| 6/10/2026 | Price change | $264,900-1.5%$294/sqft |
Source: MARIS #26030456 Report a problem | ||
| 5/16/2026 | Listed for sale | $269,000+85.6%$299/sqft |
Source: MARIS #26030456 Report a problem | ||
| 1/10/2021 | Listing removed | -- |
Source:  RE/MAX International Report a problem RE/MAX International Report a problem | ||
| 11/13/2020 | Price change | $1,495-5.1%$2/sqft |
Source: RE/MAX Results #20075950 Report a problem | ||
| 10/19/2020 | Listed for rent | $1,575+28.6%$2/sqft |
Source: RE/MAX Results #20075950 Report a problem | ||
| 8/16/2014 | Listing removed | $1,225$1/sqft |
Source: Blue Dog, LLC Report a problem | ||
| 8/6/2014 | Listed for rent | $1,225+2.1%$1/sqft |
Source: Blue Dog, LLC Report a problem | ||
| 6/1/2013 | Listing removed | $1,200$1/sqft |
Source: Keller Williams Realty St Louis #13029221 Report a problem | ||
| 5/26/2013 | Listed for rent | $1,200$1/sqft |
Source: Keller Williams Realty St Louis #13029221 Report a problem | ||
| 3/23/2012 | Listing removed | $144,900$161/sqft |
Source: RE/MAX SUBURBAN #12003415 Report a problem | ||
| 3/3/2012 | Price change | $144,900-1.4%$161/sqft |
Source: RE/MAX SUBURBAN #12003415 Report a problem | ||
| 1/21/2012 | Listed for sale | $147,000$163/sqft |
Source: RE/MAX SUBURBAN #12003415 Report a problem | ||
| 11/5/2011 | Listing removed | $147,000$163/sqft |
Source: RE/MAX SUBURBAN #11050002 Report a problem | ||
| 10/14/2011 | Listed for sale | $147,000+84%$163/sqft |
Source: RE/MAX SUBURBAN #11050002 Report a problem | ||
| 7/15/2011 | Sold | -- |
Source: Public Record Report a problem | ||
| 5/26/2011 | Listed for sale | $79,900$89/sqft |
Source: Mid America Property Partners #11002844 Report a problem | ||
| 4/23/2011 | Listing removed | $79,900$89/sqft |
Source: Mid America Property Partners #11002844 Report a problem | ||
| 4/15/2011 | Price change | $79,900-13.1%$89/sqft |
Source: Mid America Property Partners #11002844 Report a problem | ||
| 3/18/2011 | Price change | $91,900-9.8%$102/sqft |
Source: Mid America Property Partners #11002844 Report a problem | ||
| 2/16/2011 | Price change | $101,900-7.3%$113/sqft |
Source: Mid America Property Partners #11002844 Report a problem | ||
| 1/20/2011 | Listed for sale | $109,900$122/sqft |
Source: Mid America Property Partners #11002844 Report a problem | ||
| 1/10/2011 | Sold | -- |
Source: Public Record Report a problem | ||
Public tax history
| Year | Property taxes | Tax assessment |
|---|---|---|
| 2025 | $2,968 +11% | $45,270 +17.9% |
| 2024 | $2,673 +2.8% | $38,400 |
| 2023 | $2,601 +4.2% | $38,400 +10.9% |
| 2022 | $2,495 +0.8% | $34,620 |
| 2021 | $2,475 -0.4% | $34,620 +0.6% |
| 2020 | $2,485 +8% | $34,430 |
| 2019 | $2,301 | $34,430 +16.9% |
| 2018 | $2,301 | $29,450 |
| 2017 | $2,301 +2.4% | $29,450 +34.2% |
| 2016 | $2,247 +26.6% | $21,950 |
| 2015 | $1,775 | $21,950 +14.1% |
| 2014 | $1,775 +14% | $19,240 |
| 2013 | $1,556 | $19,240 -19.5% |
| 2012 | -- | $23,900 +1.5% |
| 2011 | -- | $23,540 -3.7% |
| 2010 | $1,561 +13.9% | $24,440 |
| 2009 | $1,370 -9.1% | $24,440 -11.8% |
| 2008 | $1,507 +4.3% | $27,720 |
| 2007 | $1,445 | $27,720 +13.2% |
| 2006 | $1,445 -1.1% | $24,480 |
| 2005 | $1,462 +84.4% | $24,480 +71.8% |
| 2003 | $793 +0.1% | $14,250 +3.3% |
| 2002 | $792 -2.1% | $13,790 |
| 2001 | $809 | $13,790 |
Find assessor info on the county website
Monthly payment
Est. payment
Payment breakdown
Explore the cost of this home by adjusting the details. Changes won't be saved.Climate risks
Neighborhood: 63144
Nearby schools
GreatSchools rating
- 9/10Mark Twain Elementary SchoolGrades: K-5Distance: 0.3 mi
- 9/10Brentwood Middle SchoolGrades: 6-8Distance: 0.4 mi
- 9/10Brentwood High SchoolGrades: 9-12Distance: 0.4 mi
Schools provided by the listing agent
- Elementary: Mark Twain Elem.
- Middle: Brentwood Middle
- High: Brentwood High
Source: MARIS. This data may not be complete. We recommend contacting the local school district to confirm school assignments for this home.
- $330,1002 bd1 ba1.4k sqft8733 Bridgeport Ave, Saint Louis, MO 63144Off Market
- $--4 bd2 ba1.3k sqft8737 Bridgeport Ave, Saint Louis, MO 63144Sold

- $427,0003 bd3 ba1.5k sqft8729 Bridgeport Ave, Saint Louis, MO 63144Off Market
- $246,2004 bd1 ba1k sqft8741 Bridgeport Ave, Saint Louis, MO 63144Off Market

- $254,4002 bd1 ba840 sqft8725 Bridgeport Ave, Saint Louis, MO 63144Off Market
- $253,8002 bd1 ba991 sqft8745 Bridgeport Ave, Saint Louis, MO 63144Off Market
- $276,0002 bd1 ba960 sqft8730 Brentwood Pl, Saint Louis, MO 63144Off Market
- $241,4002 bd1 ba984 sqft8738 Brentwood Pl, Saint Louis, MO 63144Off Market
A local agent can set up tours, give advice and negotiate with sellers.
A local lender can help you make sure your offer is ready when you are.
Similar homes
- $280,0003 bd1 ba1.1k sqft2601 Bremerton Rd, Saint Louis, MO 63144For Sale

 MLS ID #26041037, Mike J Kistner, Kistner and Associates, LLC. MARIS
 - $300,0002 bd1 ba1.1k sqft1501 Stockard Ave, Saint Louis, MO 63117For Sale
 MLS ID #26049078, Laurie B Wuestling, Coldwell Banker Realty - Gundaker. MARIS
 - $274,9002 bd1 ba1k sqft626 Yeddo Ave, Saint Louis, MO 63119For Sale
 MLS ID #26045875, Melissa L Anderson, Redfin Corporation. MARIS
 - $295,0003 bd2 ba1.3k sqft7626 Lindbergh Dr, Saint Louis, MO 63117For Sale
 MLS ID #26044145, Nathan Pfitzer, Keller Williams Realty St. Louis. MARIS
 - $249,9003 bd2 ba1.1k sqft1272 Pennsylvania Ave, Saint Louis, MO 63130For SaleMLS ID #26044936, Heather A Reeves, RE/MAX Results. MARIS
- $229,9002 bd1 ba1k sqft1457 Sproule Ave, Saint Louis, MO 63139For SaleMLS ID #26048870, Jeff M Christian, RE/MAX Results. MARIS
- $229,9003 bd2 ba1.1k sqft2835 Dunkirk Dr, Saint Louis, MO 63119For SaleMLS ID #26046867, Derek P Merkel, Harold M. Klamen & Assoc.. MARIS
- $279,0002 bd1 ba1k sqft5655 Potomac St, Saint Louis, MO 63139For SaleMLS ID #26045347, Amy C Florida, Compass Realty Group. MARIS
- $245,0002 bd1 ba960 sqft5454 Pernod Ave, Saint Louis, MO 63139For SaleMLS ID #26048513, Aileen L Garcia, Garcia Properties. MARIS
- $275,0003 bd1 ba940 sqft10954 Vargas Dr, Saint Louis, MO 63123For SaleMLS ID #26037931, David Nations, Keller Williams Realty St. Louis. MARIS
- $299,9003 bd2 ba1.1k sqft5034 Milentz Ave, Saint Louis, MO 63109For SaleMLS ID #26046217, David A Dyer, EXP Realty, LLC. MARIS
- $325,0002 bd2 ba1.2k sqft6066 Sutherland Ave, Saint Louis, MO 63109For SaleMLS ID #26041759, Scott T Vogel, Berkshire Hathaway HomeServices Select Properties. MARIS
- $275,0003 bd1 ba1.2k sqft8706 Valcour Ave, Saint Louis, MO 63123For SaleMLS ID #26038668, Jim Manning, Three Doors LLC. MARIS
- $279,0003 bd1 ba1.3k sqft6217 Marmaduke Ave, Saint Louis, MO 63139For SaleMLS ID #26040140, Sam Row, Keller Williams Pinnacle. MARIS
- $250,0002 bd2 ba1.2k sqft5301 Sunshine Dr, Saint Louis, MO 63109For SaleMLS ID #26048071, Bridgette M Fyvie, Garcia Properties. MARIS
- $255,0003 bd2 ba1.1k sqft818 Sanders Pl, Saint Louis, MO 63126For SaleMLS ID #26045120, Mitzie D Fenberg, Compass Realty Group. MARIS
- $274,9002 bd1 ba1.2k sqft6744 Wise Ave, Saint Louis, MO 63139For SaleMLS ID #26035688, Cathleen Leininger, Coldwell Banker Realty - Gundaker. MARIS
- $199,0002 bd1 ba960 sqft1375 Mobile Ct, Saint Louis, MO 63139For SaleMLS ID #26044840, Krista Hartmann, RE/MAX Results. MARIS
- $300,0002 bd1 ba930 sqft5676 Marquette Ave, Saint Louis, MO 63139For SaleMLS ID #26043593, Bernard Cela, Worth Clark Realty. MARIS
- $309,9003 bd1 ba1.2k sqft907 N Woodlawn Ave, Saint Louis, MO 63122For SaleMLS ID #26043290, Rodney Wallner, Berkshire Hathaway HomeServices Select Properties. MARIS
