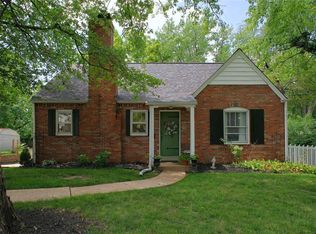
Welcome to this beautifully maintained 1.5-story home situated on a spacious lot in the highly desirable Kirkwood. Offering more than 1,200 square feet of inviting living space, this home features 3 bedrooms, 1 full bathroom, and a layout designed for both comfort and functionality. From the moment you arrive, the charming curb appeal sets the tone for what's inside. Rich hardwood flooring, elegant crown molding, and abundant natural light create a warm and welcoming atmosphere throughout. The living room features a cozy woodburning fireplace. The recently remodeled kitchen showcases stylish newer granite countertops, a stunning quartz backsplash, and modern finishes that make it both beautiful and practical. The updated bathroom features contemporary fixtures and high-end details, while additional improvements include newer windows (2021), a newer 200-amp electrical panel, an attached one-car garage, and a fully fenced backyard perfect for relaxing or entertaining. The upper level provides flexible living space that can serve as an additional bedroom, home office, or bonus room. Thoughtful custom built-ins, recessed lighting, a built-in desk, and a window bench add both character and functionality. Ideally located just minutes from top-rated schools, neighborhood parks, and the heart of Downtown Kirkwood, you'll enjoy easy access to local restaurants, shopping, grocery stores, and the popular Farmers Market. Convenient highway access makes commuting simple while allowing you to enjoy everything this exceptional community has to offer.
Pending
Listed by: Berkshire Hathaway HomeServices Select Properties • Rodney Wallner • 314-250-5050
Price cut: $15.1K (7/25)
$309,900
907 N Woodlawn Ave, Saint Louis, MO 63122
3beds
1,224sqft
Single Family Residence
Built in 1924
0.26 Acres Lot
$-- Zestimate®
$253/sqft
$-- HOA
What's special
Cozy woodburning fireplaceStylish newer granite countertopsStunning quartz backsplashAttached one-car garageModern finishesThoughtful custom built-insInviting living space
- 29 days |
- 3,408 |
- 230 |
Zillow last checked:
Listing updated:
Listed by:
Rodney Wallner 314-250-5050,
Berkshire Hathaway HomeServices Select Properties,
Jennifer Wallner 314-810-7653,
Berkshire Hathaway HomeServices Select Properties
Source: MARIS,MLS#: 26043290 Originating MLS: St. Louis Association of REALTORS
Originating MLS: St. Louis Association of REALTORSFacts & features
Interior
Bedrooms & bathrooms
- Bedrooms: 3
- Bathrooms: 1
- Full bathrooms: 1
- Main level bathrooms: 1
- Main level bedrooms: 2
Bedroom
- Features: Floor Covering: Carpeting
- Level: Main
- Area: 143
- Dimensions: 13x11
Bedroom
- Features: Floor Covering: Wood
- Level: Main
- Area: 153
- Dimensions: 17x9
Bedroom
- Features: Floor Covering: Laminate
- Level: Upper
- Area: 378
- Dimensions: 14x27
Bathroom
- Features: Floor Covering: Vinyl
- Level: Main
- Area: 60
- Dimensions: 10x6
Dining room
- Features: Floor Covering: Wood
- Level: Main
- Area: 140
- Dimensions: 10x14
Kitchen
- Features: Floor Covering: Laminate
- Level: Main
- Area: 90
- Dimensions: 10x9
Living room
- Features: Floor Covering: Wood
- Level: Main
- Area: 156
- Dimensions: 13x12
Heating
- Forced Air, Natural Gas
Cooling
- Central Air, Electric
Appliances
- Included: Dishwasher, Disposal, Microwave, Gas Oven, Gas Range, Gas Water Heater
- Laundry: Lower Level
Features
- Built-in Features, Crown Molding, Custom Cabinetry, Separate Dining, Solid Surface Countertop(s)
- Doors: French Doors, Panel Door(s)
- Basement: Full,Unfinished,Walk-Up Access
- Number of fireplaces: 1
- Fireplace features: Living Room, Wood Burning
Interior area
- Total structure area: 1,224
- Total interior livable area: 1,224 sqft
- Finished area above ground: 1,224
Property
Parking
- Total spaces: 1
- Parking features: Attached, Driveway, Garage, Off Street
- Attached garage spaces: 1
- Has uncovered spaces: Yes
Features
- Levels: One and One Half
- Fencing: Back Yard,Fenced
Lot
- Size: 0.26 Acres
- Features: Back Yard, Front Yard, Level
Details
- Additional structures: Shed(s)
- Parcel number: 22M221764
- Special conditions: Standard
Construction
Type & style
- Home type: SingleFamily
- Architectural style: Traditional
- Property subtype: Single Family Residence
Materials
- Frame
Condition
- Year built: 1924
Utilities & green energy
- Electric: Ameren
- Sewer: Public Sewer
- Water: Public
- Utilities for property: Electricity Available, Natural Gas Available, Sewer Available, Water Available
Community & HOA
Community
- Security: Smoke Detector(s)
- Subdivision: Woodlawn Manor
HOA
- Has HOA: No
Location
- Region: Saint Louis
Financial & listing details
- Price per square foot: $253/sqft
- Tax assessed value: $452,600
- Annual tax amount: $4,863
- Date on market: 7/17/2026
- Cumulative days on market: 29 days
- Listing terms: Cash,Conventional,FHA,VA Loan
- Ownership: Private
- Electric utility on property: Yes
- Road surface type: Concrete
Estimated market value
Not available
Estimated sales range
Not available
Not available
Price history
| Date | Event | Price |
|---|---|---|
| 8/14/2026 | Pending sale | $309,900$253/sqft |
Source:  MARIS #26043290 Report a problem MARIS #26043290 Report a problem | ||
| 7/25/2026 | Price change | $309,900-4.6%$253/sqft |
Source: MARIS #26043290 Report a problem | ||
| 7/17/2026 | Listed for sale | $325,000+27.5%$266/sqft |
Source: MARIS #26043290 Report a problem | ||
| 2/13/2023 | Sold | -- |
Source: MARIS #22060630 Report a problem | ||
| 1/23/2023 | Pending sale | $254,900$208/sqft |
Source: MARIS #22060630 Report a problem | ||
| 10/20/2022 | Price change | $254,900-4.7%$208/sqft |
Source: MARIS #22060630 Report a problem | ||
| 10/7/2022 | Price change | $267,500-0.9%$219/sqft |
Source: MARIS #22060630 Report a problem | ||
| 9/30/2022 | Price change | $269,900-1.8%$221/sqft |
Source: MARIS #22060630 Report a problem | ||
| 9/23/2022 | Listed for sale | $274,900+120.1%$225/sqft |
Source: MARIS #22060630 Report a problem | ||
| 1/27/2014 | Sold | -- |
Source: MARIS #13028718 Report a problem | ||
| 12/10/2013 | Pending sale | $124,900$102/sqft |
Source: RE/MAX GOLD #13028718 Report a problem | ||
| 7/30/2013 | Price change | $124,900-3.2%$102/sqft |
Source: RE/MAX GOLD #13028718 Report a problem | ||
| 7/7/2013 | Price change | $129,000-0.7%$105/sqft |
Source: RE/MAX GOLD #13028718 Report a problem | ||
| 6/7/2013 | Price change | $129,900-6.5%$106/sqft |
Source: RE/MAX GOLD #13028718 Report a problem | ||
| 5/24/2013 | Price change | $139,000-4.1%$114/sqft |
Source: RE/MAX GOLD #13028718 Report a problem | ||
| 4/30/2013 | Price change | $144,900-3.3%$118/sqft |
Source: RE/MAX GOLD #13028718 Report a problem | ||
| 4/23/2013 | Price change | $149,900-1.6%$122/sqft |
Source: RE/MAX GOLD #13028718 Report a problem | ||
| 4/15/2013 | Price change | $152,400-1.6%$125/sqft |
Source: RE/MAX GOLD #13028718 Report a problem | ||
| 3/22/2013 | Price change | $154,900-2.9%$127/sqft |
Source: RE/MAX GOLD #13028718 Report a problem | ||
| 3/5/2013 | Listed for sale | $159,500-11.3%$130/sqft |
Source: RE/MAX GOLD #13028718 Report a problem | ||
| 12/2/2012 | Listing removed | $179,900$147/sqft |
Source: The Clark Group #12031431 Report a problem | ||
| 8/29/2012 | Listing removed | $1,500$1/sqft |
Source: The Clark Group #12041502 Report a problem | ||
| 8/29/2012 | Listed for sale | $179,900-4.8%$147/sqft |
Source: The Clark Group #12031431 Report a problem | ||
| 7/18/2012 | Listing removed | $188,900$154/sqft |
Source: The Clark Group #12031431 Report a problem | ||
| 7/18/2012 | Listed for rent | $1,500$1/sqft |
Source: The Clark Group #12041502 Report a problem | ||
| 5/31/2012 | Listed for sale | $188,900$154/sqft |
Source: The Clark Group #12031431 Report a problem | ||
| 8/8/2001 | Sold | -- |
Source: Public Record Report a problem | ||
Public tax history
| Year | Property taxes | Tax assessment |
|---|---|---|
| 2025 | $4,863 +56.4% | $85,990 +74.3% |
| 2024 | $3,109 +1.6% | $49,330 |
| 2023 | $3,060 -14.9% | $49,330 -9% |
| 2022 | $3,597 +1.3% | $54,190 |
| 2021 | $3,551 +23.2% | $54,190 +28.4% |
| 2020 | $2,882 -0.2% | $42,220 |
| 2019 | $2,889 | $42,220 +13% |
| 2018 | $2,889 | $37,370 |
| 2017 | $2,889 +0.1% | $37,370 +15.8% |
| 2016 | $2,885 +16.6% | $32,260 |
| 2015 | $2,475 | $32,260 -5% |
| 2014 | $2,475 -6.9% | $33,960 |
| 2013 | $2,659 | $33,960 +7.2% |
| 2012 | -- | $31,680 |
| 2011 | -- | $31,680 -5.9% |
| 2010 | $2,479 +4.7% | $33,670 |
| 2009 | $2,367 -2.2% | $33,670 -3.5% |
| 2008 | $2,419 +19.2% | $34,890 |
| 2007 | $2,029 | $34,890 +17% |
| 2006 | $2,029 +4.5% | $29,830 |
| 2005 | $1,942 +28.9% | $29,830 +20.7% |
| 2003 | $1,507 -3.1% | $24,720 +11.7% |
| 2002 | $1,554 +11.3% | $22,140 |
| 2001 | $1,397 | $22,140 |
Find assessor info on the county website
Monthly payment
Est. payment
Payment breakdown
Explore the cost of this home by adjusting the details. Changes won't be saved.Climate risks
Neighborhood: 63122
Nearby schools
GreatSchools rating
- 8/10F. P. Tillman Elementary SchoolGrades: K-5Distance: 0.3 mi
- 8/10North Kirkwood Middle SchoolGrades: 6-8Distance: 1.2 mi
- 9/10Kirkwood Sr. High SchoolGrades: 9-12Distance: 1.4 mi
Schools provided by the listing agent
- Elementary: F. P. Tillman Elem.
- Middle: North Kirkwood Middle
- High: Kirkwood Sr. High
Source: MARIS. This data may not be complete. We recommend contacting the local school district to confirm school assignments for this home.
- $300,2002 bd2 ba1.1k sqft909 N Woodlawn Ave, Saint Louis, MO 63122Off Market
- $290,6002 bd1 ba1.1k sqft905 N Woodlawn Ave, Saint Louis, MO 63122Off Market
- $--3 bd2 ba1.2k sqft929 N Woodlawn Ave, Saint Louis, MO 63122Sold
- $282,2003 bd1 ba1.1k sqft903 N Woodlawn Ave, Saint Louis, MO 63122Off Market
- $330,2003 bd1 ba1.1k sqft459 Quan Ave, Saint Louis, MO 63122Off Market
- $999,4005 bd4 ba3k sqft453 Quan Ave, Saint Louis, MO 63122Off Market
- $--4 bd4 ba3.1k sqft901 N Woodlawn Ave, Saint Louis, MO 63122Sold
- $633,8004 bd2 ba2.3k sqft447 Quan Ave, Saint Louis, MO 63122Off Market
A local agent can set up tours, give advice and negotiate with sellers.
A local lender can help you make sure your offer is ready when you are.
Similar homes
- $327,5002 bd1 ba1.4k sqft229 Quan Ave, Saint Louis, MO 63122For Sale

 MLS ID #26051202, Becky Canatsey, RE/MAX Results. MARIS
 - $329,9003 bd2 ba1.3k sqft628 Sessions Ave, Saint Louis, MO 63126For Sale
 MLS ID #26051761, JT Monschein, Compass Realty Group. MARIS
 - $289,0003 bd1 ba1.5k sqft429 N Rock Hill Rd, Saint Louis, MO 63119For Sale
 MLS ID #26040866, Kyle M Hannegan, Berkshire Hathaway HomeServices Select Properties. MARIS
 - $325,0003 bd2 ba988 sqft609 N Elm Ave, Saint Louis, MO 63119For Sale
 MLS ID #26045802, Meg C Colyer, Vancil Brothers Realty. MARIS
 - $280,0003 bd1 ba1.1k sqft2601 Bremerton Rd, Saint Louis, MO 63144For SaleMLS ID #26041037, Mike J Kistner, Kistner and Associates, LLC. MARIS
- $304,9002 bd1 ba1.4k sqft7370 Carleton Ave, Saint Louis, MO 63130For SaleMLS ID #26045974, Heather Underwood, Gold Bell Real Estate LLC. MARIS
- $299,9003 bd2 ba1.1k sqft5034 Milentz Ave, Saint Louis, MO 63109For SaleMLS ID #26046217, David A Dyer, EXP Realty, LLC. MARIS
- $309,9002 bd2 ba1.3k sqft5020 Bancroft Ave, Saint Louis, MO 63109For SaleMLS ID #26049815, Tracy L Ellis, EXP Realty, LLC. MARIS
- $274,9003 bd2 ba1.3k sqft3858 Loughborough Ave, Saint Louis, MO 63116For SaleMLS ID #26050778, Brian J Collins, Hero Realty, LLC. MARIS
- $349,9003 bd2 ba1.5k sqft6655 Winnebago St, Saint Louis, MO 63109For SaleMLS ID #26051512, Jennifer L Sisson, Nettwork Global. MARIS
- $340,0002 bd2 ba1.6k sqft837 Greeley Ave, Saint Louis, MO 63119For SaleMLS ID #26044798, Haley R Berry, Compass Realty Group. MARIS
- $279,0003 bd1 ba1.3k sqft6217 Marmaduke Ave, Saint Louis, MO 63139For SaleMLS ID #26040140, Sam Row, Keller Williams Pinnacle. MARIS
- $282,0003 bd2 ba1.2k sqft1439 Meadowside Dr, Saint Louis, MO 63146For SaleMLS ID #26044648, Dede Dooley, RedKey Realty Leaders. MARIS
- $264,9003 bd1 ba1.4k sqft7210 Shellburne Dr, Saint Louis, MO 63123For SaleMLS ID #26046778, Todd Schowalter, Keller Williams Realty St. Louis. MARIS
- $342,7773 bd2 ba1.7k sqft6523 Odell St, Saint Louis, MO 63139For SaleMLS ID #26044787, Jeff H Lottmann, Compass Realty Group. MARIS
- $319,0004 bd2 ba1.5k sqft5810 S Kingshighway Blvd, Saint Louis, MO 63109For SaleMLS ID #26039050, Sarah M Jackson, Realty Executives Premiere. MARIS
- $280,0002 bd1 ba900 sqft8735 Bridgeport Ave, Saint Louis, MO 63144For SaleMLS ID #26048438, Mark Lynch, RE/MAX Results. MARIS
- $330,0003 bd3 ba1.3k sqft4113 Sunrise Way Dr, Saint Louis, MO 63125For SaleMLS ID #26032910, Anthony S Wall, Hearth 2 Home LLC. MARIS
- $270,0003 bd3 ba1.3k sqft5085 Milentz Ave, Saint Louis, MO 63109For SaleMLS ID #26042208, Julie A Metzner, DRG - Delhougne Realty Group. MARIS
- $335,5003 bd3 ba1.5k sqft4146 Shaw Blvd, Saint Louis, MO 63110For SaleMLS ID #26048320, Alexia N Anderson, Rome West Realty LLC - Residential. MARIS
