OPEN 7/25, 12-2P! Circa 1975. This tidy 3-bedroom, 2-bath home is deceiving in all the right ways, with spaces that are revealed a little at a time. The main-level bedroom is currently staged as an office, making it ideal for working from home or for anyone who appreciates having a bedroom near the heart of the house while still giving the upstairs sleeping areas a little separation. Upstairs, the second bedroom—with its vaulted ceiling and private balcony—could just as easily become a cozy den or creative place. The primary bedroom is unexpectedly spacious, with plenty of room for a sitting area.
Then there's the finished walkout basement...the true bonus of the house! Movie nights, game days, hobby headquarters, party central, or simply a place to escape—it adapts easily! The connected beverage center is ready for everything from specialty sodas and popcorn to evening cocktails and frozen drinks.
Outside, the backyard is a blank slate waiting for your interpretation. A ground level patio surrounding the firepit? a kitchen garden? a play space for the pups?
Location is key! Placed on a drive with minimal car traffic yet conveniently close to everyday essentials.
This home quietly offers more than first meets the eye. Sometimes the best surprises aren't the loudest ones. Are you ready to meet your new house? We can't wait to introduce you!
Active
Listed by: RedKey Realty Leaders • Dede Dooley
$282,000
1439 Meadowside Dr, Saint Louis, MO 63146
3beds
1,260sqft
:
Get pre-qualified$1,878/mo
Single Family Residence
Built in 1975
5,161 Square Feet Lot
$-- Zestimate®
$224/sqft
$-- HOA
What's special
Finished walkout basementConnected beverage centerPrivate balcony
- 1 day |
- 429 |
- 39 |
Zillow last checked:
Listing updated:
Listed by:
Dede Dooley 314-497-2145,
RedKey Realty Leaders,
Traci Moore 314-352-5200,
RedKey Realty Leaders Circa
Source: MARIS,MLS#: 26044648 Originating MLS: St. Louis Association of REALTORS
Originating MLS: St. Louis Association of REALTORSFacts & features
Interior
Bedrooms & bathrooms
- Bedrooms: 3
- Bathrooms: 2
- Full bathrooms: 2
- Main level bathrooms: 1
- Main level bedrooms: 1
Heating
- Natural Gas
Cooling
- Ceiling Fan(s), Central Air
Appliances
- Laundry: In Basement
Features
- Flooring: Combination, Hardwood, Tile
- Basement: Partially Finished,Full,Walk-Out Access
- Has fireplace: No
Interior area
- Total structure area: 1,260
- Total interior livable area: 1,260 sqft
- Finished area above ground: 1,260
- Finished area below ground: 720
Property
Parking
- Total spaces: 2
- Parking features: Garage - Attached
- Attached garage spaces: 2
Features
- Levels: Two
- Fencing: Chain Link
Lot
- Size: 5,161 Square Feet
- Dimensions: 43 x 120
- Features: Back Yard, Gentle Sloping
Details
- Parcel number: 16N630322
- Special conditions: Standard
Construction
Type & style
- Home type: SingleFamily
- Architectural style: Modern
- Property subtype: Single Family Residence
Materials
- Vinyl Siding
- Foundation: Concrete Perimeter
Condition
- Updated/Remodeled
- New construction: No
- Year built: 1975
Utilities & green energy
- Electric: Ameren
- Sewer: Public Sewer
- Water: Public
- Utilities for property: Cable Available, Electricity Connected, Natural Gas Connected, Phone Available, Sewer Connected, Water Connected
Community & HOA
Community
- Subdivision: Mystery Hills Sec 1
HOA
- Has HOA: No
Location
- Region: Saint Louis
Financial & listing details
- Price per square foot: $224/sqft
- Tax assessed value: $257,100
- Annual tax amount: $3,228
- Date on market: 7/22/2026
- Cumulative days on market: 2 days
- Listing terms: Cash,Conventional,FHA,VA Loan
- Ownership: Private
- Electric utility on property: Yes
Estimated market value
Not available
Estimated sales range
Not available
Not available
Price history
| Date | Event | Price |
|---|---|---|
| 7/22/2026 | Listed for sale | $282,000+37.6%$224/sqft |
Source:  MARIS #26044648 Report a problem MARIS #26044648 Report a problem | ||
| 8/12/2019 | Sold | -- |
Source: MARIS #19040261 Report a problem | ||
| 6/12/2019 | Pending sale | $205,000$163/sqft |
Source: Coldwell Banker Gundaker - Town & Country #19040261 Report a problem | ||
| 6/4/2019 | Price change | $205,000-8.8%$163/sqft |
Source: Coldwell Banker Gundaker - Town & Country #19040261 Report a problem | ||
| 5/31/2019 | Listed for sale | $224,900+36.3%$178/sqft |
Source: Coldwell Banker Gundaker #19040261 Report a problem | ||
| 7/10/2014 | Sold | -- |
Source: MARIS #14007192 Report a problem | ||
| 2/28/2014 | Listed for sale | $165,000$131/sqft |
Source: Coldwell Banker Premier Group #14007192 Report a problem | ||
| 9/4/2012 | Sold | -- |
Source: Public Record Report a problem | ||
| 7/27/2012 | Sold | -- |
Source: Public Record Report a problem | ||
Public tax history
| Year | Property taxes | Tax assessment |
|---|---|---|
| 2025 | $3,228 +8.1% | $48,850 +14.9% |
| 2024 | $2,986 -0.4% | $42,520 |
| 2023 | $2,998 -6.7% | $42,520 +2.5% |
| 2022 | $3,212 +0.5% | $41,500 |
| 2021 | $3,194 +6.3% | $41,500 +10.7% |
| 2020 | $3,006 +4.6% | $37,490 |
| 2019 | $2,874 | $37,490 +13.4% |
| 2018 | $2,874 | $33,060 |
| 2017 | $2,874 -0.2% | $33,060 +15.9% |
| 2016 | $2,881 +13.6% | $28,520 |
| 2015 | $2,537 | $28,520 +13.9% |
| 2014 | $2,537 +14.5% | $25,030 |
| 2013 | $2,216 | $25,030 -11% |
| 2012 | -- | $28,120 |
| 2011 | -- | $28,120 +1.3% |
| 2010 | $2,009 +7.7% | $27,760 |
| 2009 | $1,865 -3.6% | $27,760 -8.2% |
| 2008 | $1,935 +2.6% | $30,250 |
| 2007 | $1,887 | $30,250 +10.2% |
| 2006 | $1,887 -1.3% | $27,440 |
| 2005 | $1,912 +27.1% | $27,440 +12.7% |
| 2003 | $1,505 +1.9% | $24,340 +18.6% |
| 2002 | $1,477 +15.4% | $20,520 |
| 2001 | $1,280 | $20,520 |
Find assessor info on the county website
Monthly payment
Est. payment
Payment breakdown
Explore the cost of this home by adjusting the details. Changes won't be saved.Climate risks
Neighborhood: 63146
Nearby schools
GreatSchools rating
- 5/10Willow Brook Elementary SchoolGrades: PK-5Distance: 0.6 mi
- 4/10Pattonville Heights Middle SchoolGrades: 6-8Distance: 2.2 mi
- 7/10Pattonville Sr. High SchoolGrades: 9-12Distance: 4.2 mi
Schools provided by the listing agent
- Elementary: Willow Brook Elem.
- Middle: Pattonville Heights Middle
- High: Pattonville Sr. High
Source: MARIS. This data may not be complete. We recommend contacting the local school district to confirm school assignments for this home.
- $266,8003 bd2 ba1k sqft1435 Meadowside Dr, Saint Louis, MO 63146Off Market
- $273,6001 bd1 ba1.2k sqft1443 Meadowside Dr, Saint Louis, MO 63146Off Market
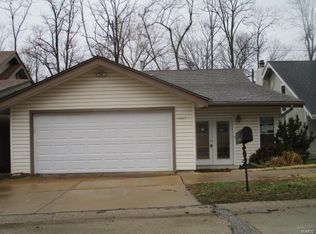
- $285,2003 bd2 ba1.5k sqft1429 Meadowside Dr, Saint Louis, MO 63146Off Market

- $327,8004 bd3 ba1.5k sqft1447 Meadowside Dr, Saint Louis, MO 63146Off Market

- $259,7003 bd2 ba1k sqft1451 Meadowside Dr, Saint Louis, MO 63146Off Market
- $236,1003 bd2 ba956 sqft1423 Meadowside Dr, Saint Louis, MO 63146Off Market
- $312,6004 bd3 ba1.5k sqft1457 Meadowside Dr, Saint Louis, MO 63146Off Market
- $268,0003 bd2 ba1.4k sqft1417 Meadowside Dr, Saint Louis, MO 63146Off Market
A local agent can set up tours, give advice and negotiate with sellers.
Similar homes
- $285,0003 bd2 ba1.2k sqft10 Media Dr, Saint Louis, MO 63146For Sale

 MLS ID #26034558, Jessica B Berchtold, Narrative Real Estate. MARIS
 - $278,0003 bd2 ba1.4k sqft30 Graeler Dr, Saint Louis, MO 63146For Sale
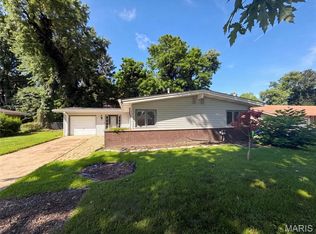 MLS ID #26042899, Ben Lytle, Opendoor Brokerage LLC. MARIS
 - $325,0003 bd2 ba1.7k sqft1203 Orchard Lakes Dr, Saint Louis, MO 63146For Sale
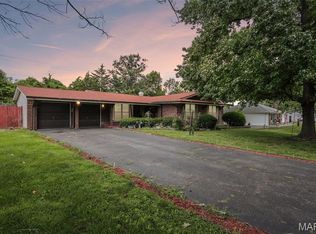 MLS ID #26043539, Stephanie J DeSocio, Elevate Realty, LLC. MARIS
 - $274,9993 bd2 ba1k sqft2263 McKelvey Rd, Maryland Heights, MO 63043For Sale
 MLS ID #26047134, Robert A Wadsack, House Sold Easy Realty, LLC. MARIS
 - $--2 bd2 ba1.2k sqft10591 Clarendon Ave, Saint Louis, MO 63114AuctionAuction.com 2
- $350,0004 bd2 ba1.6k sqft12457 Cohasset Ln, Saint Louis, MO 63146For SaleMLS ID #26046810, Christine E Lifka, Keller Williams Chesterfield. MARIS
- $400,0004 bd3 ba1.4k sqft12112 Greenwalk Dr, Saint Louis, MO 63146For SaleMLS ID #26044793, Jeanne B Hunsaker, Compass Realty Group. MARIS
- $352,0003 bd2 ba1.3k sqft12725 Cypressway Dr, Saint Louis, MO 63146For Sale By Owner
- $303,5004 bd3 ba1.4k sqft8 Price Meadows Dr, Saint Louis, MO 63132For SaleMLS ID #26047135, Michelle Lee, Kairos Service, LLC. MARIS
- $310,0003 bd2 ba1.7k sqft2311 Country Village Ct, Maryland Heights, MO 63043For SaleMLS ID #26046066, Jenny M Derhake, Coldwell Banker Realty - Gundaker. MARIS
- $269,9003 bd3 ba1.5k sqft1927 Bennington Common Dr, Saint Louis, MO 63146For SaleMLS ID #26042093, Mark R Zajac, AMC Realty Group, LLC. MARIS
- $199,9003 bd3 ba1.6k sqft10451 Corbeil Dr, Saint Louis, MO 63146For SaleMLS ID #26046158, Myla Pradeep Kumar, Alexander Realty Inc. MARIS
- $319,9003 bd2 ba1.4k sqft106 Reading Ave, Maryland Heights, MO 63043For SaleMLS ID #26028726, Merle E Schneider, Merle SCHNEIDER Real Estate. MARIS
- $345,0003 bd3 ba1.6k sqft11150 Yellowstone Dr, Saint Louis, MO 63146For SaleMLS ID #26044037, Jonathan Minerick, HomeCoin.com. MARIS
- $250,0003 bd3 ba1.8k sqft13112 Royal Pines Dr, Saint Louis, MO 63146For SaleMLS ID #26046492, James R Moll, Coldwell Banker Realty - Gundaker. MARIS
- $379,0003 bd3 ba1.8k sqft11201 Trieste Dr, Saint Louis, MO 63146For SaleMLS ID #26034263, Mark & Neil Gellman, EXP Realty, LLC. MARIS
- $--2 bd1 ba850 sqft3735 Raymond Ave, Bridgeton, MO 63044AuctionAuction.com 2
- $359,9003 bd2 ba1.2k sqft12191 Lake Meade Dr, Saint Louis, MO 63146For SaleMLS ID #26019464, Kristin Malva, EXP Realty, LLC. MARIS
- $189,0002 bd1 ba984 sqft10767 Oak Ave, Saint Louis, MO 63114For SaleMLS ID #26046978, Laurie B Wuestling, Coldwell Banker Realty - Gundaker. MARIS
- $285,0003 bd2 ba1.2k sqft12925 Fernway Ln, Saint Louis, MO 63141For SaleMLS ID #26033652, Rose Becker-Moore, Coldwell Banker Realty - Gundaker West Regional. MARIS
