THIS HOME IS A PLEASURE TO SHOW! Freshly painted light gray with white trim & doors. 3 Bedroom 2 1/2 Bathrooms, Built-in White
Cabinets in Living Room & Dining Room with parquet floors. Galley Kitchen with white refrigerator, microwave, electric range & ceramic
tile floor. Lots of storage cabinets and good counter space. Updated ceiling fans/lights in bedrooms. Large walk-in closet in master
bedroom. Two parking spaces right at the front door. Close to public transportation, highway access, schools, Jewish Community Center,
shopping & restaurants. No pets or smoking in home please. Additional Rooms: Workshop/Hobby Area Location: Suburban
Active
Listed by: Alexander Realty Inc • Myla Pradeep Kumar • 518-445-5723
$199,900
10451 Corbeil Dr, Saint Louis, MO 63146
3beds
1,620sqft
:
Get pre-qualifiedN/A
Townhouse
Built in 1967
3,145 Square Feet Lot
$-- Zestimate®
$123/sqft
$550/mo HOA
What's special
Parquet floors
- 14 days |
- 369 |
- 15 |
Zillow last checked:
Listing updated:
Listed by:
Myla Pradeep Kumar 518-445-5723,
Alexander Realty Inc
Source: MARIS,MLS#: 26046158 Originating MLS: St. Charles County Association of REALTORS
Originating MLS: St. Charles County Association of REALTORSFacts & features
Interior
Bedrooms & bathrooms
- Bedrooms: 3
- Bathrooms: 3
- Full bathrooms: 2
- 1/2 bathrooms: 1
- Main level bathrooms: 1
Heating
- Forced Air
Cooling
- Central Air
Features
- Has basement: Yes
- Has fireplace: No
Interior area
- Total structure area: 1,620
- Total interior livable area: 1,620 sqft
- Finished area above ground: 1,320
- Finished area below ground: 300
Property
Features
- Levels: Two
Lot
- Size: 3,145 Square Feet
- Features: Near Public Transit
Details
- Parcel number: 16M123740
- Special conditions: Standard
Construction
Type & style
- Home type: Townhouse
- Architectural style: Other
- Property subtype: Townhouse
Materials
- Brick, Vinyl Siding
Condition
- Year built: 1967
Utilities & green energy
- Electric: Ameren
- Sewer: Public Sewer
- Water: Public
- Utilities for property: Electricity Connected, Natural Gas Connected, Sewer Connected, Water Connected
Community & HOA
Community
- Subdivision: Beau Jardin Twnhms A Condo Amd
HOA
- Has HOA: Yes
- Amenities included: Association Management, Outside Management, Playground, Pool, Tennis Court(s)
- Services included: Maintenance Grounds, Maintenance Parking/Roads, Exterior Maintenance, Pool Maintenance, Management, Recreational Facilities, Roof, Snow Removal
- HOA fee: $550 monthly
- HOA name: Outside Management
Location
- Region: Saint Louis
Financial & listing details
- Price per square foot: $123/sqft
- Tax assessed value: $169,900
- Annual tax amount: $2,115
- Date on market: 7/22/2026
- Cumulative days on market: 14 days
- Listing terms: Cash,Conventional,FHA,VA Loan
- Electric utility on property: Yes
Estimated market value
Not available
Estimated sales range
Not available
Not available
Price history
| Date | Event | Price |
|---|---|---|
| 7/22/2026 | Listed for sale | $199,900+5.3%$123/sqft |
Source:  MARIS #26046158 Report a problem MARIS #26046158 Report a problem | ||
| 5/30/2025 | Listing removed | $1,795$1/sqft |
Source: Zillow Rentals Report a problem | ||
| 5/16/2025 | Listed for rent | $1,795+2.9%$1/sqft |
Source: Zillow Rentals Report a problem | ||
| 10/30/2023 | Listing removed | -- |
Source: Zillow Rentals Report a problem | ||
| 10/13/2023 | Price change | $1,745-10.3%$1/sqft |
Source: Zillow Rentals Report a problem | ||
| 10/3/2023 | Listed for rent | $1,945+46.8%$1/sqft |
Source: Zillow Rentals Report a problem | ||
| 9/29/2023 | Sold | -- |
Source: MARIS #23041369 Report a problem | ||
| 8/19/2023 | Pending sale | $189,900$117/sqft |
Source: MARIS #23041369 Report a problem | ||
| 8/9/2023 | Price change | $189,900-2.6%$117/sqft |
Source: MARIS #23041369 Report a problem | ||
| 7/12/2023 | Listed for sale | $195,000+129.4%$120/sqft |
Source: MARIS #23041369 Report a problem | ||
| 2/23/2021 | Listing removed | -- |
Source: Owner Report a problem | ||
| 5/28/2020 | Listing removed | $1,325$1/sqft |
Source: Owner Report a problem | ||
| 4/28/2020 | Listed for rent | $1,325+1.9%$1/sqft |
Source: Owner Report a problem | ||
| 8/12/2017 | Listing removed | $1,300$1/sqft |
Source: Owner Report a problem | ||
| 7/15/2017 | Listed for rent | $1,300$1/sqft |
Source: Owner Report a problem | ||
| 6/12/2017 | Sold | -- |
Source: MARIS #17030380 Report a problem | ||
| 4/20/2017 | Pending sale | $85,000$52/sqft |
Source: Keller Williams - St. Louis - Kirkwood #17030380 Report a problem | ||
| 4/18/2017 | Listed for sale | $85,000$52/sqft |
Source: Keller Williams Realty STL #17030380 Report a problem | ||
Public tax history
| Year | Property taxes | Tax assessment |
|---|---|---|
| 2025 | $2,115 -4.2% | $32,280 +1.7% |
| 2024 | $2,208 -0.4% | $31,730 |
| 2023 | $2,216 +19.1% | $31,730 +30.8% |
| 2022 | $1,861 +0.5% | $24,260 |
| 2021 | $1,851 +3.6% | $24,260 +7.9% |
| 2020 | $1,786 +20.3% | $22,480 |
| 2019 | $1,484 | $22,480 +30.4% |
| 2018 | $1,484 | $17,240 |
| 2017 | $1,484 -0.2% | $17,240 -16.2% |
| 2016 | $1,488 -17.8% | $20,580 |
| 2015 | $1,810 | $20,580 +19.7% |
| 2014 | $1,810 +20.5% | $17,190 |
| 2013 | $1,503 | $17,190 -19.2% |
| 2012 | -- | $21,280 |
| 2011 | -- | $21,280 -11.2% |
| 2010 | $1,734 +7.7% | $23,960 |
| 2009 | $1,610 -7.4% | $23,960 -11.9% |
| 2008 | $1,740 +8.8% | $27,190 |
| 2007 | $1,599 | $27,190 +16.9% |
| 2006 | $1,599 -1.3% | $23,250 |
| 2005 | $1,620 +24.9% | $23,250 +24% |
| 2003 | $1,297 +1.9% | $18,750 +6.4% |
| 2002 | $1,273 +27.3% | $17,630 |
| 2001 | $1,000 | $17,630 |
Find assessor info on the county website
Monthly payment
Est. payment
Payment breakdown
Explore the cost of this home by adjusting the details. Changes won't be saved.Climate risks
Neighborhood: 63146
Nearby schools
GreatSchools rating
- 5/10Willow Brook Elementary SchoolGrades: PK-5Distance: 0.4 mi
- 4/10Pattonville Heights Middle SchoolGrades: 6-8Distance: 2.9 mi
- 7/10Pattonville Sr. High SchoolGrades: 9-12Distance: 5 mi
Schools provided by the listing agent
- Elementary: Willow Brook Elem.
- Middle: Pattonville Heights Middle
- High: Pattonville Sr. High
Source: MARIS. This data may not be complete. We recommend contacting the local school district to confirm school assignments for this home.
- $170,1003 bd2 ba1.3k sqft10479 Corbeil Dr, Saint Louis, MO 63146Off Market
- $175,8003 bd2 ba1.3k sqft10477 Corbeil Dr, Saint Louis, MO 63146Off Market
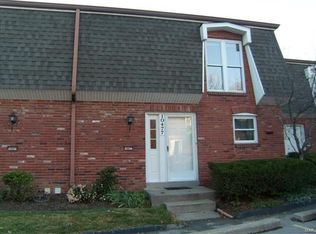
- $173,9003 bd2 ba1.3k sqft10475 Corbeil Dr, Saint Louis, MO 63146Off Market
- $1,7853 bd3 ba1.3k sqft10473 Corbeil Dr, Saint Louis, MO 63146For Rent

- $184,6003 bd3 ba1.9k sqft10471 Corbeil Dr, Saint Louis, MO 63146Off Market
- $169,4003 bd3 ba1.3k sqft10467 Corbeil Dr, Saint Louis, MO 63146Off Market
- $200,8003 bd3 ba1.9k sqft10465 Corbeil Dr, Saint Louis, MO 63146Off Market
- $173,2003 bd2 ba1.3k sqft10457 Corbeil Dr, Saint Louis, MO 63146Off Market
A local agent can set up tours, give advice and negotiate with sellers.
Similar homes
- $202,0003 bd3 ba1.7k sqft11721 Casa Grande Dr, Saint Louis, MO 63146For Sale
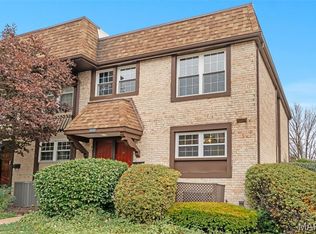
 MLS ID #26042254, Astha Acharya, RedKey Realty Leaders. MARIS
 - $179,0003 bd2 ba1.6k sqft10374 Chimney Rock Dr APT 2, Saint Louis, MO 63146For Sale
 MLS ID #25077473, Bert J Kaslin, Coldwell Banker Realty - Gundaker. MARIS
 - $182,4002 bd3 ba1.3k sqft11778 Casa Grande Dr, Saint Louis, MO 63146For Sale
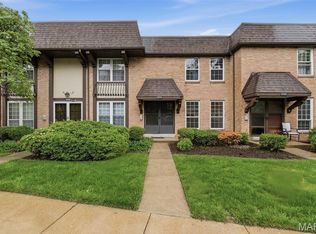 MLS ID #26022851, Stephanie A Oliver, Dielmann Sotheby's International Realty. MARIS
 - $229,9003 bd3 ba1.5k sqft2308 Driftwood Pl, Saint Louis, MO 63146For Sale
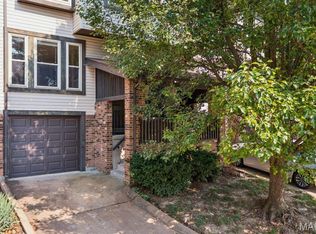 MLS ID #26047247, Dawn Griffin, EXP Realty, LLC. MARIS
 - $200,0002 bd2 ba1.8k sqft13423 Forestlac Dr, Saint Louis, MO 63141For SaleMLS ID #26043068, Tiffany Hamilton, Hamilton Group Real Estate LLC. MARIS
- $225,0003 bd3 ba1.6k sqft13536 Coliseum Dr, Chesterfield, MO 63017For SaleMLS ID #26047389, Cindy K Schindler, Coldwell Banker Realty - Gundaker West Regional. MARIS
- $225,0003 bd2 ba1k sqft10809 Ridgecrest Dr, Saint Ann, MO 63074For SaleMLS ID #26045833, Katie F Siegfried, Compass Realty Group. MARIS
- $225,0002 bd2 ba2k sqft1755 Robin Knoll Ct, Saint Louis, MO 63146For SaleMLS ID #26029287, Jennie L Larsen, RedKey Realty Leaders. MARIS
- $210,0002 bd3 ba1.4k sqft1965 Greenglen Dr #1965, Saint Louis, MO 63122For SaleMLS ID #26045801, David Nations, Keller Williams Realty St. Louis. MARIS
- $229,9003 bd2 ba1.7k sqft514 Coeur De Royale Dr APT 101, Saint Louis, MO 63141For SaleMLS ID #26047929, Michael C Luntz, Nettwork Global. MARIS
- $185,9002 bd2 ba1.3k sqft539 Coeur De Royale Dr APT 307, Saint Louis, MO 63141For SaleMLS ID #26046522, Jill Lich, Jill Lich Realty, LLC. MARIS
- $184,5002 bd2 ba1.2k sqft12929 Portulaca Dr APT 310, Saint Louis, MO 63146For SaleMLS ID #26007184, Daryl Holland, Coldwell Banker Realty - Gundaker. MARIS
- $215,0004 bd3 ba1.8k sqft13220 Matador Dr, Saint Louis, MO 63141For SaleMLS ID #26026849, Andrew W Dielmann, Dielmann Sotheby's International Realty. MARIS
- $199,9003 bd2 ba1.5k sqft14 Tamma Ln, Hazelwood, MO 63042For SaleMLS ID #26046908, Christoph A Dewald, EXP Realty, LLC. MARIS
- $130,5002 bd2 ba1.7k sqft10367 Oxford Hill Dr APT 26, Saint Louis, MO 63146For SaleMLS ID #24071719, Patty M Herzog, Coldwell Banker Realty - Gundaker West Regional. MARIS
- $147,5002 bd2 ba910 sqft1411 Willow Brook Cv APT 10, Saint Louis, MO 63146For SaleMLS ID #26041948, Bryan Jones, Real Broker LLC. MARIS
- $219,9002 bd3 ba1.4k sqft3034 Autumn Lakes Ct, Maryland Heights, MO 63043For SaleMLS ID #26046350, Julie R Vaughan, RE/MAX Platinum. MARIS
- $199,0003 bd1 ba1.1k sqft1527 Swallow Dr, Saint Louis, MO 63144For SaleMLS ID #26028645, Kim Z Heligman, ReeceNichols Real Estate. MARIS
- $215,0003 bd2 ba1.4k sqft2201 Sequoia Park Ct APT E, Maryland Heights, MO 63043For SaleMLS ID #26030698, Timothy P Burgess, Worth Clark Realty. MARIS
- $155,0003 bd1 ba1.2k sqft306 Roberta Ave, Saint Louis, MO 63135For SaleMLS ID #26050026, Damon D Major, Key-West Property Partners brokered by EXP Realty, LLC. MARIS
