Located in a peaceful, established community just minutes from shopping, dining, and entertainment, this beautifully updated 2-bedroom, 1.5-bath condo offers the perfect combination of comfort, style, and convenience.
Step inside to discover a welcoming sunken living room featuring custom built-in bookshelves, creating a warm and inviting space for relaxing or entertaining. The separate dining area flows seamlessly into the newly renovated kitchen, complete with quartz countertops, custom cabinetry, and a classic subway tile backsplash—perfect for everyday living and hosting guests.
Both bathrooms have been tastefully updated with custom tile work and modern vanities, adding a fresh, contemporary feel. The oversized primary bedroom offers generous space, a large closet, and direct access to the updated full hall bath, creating a comfortable private retreat. A spacious second bedroom provides flexibility for guests, a home office, or additional living needs. The finished walk out lower level expands your living space with endless possibilities for a family room, recreation area, or home office. You'll also find a separate laundry room, additional storage, and convenient access to the attached tuck-under one car garage. Step outside to enjoy your own private patio, ideal for morning coffee or relaxing evenings. Whether you're a first-time homebuyer, looking to downsize, or simply seeking low maintenance living in a fantastic location, this move-in-ready condo is one you won't want to miss. Schedule your private showing today!
Active
Listed by: Hamilton Group Real Estate LLC • Tiffany Hamilton • 314-757-9776
$200,000
13423 Forestlac Dr, Saint Louis, MO 63141
2beds
1,888sqft
:
Get pre-qualified$1,889/mo
Townhouse
Built in 1970
3,310 Square Feet Lot
$-- Zestimate®
$106/sqft
$530/mo HOA
What's special
- 31 days |
- 1,291 |
- 51 |
Likely to sell faster than
Zillow last checked:
Listing updated:
Listed by:
Tiffany Hamilton 314-757-9776,
Hamilton Group Real Estate LLC,
Tanya Hamilton 314-469-0900,
Hamilton Group Real Estate LLC
Source: MARIS,MLS#: 26043068 Originating MLS: St. Louis Association of REALTORS
Originating MLS: St. Louis Association of REALTORSFacts & features
Interior
Bedrooms & bathrooms
- Bedrooms: 2
- Bathrooms: 2
- Full bathrooms: 1
- 1/2 bathrooms: 1
- Main level bathrooms: 1
Primary bedroom
- Features: Floor Covering: Carpeting
- Level: Upper
- Area: 176
- Dimensions: 11x16
Bedroom
- Features: Floor Covering: Carpeting
- Level: Upper
- Area: 160
- Dimensions: 10x16
Primary bathroom
- Level: Upper
- Area: 30
- Dimensions: 5x6
Bathroom
- Level: Main
- Area: 20
- Dimensions: 4x5
Dining room
- Features: Floor Covering: Laminate
- Level: Main
- Area: 99
- Dimensions: 9x11
Kitchen
- Features: Floor Covering: Laminate
- Level: Main
- Area: 110
- Dimensions: 10x11
Living room
- Features: Floor Covering: Laminate
- Level: Main
- Area: 187
- Dimensions: 11x17
Heating
- Forced Air, Natural Gas
Cooling
- Central Air, Electric
Appliances
- Included: Dishwasher, Microwave, Free-Standing Electric Range, Refrigerator
- Laundry: In Basement
Features
- Bookcases, Custom Cabinetry, Eat-in Kitchen, Kitchen/Dining Room Combo, Sunken Living Room
- Flooring: Carpet, Laminate
- Basement: Concrete,Full,Walk-Out Access
- Has fireplace: No
Interior area
- Total structure area: 1,888
- Total interior livable area: 1,888 sqft
- Finished area above ground: 1,288
- Finished area below ground: 600
Property
Parking
- Total spaces: 1
- Parking features: Basement
- Garage spaces: 1
Features
- Levels: Two
- Patio & porch: Patio
Lot
- Size: 3,310 Square Feet
- Features: Other
Details
- Parcel number: 17Q631387
- Special conditions: Standard
Construction
Type & style
- Home type: Townhouse
- Architectural style: Traditional
- Property subtype: Townhouse
- Attached to another structure: Yes
Materials
- Brick, Stone Veneer
- Foundation: Concrete Perimeter
Condition
- Year built: 1970
Utilities & green energy
- Electric: Ameren
- Sewer: Public Sewer
- Water: Public
- Utilities for property: Electricity Connected, Natural Gas Connected, Sewer Connected, Water Connected
Community & HOA
Community
- Security: Smoke Detector(s)
- Subdivision: Woods Glen Condo 9
HOA
- Has HOA: Yes
- Amenities included: Association Management, Outside Management
- Services included: Clubhouse, Insurance, Maintenance Grounds, Pool, Recreational Facilities, Sewer, Snow Removal, Trash, Water
- HOA fee: $530 monthly
- HOA name: Woods Glen Condo 9
Location
- Region: Saint Louis
Financial & listing details
- Price per square foot: $106/sqft
- Tax assessed value: $177,000
- Annual tax amount: $2,120
- Date on market: 7/9/2026
- Cumulative days on market: 31 days
- Listing terms: Cash,Conventional
- Ownership: Private
- Electric utility on property: Yes
Estimated market value
Not available
Estimated sales range
Not available
Not available
Price history
| Date | Event | Price |
|---|---|---|
| 7/9/2026 | Listed for sale | $200,000+21.2%$106/sqft |
Source:  MARIS #26043068 Report a problem MARIS #26043068 Report a problem | ||
| 11/8/2023 | Sold | -- |
Source: MARIS #23064469 Report a problem | ||
| 10/27/2023 | Pending sale | $164,989$87/sqft |
Source: MARIS #23064469 Report a problem | ||
| 10/26/2023 | Listed for sale | $164,989$87/sqft |
Source: MARIS #23064469 Report a problem | ||
Public tax history
| Year | Property taxes | Tax assessment |
|---|---|---|
| 2025 | $2,120 +1.4% | $33,630 +7.3% |
| 2024 | $2,091 +4.2% | $31,350 |
| 2023 | $2,006 +9% | $31,350 +19.9% |
| 2022 | $1,841 +0.4% | $26,150 |
| 2021 | $1,833 +3.7% | $26,150 +8% |
| 2020 | $1,768 +21.6% | $24,210 |
| 2019 | $1,454 | $24,210 +28.7% |
| 2018 | $1,454 | $18,810 |
| 2017 | $1,454 +2.8% | $18,810 -0.6% |
| 2016 | $1,415 -5.4% | $18,920 |
| 2015 | $1,496 | $18,920 +18.7% |
| 2014 | $1,496 +20.6% | $15,940 |
| 2013 | $1,240 | $15,940 -24.6% |
| 2012 | -- | $21,130 |
| 2011 | -- | $21,130 -10.1% |
| 2010 | $1,583 +4.7% | $23,500 |
| 2009 | $1,512 -14.6% | $23,500 -17.2% |
| 2008 | $1,772 +11.8% | $28,370 |
| 2007 | $1,584 | $28,370 +17.7% |
| 2006 | $1,584 -0.6% | $24,110 |
| 2005 | $1,595 +19.4% | $24,110 +25.8% |
| 2003 | $1,336 +0.8% | $19,170 -1.7% |
| 2002 | $1,325 +24.6% | $19,500 |
| 2001 | $1,064 | $19,500 |
Find assessor info on the county website
Monthly payment
Est. payment
Payment breakdown
Explore the cost of this home by adjusting the details. Changes won't be saved.Climate risks
Neighborhood: 63141
Nearby schools
GreatSchools rating
- 6/10River Bend Elementary SchoolGrades: K-5Distance: 0.7 mi
- 6/10Parkway Central Middle SchoolGrades: 6-8Distance: 0.7 mi
- 8/10Parkway Central High SchoolGrades: 9-12Distance: 0.9 mi
Schools provided by the listing agent
- Elementary: River Bend Elem.
- Middle: Central Middle
- High: Parkway Central High
Source: MARIS. This data may not be complete. We recommend contacting the local school district to confirm school assignments for this home.
- $194,8003 bd2 ba1.7k sqft13415 Forestlac Dr, Saint Louis, MO 63141Off Market
- $--2 bd2 ba1.4k sqft13417 Forestlac Dr, Saint Louis, MO 63141Sold

- $225,0002 bd3 ba2.1k sqft13419 Forestlac Dr, Saint Louis, MO 63141For Sale
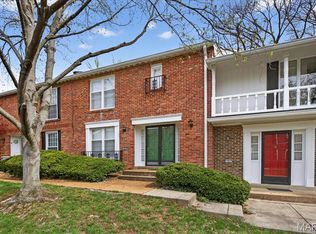
- $185,8002 bd3 ba1.4k sqft13421 Forestlac Dr, Saint Louis, MO 63141Off Market
- $226,0003 bd2 ba1.7k sqft13425 Forestlac Dr, Saint Louis, MO 63141Off Market
- $159,6003 bd2 ba1.7k sqft13425 Forestlac Dr, Creve Coeur, MO 63141Off Market
- $--3 bd3 ba1.8k sqft922 Pavillion Dr, Saint Louis, MO 63141Sold
- $--3 bd2 ba1.5k sqft13426 Forestlac Dr, Saint Louis, MO 63141Sold
A local agent can set up tours, give advice and negotiate with sellers.
A local lender can help you make sure your offer is ready when you are.
Similar homes
- $225,0002 bd3 ba2.1k sqft13419 Forestlac Dr, Saint Louis, MO 63141For Sale
 MLS ID #26022019, Alison Bozzay, The Hermann London Group LLC. MARIS
 - $202,0003 bd3 ba1.7k sqft11721 Casa Grande Dr, Saint Louis, MO 63146For Sale
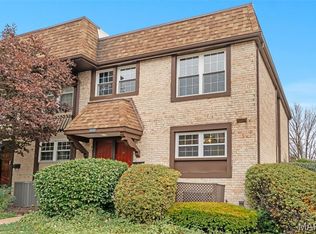 MLS ID #26042254, Astha Acharya, RedKey Realty Leaders. MARIS
 - $180,0002 bd3 ba1.1k sqft2344 Hidden Meadow Ln, Ballwin, MO 63021For Sale
 MLS ID #26046692, Marti L Poe, Coldwell Banker Premier Group. MARIS
 - $182,4002 bd3 ba1.3k sqft11778 Casa Grande Dr, Saint Louis, MO 63146For Sale
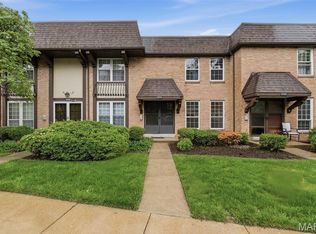 MLS ID #26022851, Stephanie A Oliver, Dielmann Sotheby's International Realty. MARIS
 - $229,9003 bd3 ba1.5k sqft2308 Driftwood Pl, Saint Louis, MO 63146For SaleMLS ID #26047247, Dawn Griffin, EXP Realty, LLC. MARIS
- $195,0002 bd2 ba944 sqft1125 Arbor Creek Dr APT 2A, Saint Louis, MO 63122For SaleMLS ID #26045986, Dawn Griffin, EXP Realty, LLC. MARIS
- $219,9002 bd3 ba1.4k sqft3034 Autumn Lakes Ct, Maryland Heights, MO 63043For SaleMLS ID #26046350, Julie R Vaughan, RE/MAX Platinum. MARIS
- $225,0002 bd2 ba2k sqft1755 Robin Knoll Ct, Saint Louis, MO 63146For SaleMLS ID #26029287, Jennie L Larsen, RedKey Realty Leaders. MARIS
- $185,0002 bd2 ba976 sqft1511, Chesterfield, MO 63017For SaleMLS ID #26039046, Vennessa Mastroianni, Realty Masters, STL. MARIS
- $215,0003 bd2 ba1.4k sqft2201 Sequoia Park Ct APT E, Maryland Heights, MO 63043For SaleMLS ID #26030698, Timothy P Burgess, Worth Clark Realty. MARIS
- $195,0003 bd2 ba1.3k sqft1315 Prospect Village Ln APT C, Ballwin, MO 63021For SaleMLS ID #26038305, Justin M Taylor, The Agency. MARIS
- $182,0002 bd3 ba1.4k sqft1003 Pocono Trl, Ballwin, MO 63021For SaleMLS ID #25082565, Stephanie D Powers, Keller Williams Chesterfield. MARIS
- $189,9003 bd2 ba1.1k sqft2894 Park New York Dr, Florissant, MO 63031For SaleMLS ID #26049466, Yi Zhao, Realty Exchange. MARIS
- $259,0003 bd3 ba1.3k sqft13322 Hiddendale Ln, Ballwin, MO 63021For SaleMLS ID #26046366, Shirisha Mandala, Worth Clark Realty. MARIS
- $219,0002 bd3 ba1.3k sqft4006 Sherman Park Dr, Saint Charles, MO 63303For SaleMLS ID #26046600, Lucia M Roberts, ReeceNichols Real Estate. MARIS
- $184,9003 bd2 ba1.7k sqft1535 Surf Side Dr, Saint Louis, MO 63138For SaleMLS ID #26050733, Robert Salmons, Entera Realty, LLC. MARIS
- $199,9003 bd2 ba1.5k sqft14 Tamma Ln, Hazelwood, MO 63042For SaleMLS ID #26046908, Christoph A Dewald, EXP Realty, LLC. MARIS
- $219,9003 bd2 ba1.4k sqft10607 Saint Michaels Terrace Ct, Saint Ann, MO 63074For SaleMLS ID #26033124, Amy C Florida, Compass Realty Group. MARIS
- $199,9002 bd2 ba1.1k sqft12598 Chardin Pl APT 3, Saint Louis, MO 63128For SaleMLS ID #26045626, Angela M Kittner-Brosseau, Keller Williams Realty St. Louis. MARIS
- $214,9002 bd3 ba1.4k sqft3120 Autumn Trace Dr, Maryland Heights, MO 63043For SaleMLS ID #26023971, Brueggemann Tadlock, Keller Williams Realty St. Louis. MARIS
