Price listed is Starting Bid Only. Bidding starts closing 10/08/2025 @ 5pm Bring your personal updates and unique style to this well-maintained two-bedroom, 1.5-bath condominium in the Woods Glen Community of Chesterfield, MO. The main entry opens to a spacious living room and dining area. Sunlight pours into the combined kitchen and cozy breakfast nook, where entertaining friends and family flows effortlessly from one space to the next. A half bath on the main level adds added convenience. Upstairs, the primary bedroom boasts a generous walk-in closet and gives exclusive access to the shared full bathroom, while the second bedroom, perfect for guests, a home office, or a hobby studio offers an oversized closet. The lower level extends your living space with a finished living area. Adjacent, the single-car tuck-under garage, makes chores and parking a breeze. Resort-Style Amenities just steps from home. Enjoy access to the community pool, tennis courts and clubhouse, along with beautifully maintained landscaping and shared spaces. Water, trash, sewer and upkeep all included in the monthly HOA fee. Situated near Parkway School District schools, shopping destinations, and the I-64/I-270 interchange. Property will sell under auction terms and be sold AS- IS, WHERE-IS. Seller, will not make any repairs as a result of any building, occupancy, or environmental inspections. Buyer will be required to sign an Auction Purchase & Sale Agreement if final bid is accepted by Sellers. The condo could be used as a rental unit with approved lease agreement by the Wood Glen HOA.
Closed
Listed by: Adams Auction & Real Estate Services Inc. • Adam F Jokisch • Contact: 618-530-8751
Bought with: Southman Properties LLC
Price Unknown
13417 Forestlac Dr, Saint Louis, MO 63141
2beds
1,464sqft
Condominium
Built in 1970
-- sqft lot
$184,000 Zestimate®
$--/sqft
$2,283 Estimated rent
Home value
$184,000
$166,000 - $202,000
$2,283/mo
Zestimate® history
Owner options
List your home for rent
$2,283/mo
Rent Zestimate®
Find your next renter with Zillow Rental Manager. Plus, with online applications, you can quickly screen prospective tenants – for free.
$2,283/mo
Rent Zestimate®
Refinance and save
$500/mo
Est. payment
Refinancing to a lower rate could help reduce your monthly payments and save thousands over the life of the loan.
$500/mo
Est. payment
Explore your selling options
Work with a Zillow partner agent
Leverage their expertise and Zillow's premium Showcase listings to get your home seen by more buyers.
Get startedList with your own agent
Get your home in front of millions of buyers by listing it on Zillow.
Learn how to do itSell it yourself
Take full control of how buyers see your home on Zillow by listing For Sale by Owner (FSBO).
List your homeWhat's special
Beautifully maintained landscapingSingle-car tuck-under garageTennis courtsCommunity poolOversized closetCombined kitchenCozy breakfast nook
Zillow last checked:
Listing updated:
Listed by:
Adam F Jokisch 618-530-8751,
Adams Auction & Real Estate Services Inc.
Bought with:
Jonathan Manley, 2024030685
Southman Properties LLC
Source: MARIS,MLS#: 25063578 Originating MLS: Southwestern Illinois Board of REALTORS
Originating MLS: Southwestern Illinois Board of REALTORSFacts & features
Interior
Bedrooms & bathrooms
- Bedrooms: 2
- Bathrooms: 2
- Full bathrooms: 1
- 1/2 bathrooms: 1
- Main level bathrooms: 1
Heating
- Forced Air
Cooling
- Central Air
Appliances
- Laundry: In Basement
Features
- Basement: Partially Finished,Full
- Number of fireplaces: 1
- Fireplace features: Living Room, Wood Burning
Interior area
- Total structure area: 1,464
- Total interior livable area: 1,464 sqft
- Finished area above ground: 1,288
- Finished area below ground: 176
Property
Parking
- Total spaces: 1
- Parking features: Additional Parking
- Attached garage spaces: 1
Features
- Levels: Two
- Pool features: Community, Fenced, In Ground, Private
Lot
- Features: Adjoins Common Ground, Close to Clubhouse, Landscaped
Details
- Parcel number: 17Q631354
- Special conditions: Auction,Listing As Is
Construction
Type & style
- Home type: Condo
- Architectural style: Other
- Property subtype: Condominium
Materials
- Brick, Other
Condition
- Fixer
- New construction: No
- Year built: 1970
Utilities & green energy
- Electric: 220 Volts
- Sewer: Public Sewer
- Water: Well
- Utilities for property: Cable Available, Electricity Connected, Natural Gas Connected, Sewer Connected
Community & HOA
Community
- Subdivision: Woods Glen
HOA
- Has HOA: Yes
- Amenities included: Clubhouse, Common Ground, Pool, Recreation Facilities, Tennis Court(s)
- Services included: Clubhouse, Maintenance Grounds, Common Area Maintenance, Pool Maintenance, Pool, Recreational Facilities, Roof, Sewer, Snow Removal, Trash, Water
- HOA fee: $500 monthly
- HOA name: Woods Glen Condo Association
Location
- Region: Saint Louis
Financial & listing details
- Tax assessed value: $177,000
- Annual tax amount: $2,511
- Date on market: 9/16/2025
- Cumulative days on market: 27 days
- Listing terms: Cash,Conventional
- Ownership: Private
- Electric utility on property: Yes
Price history
| Date | Event | Price |
|---|---|---|
| 11/10/2025 | Sold | -- |
Source:  MARIS #25063578 Report a problem MARIS #25063578 Report a problem | ||
Public tax history
| Year | Property taxes | Tax assessment |
|---|---|---|
| 2025 | $637 -69.5% | $33,630 +7.3% |
| 2024 | $2,091 +4.2% | $31,350 |
| 2023 | $2,006 +9% | $31,350 +19.9% |
| 2022 | $1,841 +0.4% | $26,150 |
| 2021 | $1,833 +3.7% | $26,150 +8% |
| 2020 | $1,768 +21.6% | $24,210 |
| 2019 | $1,454 | $24,210 +28.7% |
| 2018 | $1,454 | $18,810 |
| 2017 | $1,454 +2.8% | $18,810 -0.6% |
| 2016 | $1,415 -5.4% | $18,920 |
| 2015 | $1,496 | $18,920 +17.3% |
| 2014 | $1,496 +19.2% | $16,130 |
| 2013 | $1,255 | $16,130 -26.9% |
| 2012 | -- | $22,060 |
| 2011 | -- | $22,060 -6.8% |
| 2010 | $1,594 +4.7% | $23,670 |
| 2009 | $1,523 -15.9% | $23,670 -18.4% |
| 2008 | $1,810 +11.4% | $28,990 |
| 2007 | $1,624 | $28,990 +17.3% |
| 2006 | $1,624 -0.6% | $24,720 |
| 2005 | $1,635 +24.3% | $24,720 +28.8% |
| 2003 | $1,315 +0.8% | $19,190 |
| 2002 | $1,304 +11.6% | $19,190 |
| 2001 | $1,168 | $19,190 |
Find assessor info on the county website
Neighborhood: 63141
Nearby homes
- $194,8003 bd2 ba1.7k sqft13415 Forestlac Dr, Saint Louis, MO 63141Off Market
- $225,0002 bd3 ba2.1k sqft13419 Forestlac Dr, Saint Louis, MO 63141For Sale
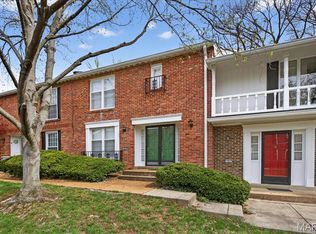
- $185,8002 bd3 ba1.4k sqft13421 Forestlac Dr, Saint Louis, MO 63141Off Market
- $200,0002 bd2 ba1.8k sqft13423 Forestlac Dr, Saint Louis, MO 63141For Sale
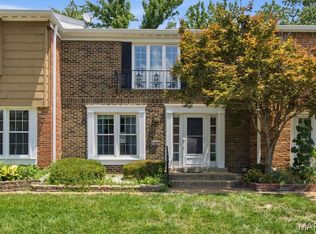
- $226,0003 bd2 ba1.7k sqft13425 Forestlac Dr, Saint Louis, MO 63141Off Market
- $159,6003 bd2 ba1.7k sqft13425 Forestlac Dr, Creve Coeur, MO 63141Off Market
- $--3 bd3 ba1.8k sqft922 Pavillion Dr, Saint Louis, MO 63141Sold
- $--3 bd2 ba1.5k sqft13426 Forestlac Dr, Saint Louis, MO 63141Sold
Nearby schools
GreatSchools rating
- 6/10River Bend Elementary SchoolGrades: K-5Distance: 0.7 mi
- 6/10Parkway Central Middle SchoolGrades: 6-8Distance: 0.7 mi
- 8/10Parkway Central High SchoolGrades: 9-12Distance: 0.9 mi
Schools provided by the listing agent
- Elementary: River Bend Elem.
- Middle: Central Middle
- High: Parkway Central High
Source: MARIS. This data may not be complete. We recommend contacting the local school district to confirm school assignments for this home.
Get a cash offer in 3 minutes
Find out how much your home could sell for in as little as 3 minutes with a no-obligation cash offer.
Estimated market value
$184,000
Get a cash offer in 3 minutes
Find out how much your home could sell for in as little as 3 minutes with a no-obligation cash offer.
Estimated market value
$184,000
- Missouri
- Saint Louis County
- Chesterfield
- 63141
- 13417 Forestlac Dr
Nearby cities
Nearby zip codes
Other Chesterfield Topics
