Welcome to this beautifully updated single-family home nestled on a quiet cul-de-sac! This inviting residence features 3 spacious bedrooms and 2 fully renovated modern bathrooms, offering comfort and style throughout. Fresh interior paint creates a bright, move-in-ready feel, while the updated kitchen showcases newer cabinetry, granite countertops, and ample workspace for everyday living and entertaining. An additional sunroom provides the perfect space for relaxing, a home office, or enjoying year-round natural light. Step outside to the fully fenced backyard, offering privacy and plenty of room for outdoor activities, pets, or gardening. Conveniently located in a desirable neighborhood, this charming home combines thoughtful updates with functional living spaces—don't miss the opportunity to make it yours!
Active under contract
Listed by: Realty Exchange • Yi Zhao • 636-343-1166
$189,900
2894 Park New York Dr, Florissant, MO 63031
3beds
1,178sqft
Single Family Residence
Built in 1978
5,985 Square Feet Lot
$190,800 Zestimate®
$161/sqft
$-- HOA
What's special
Fully fenced backyardQuiet cul-de-sacGranite countertopsFresh interior paintUpdated kitchenYear-round natural lightAmple workspace
- 16 days
- 124
- 1
Zillow last checked:
Listing updated:
Listed by:
Yi Zhao 636-343-1166,
Realty Exchange
Source: MARIS,MLS#: 26049466 Originating MLS: St. Louis Association of REALTORS
Originating MLS: St. Louis Association of REALTORSFacts & features
Interior
Bedrooms & bathrooms
- Bedrooms: 3
- Bathrooms: 2
- Full bathrooms: 2
- Main level bathrooms: 2
- Main level bedrooms: 3
Heating
- Forced Air
Cooling
- Central Air
Features
- Has basement: Yes
- Number of fireplaces: 1
- Fireplace features: Living Room
Interior area
- Total structure area: 1,178
- Total interior livable area: 1,178 sqft
- Finished area above ground: 1,178
Property
Parking
- Total spaces: 2
- Parking features: Attached
- Attached garage spaces: 2
Features
- Levels: One
Lot
- Size: 5,985 Square Feet
- Features: Back Yard, Level
Details
- Parcel number: 06J531118
- Special conditions: Standard
Construction
Type & style
- Home type: SingleFamily
- Architectural style: Ranch
- Property subtype: Single Family Residence
Materials
- Brick, Vinyl Siding
Condition
- Year built: 1978
Utilities & green energy
- Electric: Ameren
- Sewer: Public Sewer
- Water: Public
- Utilities for property: Cable Available, Electricity Connected, Sewer Connected, Water Connected
Community & HOA
Community
- Subdivision: Boardwalk 10
HOA
- Has HOA: No
Location
- Region: Florissant
Financial & listing details
- Price per square foot: $161/sqft
- Tax assessed value: $173,800
- Annual tax amount: $2,824
- Date on market: 8/5/2026
- Cumulative days on market: 16 days
- Listing terms: Cash,Conventional,FHA
- Electric utility on property: Yes
Estimated market value
$190,800
$181,000 - $200,000
$1,598/mo
Price history
| Date | Event | Price |
|---|---|---|
| 8/11/2026 | Contingent | $189,900$161/sqft |
Source:  MARIS #26049466 Report a problem MARIS #26049466 Report a problem | ||
| 8/5/2026 | Listed for sale | $189,900+58.3%$161/sqft |
Source: MARIS #26049466 Report a problem | ||
| 4/10/2025 | Listing removed | $1,600$1/sqft |
Source: Zillow Rentals Report a problem | ||
| 3/27/2025 | Listed for rent | $1,600$1/sqft |
Source: Zillow Rentals Report a problem | ||
| 10/8/2021 | Sold | -- |
Source: MARIS #21063028 Report a problem | ||
| 9/7/2021 | Pending sale | $120,000$102/sqft |
Source: MARIS #21063028 Report a problem | ||
| 9/2/2021 | Listed for sale | $120,000$102/sqft |
Source: MARIS #21063028 Report a problem | ||
Public tax history
| Year | Property taxes | Tax assessment |
|---|---|---|
| 2025 | $2,824 +12.4% | $33,030 +15% |
| 2024 | $2,513 +0.1% | $28,730 |
| 2023 | $2,509 +16.9% | $28,730 +31.4% |
| 2022 | $2,146 +1.4% | $21,860 |
| 2021 | $2,115 +5.1% | $21,860 +12.9% |
| 2020 | $2,013 +9% | $19,360 |
| 2019 | $1,847 | $19,360 +16.8% |
| 2018 | $1,847 | $16,570 |
| 2017 | $1,847 +0.1% | $16,570 -1.4% |
| 2016 | $1,845 -2.7% | $16,800 |
| 2015 | $1,895 | $16,800 -3.2% |
| 2014 | $1,895 +2% | $17,350 |
| 2013 | $1,859 | $17,350 -2.3% |
| 2012 | -- | $17,750 |
| 2011 | -- | $17,750 -14.7% |
| 2010 | $2,072 +6.1% | $20,810 |
| 2009 | $1,952 -8.1% | $20,810 -16.5% |
| 2008 | $2,123 +18.7% | $24,930 |
| 2007 | $1,789 | $24,930 +25.4% |
| 2006 | $1,789 +2.4% | $19,880 |
| 2005 | $1,747 +38.9% | $19,880 +16.3% |
| 2003 | $1,257 +4.8% | $17,100 +13.6% |
| 2002 | $1,200 +11.6% | $15,050 |
| 2001 | $1,075 | $15,050 |
Find assessor info on the county website
Monthly payment
Est. payment
Payment breakdown
Explore the cost of this home by adjusting the details. Changes won't be saved.Climate risks
Neighborhood: 63031
Nearby schools
Schools provided by the listing agent
- Elementary: Cold Water Elem.
- Middle: North Middle
- High: Hazelwood Central High
Source: MARIS. This data may not be complete. We recommend contacting the local school district to confirm school assignments for this home.
- $188,4003 bd2 ba1.1k sqft2884 Park New York Dr, Florissant, MO 63031Off Market
- $192,0003 bd2 ba1.1k sqft2893 Park New York Dr, Florissant, MO 63031Off Market
- $174,7003 bd2 ba1.1k sqft2908 Pacific Park Dr, Florissant, MO 63031Off Market
- $202,4003 bd2 ba1.2k sqft2917 Pacific Park Dr, Florissant, MO 63031Off Market
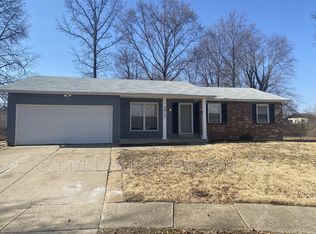
Similar homes
- $174,0003 bd2 ba1.2k sqft875 5th Plz, Florissant, MO 63031For Sale
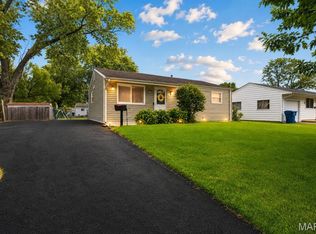
 MLS ID #26048750, Ceji M LeMelle, EXP Realty, LLC. MARIS
 - $210,0003 bd2 ba1k sqft2314 White Ash Ct, Florissant, MO 63031For Sale
 MLS ID #26009695, JT Ross, Keller Williams Marquee. MARIS
 - $189,0004 bd2 ba1.6k sqft1455 Burnside Ct, Florissant, MO 63031For Sale
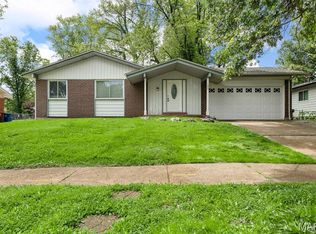 MLS ID #25022898, Michael A Zouglas, REO Xpress, LLC. MARIS
 - $199,9003 bd2 ba1.4k sqft2065 Tahoe Dr, Florissant, MO 63031For Sale
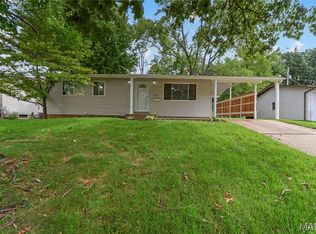 MLS ID #26052551, Joshua A Hunt, Keller Williams Realty West. MARIS
 - $229,0003 bd2 ba1k sqft1800 Apple Blossom Ct, Florissant, MO 63031For SaleMLS ID #26042628, Steven J Feldewert, American Landmark Realty. MARIS
- $190,0005 bd2 ba1.3k sqft1610 Gallant Fox Dr, Florissant, MO 63033For SaleMLS ID #26050734, Vicki J Testerman, Mainstay Brokerage, LLC. MARIS
- $189,9003 bd3 ba1k sqft2560 Suffolk Pl, Florissant, MO 63033For SaleMLS ID #26037013, Robert Salmons, Entera Realty, LLC. MARIS
- $217,0003 bd3 ba1.7k sqft14 Olvera Cir, Florissant, MO 63031For SaleMLS ID #26025590, Angela E Johnson, Redfin Corporation. MARIS
- $174,9003 bd2 ba960 sqft1180 Kostka Ln, Florissant, MO 63031For SaleMLS ID #26021902, Robert Salmons, Entera Realty, LLC. MARIS
- $165,0003 bd1 ba892 sqft730 Babler Dr, Florissant, MO 63031For SaleMLS ID #26021053, Anthony D McGhee, Hero Realty, LLC. MARIS
- $250,0003 bd3 ba1.3k sqft1680 Saint Denis St, Florissant, MO 63033For SaleMLS ID #26054316, Reggie E Bomar, BHHS Select Properties. MARIS
- $209,9003 bd2 ba1.2k sqft3 Wickham Fen Rd, Florissant, MO 63033For SaleMLS ID #26051836, Robert Salmons, Entera Realty, LLC. MARIS
- $145,0002 bd1 ba864 sqft65 La Sierra Dr, Florissant, MO 63031For SaleMLS ID #26045912, Marquita P Johnson, Stowers Realty Group LLC. MARIS
- $249,0004 bd2 ba1.2k sqft275 Paul Ave, Florissant, MO 63031For SaleMLS ID #26044494, Morgan R Teague, Morgan Teague Real Estate, LLC. MARIS
- $195,0003 bd2 ba1.5k sqft14 Tamma Ln, Hazelwood, MO 63042For SaleMLS ID #26046908, Christoph A Dewald, EXP Realty, LLC. MARIS
- $250,0004 bd2 ba1.7k sqft1460 Fox Run Dr, Florissant, MO 63033For SaleMLS ID #26054375, Deshaun T Curry Tilson, Curry Tilson Estates. MARIS
- $205,0003 bd2 ba1.7k sqft326 Crestview Dr, Wood River, IL 62095For SaleMLS ID #26055001, Chris W Seniker, RE/MAX Alliance. MARIS
- $175,0003 bd2 ba1.4k sqft931 Thatcher Ave, Saint Louis, MO 63135For SaleMLS ID #26029450, Scott Ebo, Platinum Realty of St. Louis. MARIS
- $204,9003 bd3 ba1.2k sqft1732 Del Rosa Way, Saint Louis, MO 63138For SaleMLS ID #26048908, Joel A Gigax, RE Source PM, LLC. MARIS
