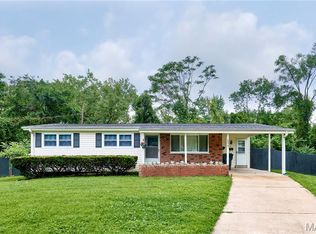
Charming and refreshed split-level home on a quiet Florissant street offers comfortable living with modern updates. This well-maintained residence features a newly remodeled bathroom, new flooring throughout, fresh neutral paint, bright living spaces, and a practical layout that flows from the living room to the kitchen and bedrooms. The lowel level features a large laundry and utility room, a large recreation space, and a private room for the home office, crafting lair, pet reatreat or sleeping area of your dreams!! The lower level has exits to the rear yard and the attached oversized two-car garage which provides convenient parking and extra storage, while the private backyard with large attached deck is ideal for outdoor entertaining and everyday relaxation. With easy access to I-270, I-170, and Route 67 for convenient commutes across the St. Louis area. A move-in ready option for families, roommates, or anyone seeking a well-priced home in a central Florissant location.
Active
Listed by: Keller Williams Marquee • JT Ross • 314-323-0256
Price cut: $15K (7/7)
$210,000
2314 White Ash Ct, Florissant, MO 63031
3beds
1,056sqft
:
Get pre-qualified$1,440/mo
Single Family Residence
Built in 1978
6,220 Square Feet Lot
$-- Zestimate®
$199/sqft
$14/mo HOA
What's special
Attached oversized two-car garageFresh neutral paintBright living spacesLarge recreation spaceNewly remodeled bathroomNew flooring throughout
- 47 days |
- 637 |
- 64 |
Zillow last checked:
Listing updated:
Listed by:
JT Ross 314-323-0256,
Keller Williams Marquee
Source: MARIS,MLS#: 26009695 Originating MLS: St. Louis Association of REALTORS
Originating MLS: St. Louis Association of REALTORSFacts & features
Interior
Bedrooms & bathrooms
- Bedrooms: 3
- Bathrooms: 2
- Full bathrooms: 2
- Main level bathrooms: 2
- Main level bedrooms: 3
Heating
- Natural Gas
Cooling
- Central Air
Features
- Basement: Finished,Full
- Has fireplace: No
Interior area
- Total structure area: 1,056
- Total interior livable area: 1,056 sqft
- Finished area above ground: 1,056
Property
Parking
- Parking features: Garage
- Has garage: Yes
Features
- Levels: Two
Lot
- Size: 6,220 Square Feet
- Features: Back Yard, Level
Details
- Parcel number: 05K210923
- Special conditions: Standard
Construction
Type & style
- Home type: SingleFamily
- Architectural style: Split Level
- Property subtype: Single Family Residence
Materials
- Frame
Condition
- Year built: 1978
Utilities & green energy
- Electric: Ameren
- Sewer: Public Sewer
- Water: Public
- Utilities for property: Electricity Connected, Natural Gas Connected, Sewer Connected, Water Connected
Community & HOA
Community
- Subdivision: Pleasant Hollow 3b
HOA
- Has HOA: Yes
- Amenities included: Association Management
- HOA fee: $170 annually
- HOA name: Pleasant Hollow 3B
Location
- Region: Florissant
Financial & listing details
- Price per square foot: $199/sqft
- Tax assessed value: $186,700
- Annual tax amount: $2,314
- Date on market: 6/19/2026
- Cumulative days on market: 63 days
- Listing terms: 1031 Exchange,Conventional
- Electric utility on property: Yes
Estimated market value
Not available
Estimated sales range
Not available
Not available
Price history
| Date | Event | Price |
|---|---|---|
| 7/27/2026 | Listed for sale | $210,000$199/sqft |
Source:  MARIS #26009695 Report a problem MARIS #26009695 Report a problem | ||
| 7/20/2026 | Contingent | $210,000$199/sqft |
Source: MARIS #26009695 Report a problem | ||
| 7/7/2026 | Price change | $210,000-6.7%$199/sqft |
Source: MARIS #26009695 Report a problem | ||
| 6/19/2026 | Listed for sale | $225,000-0.9%$213/sqft |
Source: MARIS #26009695 Report a problem | ||
| 1/28/2026 | Listing removed | $227,000$215/sqft |
Source: MARIS #26002220 Report a problem | ||
| 1/13/2026 | Listed for sale | $227,000$215/sqft |
Source: MARIS #26002220 Report a problem | ||
| 1/13/2026 | Listing removed | $227,000$215/sqft |
Source: MARIS #25072254 Report a problem | ||
| 12/6/2025 | Price change | $227,000-3.4%$215/sqft |
Source: MARIS #25072254 Report a problem | ||
| 11/5/2025 | Price change | $235,000+34.3%$223/sqft |
Source: MARIS #25072254 Report a problem | ||
| 6/1/2023 | Pending sale | $175,000$166/sqft |
Source: MARIS #23024370 Report a problem | ||
| 5/31/2023 | Sold | -- |
Source: MARIS #23024370 Report a problem | ||
| 5/9/2023 | Contingent | $175,000$166/sqft |
Source: MARIS #23024370 Report a problem | ||
| 5/4/2023 | Listed for sale | $175,000+84.4%$166/sqft |
Source: MARIS #23024370 Report a problem | ||
| 6/21/2019 | Sold | -- |
Source: MARIS #19048542 Report a problem | ||
| 11/30/2014 | Listing removed | $94,900$90/sqft |
Source: GL International Realty #13056792 Report a problem | ||
| 9/25/2014 | Price change | $94,900-5%$90/sqft |
Source: GL International Realty #13056792 Report a problem | ||
| 5/20/2014 | Listed for sale | $99,900-16.1%$95/sqft |
Source: GL International Realty #13056792 Report a problem | ||
| 12/3/2010 | Listing removed | $119,000$113/sqft |
Source: GL International Realty LLC #90061388 Report a problem | ||
| 7/24/2010 | Price change | $119,000-4.6%$113/sqft |
Source: GL International Realty LLC #90061388 Report a problem | ||
| 7/4/2010 | Price change | $124,800-0.1%$118/sqft |
Source: GL International Realty LLC #90061388 Report a problem | ||
| 1/9/2010 | Price change | $124,900-3.8%$118/sqft |
Source: GL International Realty LLC #90061388 Report a problem | ||
| 12/4/2009 | Listed for sale | $129,900$123/sqft |
Source: GL International Realty LLC #90061388 Report a problem | ||
| 8/6/2009 | Sold | -- |
Source: Public Record Report a problem | ||
| 6/29/2001 | Sold | -- |
Source: Public Record Report a problem | ||
Public tax history
| Year | Property taxes | Tax assessment |
|---|---|---|
| 2025 | $3,030 +31% | $35,470 +34.2% |
| 2024 | $2,314 +0.1% | $26,430 |
| 2023 | $2,310 +7% | $26,430 +20.2% |
| 2022 | $2,159 +1.5% | $21,990 |
| 2021 | $2,128 +6.8% | $21,990 +14.8% |
| 2020 | $1,993 +17.8% | $19,160 |
| 2019 | $1,691 | $19,160 +26.5% |
| 2018 | $1,691 | $15,150 |
| 2017 | $1,691 +0.1% | $15,150 -5.7% |
| 2016 | $1,689 -6.8% | $16,060 |
| 2015 | $1,813 | $16,060 +12.1% |
| 2014 | $1,813 +17.7% | $14,330 |
| 2013 | $1,540 | $14,330 +3.9% |
| 2012 | -- | $13,790 |
| 2011 | -- | $13,790 -12.4% |
| 2010 | $1,568 +6.1% | $15,750 |
| 2009 | $1,477 -28.4% | $15,750 -35% |
| 2008 | $2,064 +25.5% | $24,230 |
| 2007 | $1,645 | $24,230 +32.5% |
| 2006 | $1,645 +2.4% | $18,280 |
| 2005 | $1,607 +44.7% | $18,280 +38.1% |
| 2003 | $1,110 +4.8% | $13,240 -0.1% |
| 2002 | $1,060 +0.6% | $13,250 |
| 2001 | $1,054 | $13,250 |
Find assessor info on the county website
Monthly payment
Est. payment
Payment breakdown
Explore the cost of this home by adjusting the details. Changes won't be saved.Climate risks
Neighborhood: 63031
Nearby schools
GreatSchools rating
- 5/10Lusher Elementary SchoolGrades: PK-5Distance: 0.9 mi
- 3/10Northwest Middle SchoolGrades: 6-8Distance: 0.8 mi
- 3/10Hazelwood West High SchoolGrades: 9-12Distance: 3.5 mi
Schools provided by the listing agent
- Elementary: Lusher Elem.
- Middle: Northwest Middle
- High: Hazelwood Central High
Source: MARIS. This data may not be complete. We recommend contacting the local school district to confirm school assignments for this home.
- $194,6003 bd2 ba1.1k sqft2324 White Ash Ct, Florissant, MO 63031Off Market
- $165,3003 bd3 ba1.1k sqft2304 White Ash Ct, Florissant, MO 63031Off Market

- $148,8003 bd2 ba1.5k sqft2493 Millvalley Dr, Florissant, MO 63031Off Market
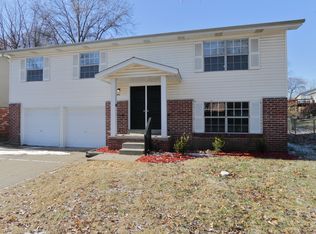
- $--3 bd2 ba1.1k sqft2334 White Ash Ct, Florissant, MO 63031Sold
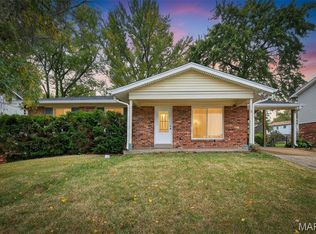
- $193,6003 bd2 ba1.1k sqft2489 Millvalley Dr, Florissant, MO 63031Off Market
- $191,2003 bd2 ba1.1k sqft2305 White Ash Ct, Florissant, MO 63031Off Market
- $178,7003 bd2 ba1.1k sqft2325 White Ash Ct, Florissant, MO 63031Off Market
- $178,9003 bd2 ba1.1k sqft2366 Periwinkle Ct, Florissant, MO 63031Off Market
A local agent can set up tours, give advice and negotiate with sellers.
A local lender can help you make sure your offer is ready when you are.
Similar homes
- $189,9003 bd2 ba1.1k sqft2894 Park New York Dr, Florissant, MO 63031For Sale

 MLS ID #26049466, Yi Zhao, Realty Exchange. MARIS
 - $199,9003 bd2 ba1.1k sqft2322 Battlefield Dr, Florissant, MO 63031For Sale
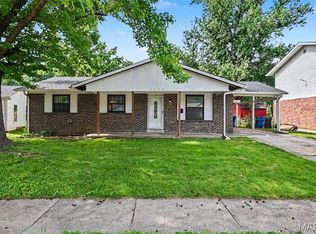 MLS ID #26034135, Robert Salmons, Entera Realty, LLC. MARIS
 - $249,9003 bd2 ba1.1k sqft2380 Wharton Ct, Florissant, MO 63031For Sale
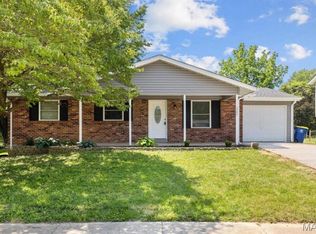 MLS ID #26040769, Joseph McNeal, Coldwell Banker Realty - Gundaker. MARIS
 - $229,0003 bd2 ba1k sqft1800 Apple Blossom Ct, Florissant, MO 63031For Sale
 MLS ID #26042628, Steven J Feldewert, American Landmark Realty. MARIS
 - $178,0003 bd1 ba1k sqft2153 Northern Limits Dr, Florissant, MO 63031For SaleMLS ID #26035638, Janelle Stowers, Stowers Realty Group LLC. MARIS
- $189,9003 bd2 ba1.2k sqft840 Babler Dr, Florissant, MO 63031For SaleMLS ID #26038210, Robert Salmons, Entera Realty, LLC. MARIS
- $182,5003 bd2 ba1k sqft1845 Violet Dr, Florissant, MO 63031For SaleMLS ID #26021907, Robert Salmons, Entera Realty, LLC. MARIS
- $249,0004 bd2 ba1.2k sqft275 Paul Ave, Florissant, MO 63031For SaleMLS ID #26044494, Morgan R Teague, Morgan Teague Real Estate, LLC. MARIS
- $174,9003 bd2 ba960 sqft1180 Kostka Ln, Florissant, MO 63031For SaleMLS ID #26021902, Robert Salmons, Entera Realty, LLC. MARIS
- $229,9003 bd2 ba1.5k sqft3665 Santiago Dr, Florissant, MO 63033For SaleMLS ID #26047143, Robert Salmons, Entera Realty, LLC. MARIS
- $209,9003 bd3 ba1.3k sqft2675 Narraganset Dr, Florissant, MO 63033For SaleMLS ID #26021908, Robert Salmons, Entera Realty, LLC. MARIS
- $224,9004 bd2 ba1.5k sqft1440 Burning Tree Dr, Florissant, MO 63033For SaleMLS ID #26030866, Robert Salmons, Entera Realty, LLC. MARIS
- $225,0003 bd2 ba1k sqft10809 Ridgecrest Dr, Saint Ann, MO 63074For SaleMLS ID #26045833, Katie F Siegfried, Compass Realty Group. MARIS
- $225,0003 bd3 ba1.2k sqft4423 Caracalla Dr, Florissant, MO 63033For SaleMLS ID #26034485, Robert Salmons, Entera Realty, LLC. MARIS
- $270,0004 bd3 ba1.5k sqft2910 Wellington Dr, Florissant, MO 63033For SaleMLS ID #26041082, Shirley N Graves, Graves and Associates Development Group, LLC. MARIS
- $164,9003 bd2 ba1k sqft1145 Cheyenne Dr, Florissant, MO 63033For SaleMLS ID #26029335, Robert Salmons, Entera Realty, LLC. MARIS
- $184,0003 bd2 ba1.4k sqft11523 Corlyn Dr, Saint Louis, MO 63138For SaleMLS ID #26038838, Je'Nina Victorian, Nettwork Global. MARIS
- $215,0003 bd1 ba952 sqft2662 Bonniebrook Dr, Maryland Heights, MO 63043For SaleMLS ID #26039809, Kim Platt, Coldwell Banker Realty - Gundaker West Regional. MARIS
- $105,0002 bd2 ba1.3k sqft1812 Suns Up Ct, Florissant, MO 63031For SaleMLS ID #26037999, Jenny A Wisniewski, Landmark Realty. MARIS
- $190,0003 bd2 ba1.1k sqft245 Alma Dr, Hazelwood, MO 63042For SaleBHHS broker feed
