Welcome to this spacious ranch-style home offering over 1,400 square feet of main-level living space, plus a partially finished lower level designed for entertaining, hobbies, or additional living space. Situated on a quiet street, this well maintained home features 3 bedrooms, 2 full bathrooms, and a 2-car attached garage, generous room sizes, and an abundance of storage throughout.
Step inside to find a bright and inviting living room that flows seamlessly into the dining area, updated flooring, and a functional kitchen with ample cabinetry and workspace. The cozy family room showcases classic wood paneling and a fireplace, creating the perfect setting for relaxing evenings. The lower level offers a spacious recreation area complete with a bar, workshop/storage areas, and endless possibilities for hosting family and friends.
This home comes complete with all kitchen appliances, both refrigerators, bar stools and the double wall oven located in the basement, providing exceptional value and convenience for the next owner. Seller is willing to offer credit at closing for interior painting and amount is negotiable.
The property is being sold AS-IS. all inspections are for informational purposes only, seller will not make repairs, provide warranties, or participate in post-inspection negotiations.
This is a rare opportunity to purchase a spacious, well-cared-for home with solid bones, plenty of character, and room to add your own personal touches. Schedule your private showing today!
Active
Listed by: Nettwork Global • Je'Nina Victorian • 314-458-6426
Price cut: $5.9K (7/10)
$184,000
11523 Corlyn Dr, Saint Louis, MO 63138
3beds
1,454sqft
:
Get pre-qualified$1,288/mo
Single Family Residence
Built in 1965
10,105 Square Feet Lot
$-- Zestimate®
$127/sqft
$2/mo HOA
What's special
Quiet streetAbundance of storage throughoutGenerous room sizesClassic wood panelingUpdated flooringCozy family room
- 47 days |
- 584 |
- 37 |
Zillow last checked:
Listing updated:
Listed by:
Je'Nina Victorian 314-458-6426,
Nettwork Global
Source: MARIS,MLS#: 26038838 Originating MLS: St. Louis Association of REALTORS
Originating MLS: St. Louis Association of REALTORSFacts & features
Interior
Bedrooms & bathrooms
- Bedrooms: 3
- Bathrooms: 2
- Full bathrooms: 2
- Main level bathrooms: 2
- Main level bedrooms: 3
Heating
- Forced Air, Natural Gas
Cooling
- Ceiling Fan(s), Central Air, Electric
Appliances
- Included: Gas Cooktop, Refrigerator, Oven, Washer/Dryer, Gas Water Heater
Features
- Basement: Partially Finished,Full
- Number of fireplaces: 1
Interior area
- Total interior livable area: 1,454 sqft
- Finished area above ground: 1,454
Property
Parking
- Total spaces: 2
- Parking features: Garage - Attached
- Attached garage spaces: 2
Features
- Levels: One
Lot
- Size: 10,105 Square Feet
- Features: Front Yard, Level
Details
- Parcel number: 09F610295
- Special conditions: Listing As Is
Construction
Type & style
- Home type: SingleFamily
- Architectural style: Ranch
- Property subtype: Single Family Residence
Materials
- Brick Veneer, Stone Veneer
Condition
- Year built: 1965
Utilities & green energy
- Electric: Ameren
- Sewer: Public Sewer
- Water: Public
- Utilities for property: Electricity Connected, Natural Gas Connected, Sewer Not Available, Water Connected
Community & HOA
Community
- Subdivision: Northgate Estates
HOA
- Has HOA: Yes
- Amenities included: None
- Services included: Maintenance Parking/Roads, Snow Removal
- HOA fee: $25 annually
- HOA name: NORTHGATE ESTATES
Location
- Region: Saint Louis
Financial & listing details
- Price per square foot: $127/sqft
- Tax assessed value: $160,800
- Annual tax amount: $2,736
- Date on market: 6/19/2026
- Cumulative days on market: 47 days
- Listing terms: Cash,Conventional,FHA,Private
- Electric utility on property: Yes
J
Je'Nina Victorian
(314) 458-6426
By pressing Contact Agent, you agree that the real estate professional identified above may call/text you about your search, which may involve use of automated means and pre-recorded/artificial voices. You don't need to consent as a condition of buying any property, goods, or services. Message/data rates may apply. You also agree to our Terms of Use. Zillow does not endorse any real estate professionals. We may share information about your recent and future site activity with your agent to help them understand what you're looking for in a home.
Estimated market value
Not available
Estimated sales range
Not available
Not available
Price history
| Date | Event | Price |
|---|---|---|
| 7/10/2026 | Price change | $184,000-3.1%$127/sqft |
Source:  MARIS #26038838 Report a problem MARIS #26038838 Report a problem | ||
| 6/19/2026 | Listed for sale | $189,900$131/sqft |
Source: MARIS #26038838 Report a problem | ||
| 7/9/2009 | Sold | -- |
Source: Public Record Report a problem | ||
Public tax history
| Year | Property taxes | Tax assessment |
|---|---|---|
| 2025 | $2,736 -3.8% | $30,550 +1.7% |
| 2024 | $2,843 +2.5% | $30,040 |
| 2023 | $2,773 +27.4% | $30,040 +45.7% |
| 2022 | $2,177 +1.5% | $20,620 |
| 2021 | $2,146 +7.9% | $20,620 +16.3% |
| 2020 | $1,988 +10.2% | $17,730 |
| 2019 | $1,804 | $17,730 +14.8% |
| 2018 | $1,804 | $15,440 |
| 2017 | $1,804 +0.4% | $15,440 -4.1% |
| 2016 | $1,798 -5.3% | $16,100 |
| 2015 | $1,899 | $16,100 -11.8% |
| 2014 | $1,899 -10.2% | $18,260 |
| 2013 | $2,114 | $18,260 -6.4% |
| 2012 | -- | $19,510 |
| 2011 | -- | $19,510 -10.9% |
| 2010 | $2,284 +7% | $21,890 |
| 2009 | $2,135 -6.7% | $21,890 -16.8% |
| 2008 | $2,288 +19.1% | $26,310 |
| 2007 | $1,922 | $26,310 +27.4% |
| 2006 | $1,922 +2.1% | $20,650 |
| 2005 | $1,882 +23.6% | $20,650 +16.1% |
| 2003 | $1,523 +3.1% | $17,780 +3.4% |
| 2002 | $1,478 +7.5% | $17,200 |
| 2001 | $1,375 | $17,200 |
Find assessor info on the county website
Monthly payment
Est. payment
Payment breakdown
Explore the cost of this home by adjusting the details. Changes won't be saved.Climate risks
Neighborhood: 63138
Nearby schools
GreatSchools rating
- 3/10Grannemann Elementary SchoolGrades: PK-5Distance: 0.4 mi
- 4/10East Middle SchoolGrades: 8Distance: 0.3 mi
- 2/10Hazelwood East High SchoolGrades: 9-12Distance: 0.3 mi
Schools provided by the listing agent
- Elementary: Grannemann Elem.
- Middle: East Middle
- High: Hazelwood East High
Source: MARIS. This data may not be complete. We recommend contacting the local school district to confirm school assignments for this home.
- $213,0004 bd3 ba1.6k sqft11529 Corlyn Dr, Saint Louis, MO 63138Off Market
- $156,3003 bd1 ba1.6k sqft11517 Corlyn Dr, Saint Louis, MO 63138Off Market
- $196,5003 bd3 ba1.6k sqft11522 Corlyn Dr, Saint Louis, MO 63138Off Market
- $180,0004 bd3 ba2.3k sqft11511 Corlyn Dr, Saint Louis, MO 63138Pending
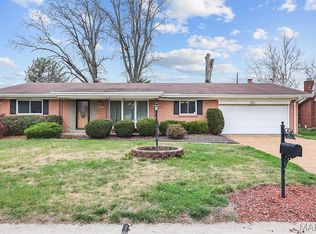
- $171,8003 bd2 ba1.2k sqft11535 Corlyn Dr, Saint Louis, MO 63138Off Market
- $189,6003 bd2 ba1.6k sqft11528 Corlyn Dr, Saint Louis, MO 63138Off Market
- $203,8003 bd2 ba1.5k sqft2031 Rochelle Dr, Saint Louis, MO 63138Off Market
- $--3 bd3 ba1.5k sqft11534 Corlyn Dr, Saint Louis, MO 63138Sold
Similar homes
- $189,9003 bd2 ba1.1k sqft2894 Park New York Dr, Florissant, MO 63031For Sale

 MLS ID #26049466, Yi Zhao, Realty Exchange. MARIS
 - $189,9003 bd2 ba1.7k sqft1204 Hobson Dr, Saint Louis, MO 63135For Sale
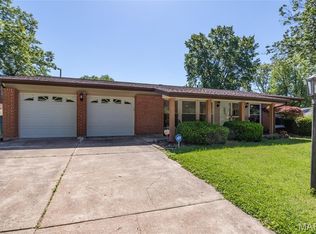 MLS ID #26029272, Stephanie F Duffy, Coldwell Banker Realty - Gundaker. MARIS
 - $155,0003 bd1 ba1.2k sqft306 Roberta Ave, Saint Louis, MO 63135For Sale
 MLS ID #26050026, Damon D Major, Key-West Property Partners brokered by EXP Realty, LLC. MARIS
 - $199,9004 bd2 ba1.9k sqft12354 Wensley Rd, Florissant, MO 63033For Sale
 MLS ID #26045172, Laurie B Wuestling, Coldwell Banker Realty - Gundaker. MARIS
 - $164,5003 bd2 ba1.4k sqft14 Shireford Ln, Saint Louis, MO 63135For SaleMLS ID #26037949, Thomas J Derry, Keller Williams Realty St. Louis. MARIS
- $164,9003 bd2 ba1k sqft1145 Cheyenne Dr, Florissant, MO 63033For SaleMLS ID #26029335, Robert Salmons, Entera Realty, LLC. MARIS
- $175,0003 bd3 ba1.6k sqft2470 Palm Dr, Florissant, MO 63031For SaleMLS ID #26032641, Lauren E Johnson, Lux Properties. MARIS
- $159,0003 bd1 ba1k sqft3241 Colgate Pl, Granite City, IL 62040For SaleMLS ID #26049525, Carson R Klein, Real Broker, LLC. MARIS
- $174,9993 bd2 ba1.4k sqft1250 Dewdrop Ln, Florissant, MO 63031For SaleMLS ID #11792988, Gloria Lu, Your Home Sold Guaranteed Realty. My State MLS
- $199,9003 bd2 ba1.2k sqft1610 Horseshoe Dr, Florissant, MO 63033For SaleMLS ID #26012889, Crystal V Wright, Wright Organization Inc. MARIS
- $177,0003 bd2 ba1.5k sqft36 Georgetown Dr, Granite City, IL 62040For SaleMLS ID #26047510, Alicia M Funk, Coldwell Banker Brown Realtors. MARIS
- $185,0003 bd3 ba1.4k sqft2303 Fairview Dr, Alton, IL 62002For SaleMLS ID #26010527, Debbie A Burdge, Worth Clark Realty. MARIS
- $200,0004 bd2 ba1.5k sqft573 Coach Light Ln, Hazelwood, MO 63042For SaleMLS ID #26043104, Anthony Garavaglia, Wood Brothers Realty. MARIS
- $135,9003 bd2 ba1.2k sqft1131 Dunford Dr, Saint Louis, MO 63137For SaleMLS ID #26041487, Kearstin N Reasor, EXP Realty, LLC. MARIS
- $209,0003 bd2 ba1.9k sqft1826 Oliveto Ln, Hazelwood, MO 63042For SaleMLS ID #26047723, Sheila S Harris, Coldwell Banker Realty - Gundaker. MARIS
- $178,0003 bd1 ba1k sqft2153 Northern Limits Dr, Florissant, MO 63031For SaleMLS ID #26035638, Janelle Stowers, Stowers Realty Group LLC. MARIS
- $155,0003 bd2 ba1.1k sqft160 Humes Ln, Florissant, MO 63031For SaleMLS ID #26040149, Keith Pott, Envision Realty. MARIS
- $219,9003 bd2 ba1k sqft700 N Elizabeth Ave, Saint Louis, MO 63135For SaleMLS ID #26010432, Lisa Alexander, Berkshire Hathaway HomeServices Select Properties. MARIS
- $174,9003 bd2 ba1.5k sqft219 Patterson Pl, Alton, IL 62002For SaleMLS ID #26031858, Olivia Yost Kloeckner, Cole Jones Group with Elevate Illinois Realty. MARIS
- $189,9003 bd2 ba1.3k sqft207 Marilyn Estates Dr, Saint Louis, MO 63123For SaleMLS ID #26048565, Amir Jugovic, Worth Clark Realty. MARIS
