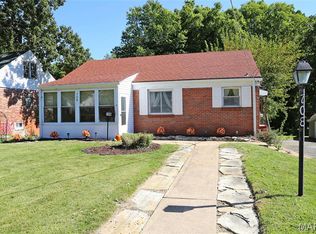
Presenting an inviting single-family residence, constructed in 1957, located at 700 N Elizabeth AVE, FRGSN MO 63135. This ranch-style property offers a seamless transition for its new occupants, embodying a move-in-ready condition that prioritizes immediate comfort and functionality. The kitchen serves as a focal point for modern living, featuring stainless steel appliances and sophisticated stone counters. Its open-plan design integrates effortlessly with the living room, fostering an environment conducive to both everyday living and entertaining. Accommodations include three bedrooms, each appointed with durable hardwood flooring, providing a classic aesthetic and ease of maintenance. The residence is further complemented by two well-appointed bathrooms. Additional features of this property include a functional basement, an attached carport offering protected parking, a private patio for outdoor relaxation, and a welcoming porch that enhances the home's curb appeal. This meticulously maintained property represents a compelling opportunity for discerning buyers seeking a well-appointed residence in a desirable location. Price reduced for a quit sale, Motivated seller fully furnished, items are for sale seller is relocating. Call for more detail. Schedule your showing today.
Active
Listed by: Berkshire Hathaway HomeServices Select Properties • Lisa Alexander • 314-258-1069
Price cut: $30.9K (10/22)
$189,000
700 N Elizabeth Ave, Saint Louis, MO 63135
3beds
1,080sqft
Single Family Residence
Built in 1957
10,410 Square Feet Lot
$188,800 Zestimate®
$175/sqft
$-- HOA
What's special
Sophisticated stone countersThree bedroomsTwo well-appointed bathroomsDurable hardwood flooring
- 237 days
- 201
- 10
Zillow last checked:
Listing updated:
Listed by:
Lisa Alexander 314-258-1069,
Berkshire Hathaway HomeServices Select Properties
Source: MARIS,MLS#: 26010432 Originating MLS: St. Louis Association of REALTORS
Originating MLS: St. Louis Association of REALTORSFacts & features
Interior
Bedrooms & bathrooms
- Bedrooms: 3
- Bathrooms: 2
- Full bathrooms: 2
- Main level bathrooms: 2
- Main level bedrooms: 3
Heating
- Forced Air, Hot Water, Natural Gas
Cooling
- Ceiling Fan(s), Central Air
Appliances
- Included: Stainless Steel Appliance(s), Gas Cooktop, Dishwasher, Disposal, Ice Maker, Microwave
Features
- Has fireplace: No
Interior area
- Total structure area: 1,080
- Total interior livable area: 1,080 sqft
- Finished area above ground: 1,080
Property
Parking
- Total spaces: 4
- Parking features: Garage, Carport
- Garage spaces: 2
- Carport spaces: 1
- Covered spaces: 3
Features
- Levels: One
Lot
- Size: 10,410 Square Feet
- Features: Front Yard, Near Public Transit, Open Lot
Details
- Parcel number: 11H420987
- Special conditions: Standard
Construction
Type & style
- Home type: SingleFamily
- Architectural style: Traditional
- Property subtype: Single Family Residence
Materials
- Brick
Condition
- Year built: 1957
Utilities & green energy
- Electric: Single Phase, 220 Volts
- Sewer: Public Sewer
- Water: Public
- Utilities for property: Cable Available
Community & HOA
Community
- Subdivision: Jane Chambers At Ferguson
HOA
- Has HOA: No
Location
- Region: Saint Louis
Financial & listing details
- Price per square foot: $175/sqft
- Tax assessed value: $148,600
- Annual tax amount: $1,895
- Date on market: 2/26/2026
- Cumulative days on market: 237 days
- Listing terms: Cash,Conventional,FHA
- Ownership: Private
Estimated market value
$188,800
$179,000 - $198,000
$1,644/mo
Price history
| Date | Event | Price |
|---|---|---|
| 10/22/2026 | Price change | $189,000-14.1%$175/sqft |
Source:  MARIS #26010432 Report a problem MARIS #26010432 Report a problem | ||
| 8/6/2026 | Price change | $219,900-20%$204/sqft |
Source: MARIS #26010432 Report a problem | ||
| 8/4/2026 | Price change | $274,9000%$255/sqft |
Source: MARIS #26010432 Report a problem | ||
| 4/21/2026 | Price change | $275,000-5.1%$255/sqft |
Source: MARIS #26010432 Report a problem | ||
| 4/10/2026 | Price change | $289,700-0.1%$268/sqft |
Source: MARIS #26010432 Report a problem | ||
| 2/27/2026 | Listed for sale | $289,900+131.9%$268/sqft |
Source: MARIS #26010432 Report a problem | ||
| 8/29/2025 | Sold | -- |
Source: MARIS #25054044 Report a problem | ||
| 8/21/2025 | Pending sale | $125,000$116/sqft |
Source: MARIS #25054044 Report a problem | ||
| 8/14/2025 | Listed for sale | $125,000+66.9%$116/sqft |
Source: MARIS #25054044 Report a problem | ||
| 4/17/2012 | Sold | -- |
Source: Public Record Report a problem | ||
| 2/22/2012 | Sold | -- |
Source: Public Record Report a problem | ||
| 2/16/2012 | Listed for sale | -- |
Source: Williams & Williams Worldwide Real Estate Auction Report a problem | ||
| 11/13/2010 | Listing removed | $74,900$69/sqft |
Source: NRT StLouis #10054396 Report a problem | ||
| 10/29/2010 | Price change | $74,900-6.3%$69/sqft |
Source: NRT StLouis #10054396 Report a problem | ||
| 10/3/2010 | Price change | $79,900-15.8%$74/sqft |
Source: NRT StLouis #10054396 Report a problem | ||
| 9/25/2010 | Listed for sale | $94,900$88/sqft |
Source: NRT StLouis #10054396 Report a problem | ||
Public tax history
| Year | Property taxes | Tax assessment |
|---|---|---|
| 2025 | $1,957 +3.2% | $28,230 +7.7% |
| 2024 | $1,895 +0.6% | $26,200 |
| 2023 | $1,885 +5.9% | $26,200 +21.6% |
| 2022 | $1,780 +3.3% | $21,550 |
| 2021 | $1,723 +12.5% | $21,550 +25.4% |
| 2020 | $1,531 -3.2% | $17,180 |
| 2019 | $1,581 +14% | $17,180 +21.5% |
| 2018 | $1,388 | $14,140 |
| 2017 | $1,388 +2% | $14,140 -6.4% |
| 2016 | $1,360 -7.8% | $15,110 |
| 2015 | $1,475 | $15,110 +6.3% |
| 2014 | $1,475 +4.3% | $14,210 |
| 2013 | $1,413 | $14,210 -27% |
| 2012 | -- | $19,470 |
| 2011 | -- | $19,470 -0.1% |
| 2010 | $1,491 +3.8% | $19,480 |
| 2009 | $1,437 -6.5% | $19,480 -11.5% |
| 2008 | $1,536 +15.2% | $22,000 |
| 2007 | $1,333 | $22,000 +28.2% |
| 2006 | $1,333 -0.4% | $17,160 |
| 2005 | $1,338 +16.2% | $17,160 +10% |
| 2003 | $1,151 +0.3% | $15,600 +11.4% |
| 2002 | $1,148 +22.6% | $14,000 |
| 2001 | $937 | $14,000 |
Find assessor info on the county website
Monthly payment
Est. payment
Payment breakdown
Explore the cost of this home by adjusting the details. Changes won't be saved.Climate risks
Neighborhood: 63135
Nearby schools
Schools provided by the listing agent
- Elementary: Berkeley Elementary School
- Middle: Ferguson Middle
- High: Mccluer North High
Source: MARIS. This data may not be complete. We recommend contacting the local school district to confirm school assignments for this home.
Similar homes
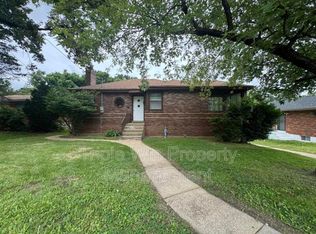
- $159,5003 bd2 ba1.4k sqft14 Shireford Ln, Saint Louis, MO 63135For Sale

 MLS ID #26037949, Thomas J Derry, Keller Williams Realty St. Louis. MARIS
 - $153,9004 bd2 ba1.5k sqft49 N Harvey Ave, Saint Louis, MO 63135For Sale
 MLS ID #26040848, David Nations, Keller Williams Realty St. Louis. MARIS
 - $190,0003 bd1 ba1.2k sqft2145 Crane Dr, Florissant, MO 63031For Sale
 MLS ID #26065825, Johnelle Rhines, DRG - Delhougne Realty Group. MARIS
 - $179,9003 bd2 ba1.4k sqft11790 New Halls Ferry Rd, Florissant, MO 63033For Sale
 MLS ID #26062168, Emmy Crawford, Coldwell Banker Realty - Gundaker. MARIS
 - $195,0003 bd2 ba1k sqft121 Foxtree Dr, Hazelwood, MO 63042For SaleMLS ID #25047229, Steven J Shane, Keller Williams Realty West. MARIS
- $164,9003 bd2 ba1.3k sqft2565 Narraganset Dr, Florissant, MO 63033For SaleMLS ID #26042623, Pamela A Elliott, Gateway Real Estate. MARIS
- $189,9003 bd3 ba1.2k sqft1732 Del Rosa Way, Saint Louis, MO 63138For SaleMLS ID #26033875, Joel A Gigax, RE Source PM, LLC. MARIS
- $179,9002 bd2 ba1.4k sqft9647 Margo Ann Ln, Saint Louis, MO 63134For SaleMLS ID #26062703, Connie M Dunn, Show-Me Realty Associates. MARIS
- $158,9993 bd1 ba1.5k sqft9866 Eastdell Dr, Saint Louis, MO 63136For SaleMLS ID #26052440, Reatha A Quinn, Carpe Diem Homes LLC. MARIS
- $149,9003 bd2 ba1.2k sqft2554 Ada Ave, Saint Louis, MO 63136For SaleMLS ID #26051948, Tiffany M McCadney-Woodard, Keller Williams Realty St. Louis. MARIS
- $220,0003 bd2 ba1.3k sqft13236 Vanderwood Dr, Florissant, MO 63033For SaleMLS ID #26051109, Everett Hughes, RE/MAX Results. MARIS
- $169,9003 bd2 ba998 sqft9517 Muriel Ave, Saint Louis, MO 63114For SaleMLS ID #26060113, Dustin C Hoog, EXP Realty, LLC. MARIS
- $165,0003 bd1 ba892 sqft730 Babler Dr, Florissant, MO 63031For SaleMLS ID #26021053, Anthony D McGhee, Hero Realty, LLC. MARIS
- $151,9003 bd2 ba1k sqft2629 Netherton Dr, Saint Louis, MO 63136For SaleMLS ID #26034777, Tanisha A Wallace, Coldwell Banker Realty - Gundaker. MARIS
- $209,9004 bd3 ba1.2k sqft5172 Priorybrook Rd, Florissant, MO 63033For SaleMLS ID #26049848, Robert Salmons, Entera Realty, LLC. MARIS
- $209,9003 bd2 ba1.1k sqft1550 Bristol Dr, Florissant, MO 63031For SaleMLS ID #26046640, April Santos, RedKey Realty Leaders. MARIS
- $229,0003 bd2 ba1k sqft1800 Apple Blossom Ct, Florissant, MO 63031For SaleMLS ID #26042628, Steven J Feldewert, American Landmark Realty. MARIS
- $170,0003 bd1 ba1.1k sqft3301 Suncrest Ave, Saint Louis, MO 63114For SaleMLS ID #26054933, Sue M Woods, Coldwell Banker Realty - Gundaker West Regional. MARIS
- $235,0003 bd3 ba1.3k sqft1680 Saint Denis St, Florissant, MO 63033For SaleMLS ID #26054316, Reggie E Bomar, BHHS Select Properties. MARIS
- $234,9003 bd2 ba1.4k sqft12139 Belaire Pl, Maryland Heights, MO 63043For SaleMLS ID #26066442, Vanessa L Krieg, Wolfe Realty. MARIS
