Your First Home Adventure Starts Here! Tucked on a quiet cul-de-sac right next to a park and playground, this adorable ranch is bringing all the good vibes! With 3 bedrooms, 1.5 baths, and a big fenced backyard (hello, BBQ season!), it’s the perfect setup for your next chapter. Step inside to find a sun-filled layout and a long list of upgrades that make life easy—newer roof, siding, gutters, kitchen counters, Bosch dishwasher, luxury vinyl plank, updated bathrooms, light fixtures, and more. You’ll love the screened-in sunporch for lazy weekends and the finished lower level with bonus flex space for an office, gym, or game night headquarters! Bonuses: high-efficiency furnace, drywalled garage, and ALL the big stuff already done. Just move in and make it yours! And let's not forget the amazing location near Highway 270, providing easy access to shopping, dining, and commuting. Home has passed municipal inspections - We can CLOSE FAST!
Pending
Listed by: Keller Williams Realty West • Steven J Shane
$195,000
121 Foxtree Dr, Hazelwood, MO 63042
3beds
1,053sqft
:
Get pre-qualified$1,324/mo
Single Family Residence
Built in 1965
9,513 Square Feet Lot
$-- Zestimate®
$185/sqft
$-- HOA
What's special
Big fenced backyardQuiet cul-de-sacScreened-in sunporchUpdated bathroomsSun-filled layoutFinished lower levelBonus flex space
- 37 days |
- 24 |
- 0 |
Zillow last checked:
Listing updated:
Listed by:
Steven J Shane 636-893-2966,
Keller Williams Realty West
Source: MARIS,MLS#: 25047229 Originating MLS: St. Louis Association of REALTORS
Originating MLS: St. Louis Association of REALTORSFacts & features
Interior
Bedrooms & bathrooms
- Bedrooms: 3
- Bathrooms: 2
- Full bathrooms: 1
- 1/2 bathrooms: 1
- Main level bathrooms: 2
- Main level bedrooms: 3
Heating
- Electric, Forced Air
Cooling
- Ceiling Fan(s), Central Air, Electric
Appliances
- Included: Dishwasher, Microwave, Electric Oven, Electric Range, Electric Water Heater
- Laundry: In Basement
Features
- Breakfast Bar
- Flooring: Luxury Vinyl
- Doors: French Doors
- Windows: Insulated Windows, Tilt-In Windows
- Basement: Partially Finished,Sump Pump
- Has fireplace: No
Interior area
- Total interior livable area: 1,053 sqft
- Finished area above ground: 1,053
Property
Parking
- Total spaces: 1
- Parking features: Attached, Garage Door Opener, Oversized
- Attached garage spaces: 1
Features
- Levels: One
- Patio & porch: Front Porch, Screened
- Fencing: Back Yard,Full
Lot
- Size: 9,513 Square Feet
- Dimensions: 67 x 142
- Features: Corner Lot, Level
Details
- Parcel number: 09K520165
- Special conditions: Standard
Construction
Type & style
- Home type: SingleFamily
- Architectural style: Traditional
- Property subtype: Single Family Residence
Materials
- Vinyl Siding
Condition
- Year built: 1965
Utilities & green energy
- Electric: Ameren
- Sewer: Public Sewer
- Water: Public
- Utilities for property: Cable Available
Community & HOA
Community
- Subdivision: Fox Croft
HOA
- Has HOA: No
Location
- Region: Hazelwood
Financial & listing details
- Price per square foot: $185/sqft
- Tax assessed value: $181,300
- Annual tax amount: $2,504
- Date on market: 8/8/2025
- Cumulative days on market: 38 days
- Listing terms: Cash,Conventional,FHA,VA Loan

Steven Shane
(636) 893-2966
By pressing Contact Agent, you agree that the real estate professional identified above may call/text you about your search, which may involve use of automated means and pre-recorded/artificial voices. You don't need to consent as a condition of buying any property, goods, or services. Message/data rates may apply. You also agree to our Terms of Use. Zillow does not endorse any real estate professionals. We may share information about your recent and future site activity with your agent to help them understand what you're looking for in a home.
Estimated market value
Not available
Estimated sales range
Not available
Not available
Price history
| Date | Event | Price |
|---|---|---|
| 10/6/2025 | Pending sale | $195,000$185/sqft |
Source:  MARIS #25047229 Report a problem MARIS #25047229 Report a problem | ||
| 9/24/2025 | Listed for sale | $195,000$185/sqft |
Source: MARIS #25047229 Report a problem | ||
| 9/10/2025 | Pending sale | $195,000$185/sqft |
Source: MARIS #25047229 Report a problem | ||
| 9/1/2025 | Listed for sale | $195,000$185/sqft |
Source: MARIS #25047229 Report a problem | ||
| 8/24/2025 | Pending sale | $195,000$185/sqft |
Source: MARIS #25047229 Report a problem | ||
| 3/1/2025 | Listed for sale | $195,000+18.3%$185/sqft |
Source: MARIS #25005065 Report a problem | ||
| 6/28/2022 | Sold | -- |
Source: MARIS #22032084 Report a problem | ||
| 6/5/2022 | Pending sale | $164,900$157/sqft |
Source: MARIS #22032084 Report a problem | ||
| 6/2/2022 | Listed for sale | $164,900$157/sqft |
Source: MARIS #22032084 Report a problem | ||
| 5/24/2022 | Pending sale | $164,900$157/sqft |
Source: MARIS #22032084 Report a problem | ||
| 5/20/2022 | Listed for sale | $164,900$157/sqft |
Source: MARIS #22032084 Report a problem | ||
| 10/20/2021 | Sold | -- |
Source: Public Record Report a problem | ||
| 8/17/2000 | Sold | -- |
Source: Public Record Report a problem | ||
Public tax history
| Year | Property taxes | Tax assessment |
|---|---|---|
| 2025 | $2,610 +4.2% | $34,450 +12.1% |
| 2024 | $2,504 -1.4% | $30,740 |
| 2023 | $2,538 +19.6% | $30,740 +34% |
| 2022 | $2,123 +1.7% | $22,940 |
| 2021 | $2,087 +8.2% | $22,940 +15.7% |
| 2020 | $1,929 +10.6% | $19,830 |
| 2019 | $1,744 | $19,830 +16.7% |
| 2018 | $1,744 | $16,990 |
| 2017 | $1,744 +0.7% | $16,990 +10.5% |
| 2016 | $1,732 +9.6% | $15,370 |
| 2015 | $1,580 | $15,370 -9.7% |
| 2014 | $1,580 -7.9% | $17,020 |
| 2013 | $1,716 | $17,020 -16% |
| 2012 | -- | $20,270 |
| 2011 | -- | $20,270 -6.5% |
| 2010 | $2,088 +4.9% | $21,680 |
| 2009 | $1,991 +1.1% | $21,680 -9.3% |
| 2008 | $1,970 +13% | $23,900 |
| 2007 | $1,744 | $23,900 +18.3% |
| 2006 | $1,744 +3% | $20,200 |
| 2005 | $1,694 +46.7% | $20,200 +23.6% |
| 2003 | $1,154 +4.1% | $16,340 +7.8% |
| 2002 | $1,109 +15.5% | $15,160 |
| 2001 | $960 | $15,160 |
Find assessor info on the county website
Monthly payment
Est. payment
Payment breakdown
Explore the cost of this home by adjusting the details. Changes won't be saved.Climate risks
Neighborhood: 63042
Nearby schools
GreatSchools rating
- 5/10Mcnair Elementary SchoolGrades: PK-5Distance: 1 mi
- 3/10West Middle SchoolGrades: 6-8Distance: 3.6 mi
- 3/10Hazelwood West High SchoolGrades: 9-12Distance: 2 mi
Schools provided by the listing agent
- Elementary: Mcnair Elem.
- Middle: West Middle
- High: Hazelwood West High
Source: MARIS. This data may not be complete. We recommend contacting the local school district to confirm school assignments for this home.
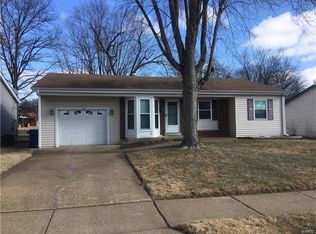
- $198,3004 bd2 ba1.1k sqft125 Foxtree Dr, Hazelwood, MO 63042Off Market
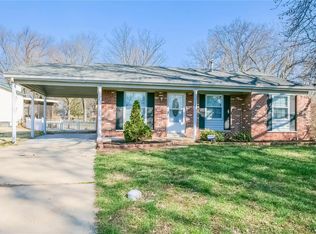
- $201,7003 bd2 ba1.1k sqft117 Foxtree Dr, Hazelwood, MO 63042Off Market
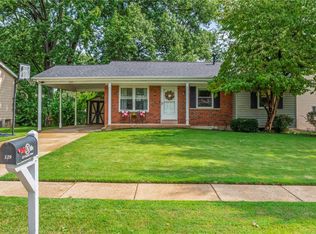
- $--3 bd2 ba1.1k sqft129 Foxtree Dr, Hazelwood, MO 63042Sold
- $141,6003 bd2 ba985 sqft124 Foxtree Dr, Hazelwood, MO 63042Off Market
- $141,2003 bd1 ba1k sqft120 Foxtree Dr, Hazelwood, MO 63042Off Market
- $170,2003 bd2 ba974 sqft133 Foxtree Dr, Hazelwood, MO 63042Off Market
- $161,3003 bd2 ba1k sqft116 Foxtree Dr, Hazelwood, MO 63042Off Market
- $160,1003 bd2 ba1.1k sqft112 Foxtree Dr, Hazelwood, MO 63042Off Market
Similar homes
- $194,9003 bd2 ba1.1k sqft566 Candle Light Ln, Hazelwood, MO 63042New Construction

 MLS ID #26038422, Robert Salmons, Entera Realty, LLC. MARIS
 - $200,0004 bd2 ba1.5k sqft573 Coach Light Ln, Hazelwood, MO 63042For Sale
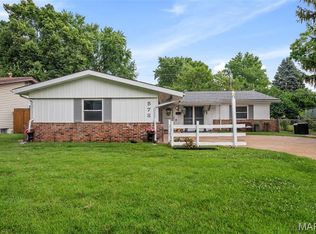 MLS ID #26043104, Anthony Garavaglia, Wood Brothers Realty. MARIS
 - $174,9003 bd1 ba1.5k sqft200 Falcon Dr, Florissant, MO 63031For Sale
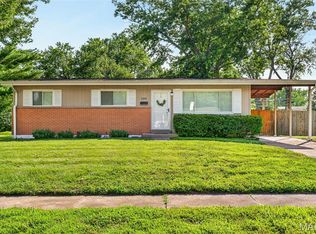 MLS ID #26042726, Ashleigh Bolar, Keller Williams Marquee. MARIS
 - $189,9003 bd2 ba1.2k sqft840 Babler Dr, Florissant, MO 63031For Sale
 MLS ID #26038210, Robert Salmons, Entera Realty, LLC. MARIS
 - $194,9003 bd3 ba1k sqft2560 Suffolk Pl, Florissant, MO 63033For SaleMLS ID #26037013, Robert Salmons, Entera Realty, LLC. MARIS
- $195,0003 bd2 ba1.4k sqft931 Thatcher Ave, Saint Louis, MO 63135For SaleMLS ID #26029450, Scott Ebo, Platinum Realty of St. Louis. MARIS
- $215,0003 bd1 ba952 sqft2662 Bonniebrook Dr, Maryland Heights, MO 63043For SaleMLS ID #26039809, Kim Platt, Coldwell Banker Realty - Gundaker West Regional. MARIS
- $174,9003 bd2 ba960 sqft1180 Kostka Ln, Florissant, MO 63031For SaleMLS ID #26021902, Robert Salmons, Entera Realty, LLC. MARIS
- $194,9003 bd2 ba1.2k sqft25 Jane Ct, Maryland Heights, MO 63043For SaleMLS ID #26023089, Sequeeta Robinson, Trelora Realty, Inc. MARIS
- $194,9003 bd2 ba820 sqft15553 95th Ave, Florissant, MO 63034For SaleMLS ID #26039136, Terry Lynn Jackson, Trelora Realty, Inc. MARIS
- $189,9003 bd2 ba1.2k sqft3145 Chicory Creek Ln, Florissant, MO 63031For SaleMLS ID #26025825, Robert Salmons, Entera Realty, LLC. MARIS
- $204,9003 bd3 ba1.2k sqft1732 Del Rosa Way, Saint Louis, MO 63138For SaleMLS ID #26048908, Joel A Gigax, RE Source PM, LLC. MARIS
- $209,9003 bd3 ba1.3k sqft2675 Narraganset Dr, Florissant, MO 63033For SaleMLS ID #26021908, Robert Salmons, Entera Realty, LLC. MARIS
- $184,0003 bd2 ba1.4k sqft11523 Corlyn Dr, Saint Louis, MO 63138For SaleMLS ID #26038838, Je'Nina Victorian, Nettwork Global. MARIS
- $229,0003 bd2 ba1k sqft1800 Apple Blossom Ct, Florissant, MO 63031For SaleMLS ID #26042628, Steven J Feldewert, American Landmark Realty. MARIS
- $160,0003 bd2 ba912 sqft1629 Jett Dr, Saint Louis, MO 63136For SaleMLS ID #26044033, Jennifer Schneider, Real Broker LLC. MARIS
- $235,0003 bd2 ba936 sqft1496 El Camino Dr, Florissant, MO 63031For SaleMLS ID #26045100, Kelli D Gorla, DRG - Delhougne Realty Group. MARIS
- $229,9003 bd2 ba1.5k sqft3665 Santiago Dr, Florissant, MO 63033For SaleMLS ID #26047143, Robert Salmons, Entera Realty, LLC. MARIS
- $164,5003 bd2 ba1.4k sqft14 Shireford Ln, Saint Louis, MO 63135For SaleMLS ID #26037949, Thomas J Derry, Keller Williams Realty St. Louis. MARIS
- $170,0003 bd1 ba1.1k sqft8409 Engler Ave, Saint Louis, MO 63114For SaleMLS ID #26024891, Mike L Simms, Worth Clark Realty. MARIS
