Located in Florissant, Missouri (ZIP 63034), this residential property at 15553 95th Ave sits within an established suburban community in North St. Louis County. The home is positioned in a quiet residential area with convenient access to nearby schools, neighborhood parks, shopping, dining, and major commuter routes.
The property offers a traditional single-family layout (exact interior specifications to be verified), with surrounding homes reflecting long-term ownership and neighborhood stability. Its location provides straightforward access to major highways, making travel to downtown St. Louis and surrounding employment centers practical for daily commuters.
Nearby amenities include retail corridors along Lindbergh Blvd and New Halls Ferry Rd, along with multiple public parks and community services throughout Florissant. The area is served by the Hazelwood School District, adding to its appeal for those seeking established public school options.
Active
Listed by: Trelora Realty, Inc • Terry Lynn Jackson
$194,900
15553 95th Ave, Florissant, MO 63034
3beds
820sqft
:
Get pre-qualified$1,332/mo
Single Family Residence
Built in 1982
8,276 Square Feet Lot
$-- Zestimate®
$238/sqft
$8/mo HOA
What's special
Quiet residential areaTraditional single-family layout
- 28 days |
- 769 |
- 81 |
Likely to sell faster than
Zillow last checked:
Listing updated:
Listed by:
Terry Lynn Jackson,
Trelora Realty, Inc
Source: MARIS,MLS#: 26039136 Originating MLS: Regional MLS
Originating MLS: Regional MLSFacts & features
Interior
Bedrooms & bathrooms
- Bedrooms: 3
- Bathrooms: 2
- Full bathrooms: 2
- Main level bathrooms: 1
- Main level bedrooms: 2
Heating
- Other
Cooling
- Ceiling Fan(s), Central Air
Appliances
- Included: Other
Features
- Flooring: Carpet, Vinyl
- Windows: Insulated Windows
- Basement: Partially Finished,Full
- Number of fireplaces: 1
- Fireplace features: Other
Interior area
- Total structure area: 820
- Total interior livable area: 820 sqft
- Finished area above ground: 820
Property
Parking
- Total spaces: 2
- Parking features: Attached, Garage
- Attached garage spaces: 2
Features
- Levels: Multi/Split
Lot
- Size: 8,276 Square Feet
- Dimensions: 75 x 110
- Features: Level
Details
- Parcel number: 05H121232
- Special conditions: Standard
Construction
Type & style
- Home type: SingleFamily
- Architectural style: Traditional
- Property subtype: Single Family Residence
Materials
- Brick Veneer
- Roof: Composition
Condition
- Year built: 1982
Utilities & green energy
- Electric: Other
- Sewer: Public Sewer
- Water: Public
Community & HOA
Community
- Subdivision: Fox Lake Meadows 3
HOA
- Has HOA: Yes
- Amenities included: Other
- Services included: Other
- HOA fee: $100 annually
- HOA name: City and Village Tax Office
Location
- Region: Florissant
Financial & listing details
- Price per square foot: $238/sqft
- Tax assessed value: $182,800
- Annual tax amount: $3,028
- Date on market: 6/29/2026
- Cumulative days on market: 28 days
- Listing terms: Cash,Conventional,FHA,VA Loan
Estimated market value
Not available
Estimated sales range
Not available
Not available
Price history
| Date | Event | Price |
|---|---|---|
| 6/29/2026 | Listed for sale | $194,900$238/sqft |
Source:  MARIS #26039136 Report a problem MARIS #26039136 Report a problem | ||
| 5/11/2024 | Listing removed | -- |
Source: Zillow Rentals Report a problem | ||
| 5/5/2024 | Listed for rent | $1,500$2/sqft |
Source: Zillow Rentals Report a problem | ||
| 1/28/2020 | Sold | -- |
Source: Public Record Report a problem | ||
| 3/16/2006 | Sold | -- |
Source: Public Record Report a problem | ||
Public tax history
| Year | Property taxes | Tax assessment |
|---|---|---|
| 2025 | $2,985 +11.6% | $34,740 +17.5% |
| 2024 | $2,674 +0.3% | $29,560 |
| 2023 | $2,665 +17.5% | $29,560 +32.3% |
| 2022 | $2,267 +5.7% | $22,340 |
| 2021 | $2,145 +6.9% | $22,340 +14.8% |
| 2020 | $2,007 +0.9% | $19,460 |
| 2019 | $1,989 | $19,460 +8.3% |
| 2018 | $1,989 | $17,970 |
| 2017 | $1,989 +0.1% | $17,970 |
| 2016 | $1,987 -1.6% | $17,970 |
| 2015 | $2,019 | $17,970 +2.6% |
| 2014 | $2,019 +6.2% | $17,510 |
| 2013 | $1,902 | $17,510 -7.7% |
| 2012 | -- | $18,980 |
| 2011 | -- | $18,980 -22.4% |
| 2010 | $2,388 +4.1% | $24,470 |
| 2009 | $2,295 +4.8% | $24,470 -7.5% |
| 2008 | $2,189 +23% | $26,460 |
| 2007 | $1,779 | $26,460 +31.1% |
| 2006 | $1,779 +2.5% | $20,180 |
| 2005 | $1,737 +34.4% | $20,180 +16.7% |
| 2003 | $1,292 +5.5% | $17,290 +9.5% |
| 2002 | $1,225 +8.3% | $15,790 |
| 2001 | $1,131 | $15,790 |
Find assessor info on the county website
Monthly payment
Est. payment
Payment breakdown
Explore the cost of this home by adjusting the details. Changes won't be saved.Climate risks
Neighborhood: 63034
Nearby schools
GreatSchools rating
- 3/10Barrington Elementary SchoolGrades: PK-5Distance: 0.5 mi
- 2/10North Middle SchoolGrades: 6-8Distance: 1 mi
- 2/10Hazelwood Central High SchoolGrades: 9-12Distance: 0.8 mi
Schools provided by the listing agent
- Elementary: Barrington Elem.
- Middle: North Middle
- High: Hazelwood Central High
Source: MARIS. This data may not be complete. We recommend contacting the local school district to confirm school assignments for this home.
- $219,0004 bd2 ba1.2k sqft15559 95th Ave, Florissant, MO 63034Off Market
- $179,1003 bd2 ba840 sqft15547 95th Ave, Florissant, MO 63034Off Market
- $212,8003 bd2 ba1.2k sqft4044 Bugle Bend Dr, Florissant, MO 63034Off Market
- $189,7003 bd2 ba1.2k sqft4048 Bugle Bend Dr, Florissant, MO 63034Off Market
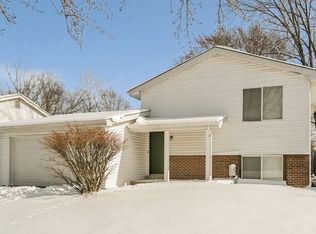
- $246,3004 bd2 ba1.9k sqft15565 95th Ave, Florissant, MO 63034Off Market
- $--3 bd2 ba1.6k sqft15552 95th Ave, Florissant, MO 63034Sold
- $207,0003 bd2 ba1.3k sqft15541 95th Ave, Florissant, MO 63034Off Market
- $184,9003 bd2 ba702 sqft4052 Bugle Bend Dr, Florissant, MO 63034Off Market
A local agent can set up tours, give advice and negotiate with sellers.
A local lender can help you make sure your offer is ready when you are.
Similar homes
- $204,9003 bd2 ba1.1k sqft4057 Fox Island Dr, Florissant, MO 63034For Sale
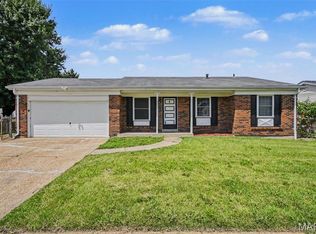
 MLS ID #26041547, Robert Salmons, Entera Realty, LLC. MARIS
 - $194,9003 bd3 ba1k sqft2560 Suffolk Pl, Florissant, MO 63033For Sale
 MLS ID #26037013, Robert Salmons, Entera Realty, LLC. MARIS
 - $189,9003 bd2 ba1.2k sqft840 Babler Dr, Florissant, MO 63031For Sale
 MLS ID #26038210, Robert Salmons, Entera Realty, LLC. MARIS
 - $179,9003 bd2 ba1.1k sqft1105 5th Plz, Florissant, MO 63031For Sale
 MLS ID #26040495, Robert Salmons, Entera Realty, LLC. MARIS
 - $182,5003 bd2 ba1k sqft1845 Violet Dr, Florissant, MO 63031For SaleMLS ID #26021907, Robert Salmons, Entera Realty, LLC. MARIS
- $170,0002 bd2 ba1k sqft16275 Rose Wreath Ln, Florissant, MO 63034For SaleMLS ID #26035211, Stacy L Clark, BHHS Select Properties. MARIS
- $178,0003 bd1 ba1k sqft2153 Northern Limits Dr, Florissant, MO 63031For SaleMLS ID #26035638, Janelle Stowers, Stowers Realty Group LLC. MARIS
- $159,9003 bd2 ba754 sqft1190 Cheyenne Dr, Florissant, MO 63033For SaleMLS ID #26026476, Sequeeta Robinson, Trelora Realty, Inc. MARIS
- $179,9003 bd2 ba996 sqft1090 Saint Joseph St, Florissant, MO 63031For SaleMLS ID #26008041, Marty Albers, Coldwell Banker Realty - Gundaker. MARIS
- $179,9004 bd2 ba1.2k sqft850 Campion Ln, Florissant, MO 63031For SaleMLS ID #26043060, Robert Salmons, Entera Realty, LLC. MARIS
- $203,0003 bd2 ba1.1k sqft11952 Cato Dr, Florissant, MO 63033For SaleMLS ID #26034489, Robert Salmons, Entera Realty, LLC. MARIS
- $174,9003 bd2 ba960 sqft1180 Kostka Ln, Florissant, MO 63031For SaleMLS ID #26021902, Robert Salmons, Entera Realty, LLC. MARIS
- $194,9003 bd2 ba1.1k sqft566 Candle Light Ln, Hazelwood, MO 63042New ConstructionMLS ID #26038422, Robert Salmons, Entera Realty, LLC. MARIS
- $154,9003 bd2 ba1k sqft2245 Saint Catherine St, Florissant, MO 63033For SaleMLS ID #26040111, Christopher Stjernholm, Trelora Realty, Inc. MARIS
- $179,9003 bd2 ba1k sqft1441 Oliveto Ln, Hazelwood, MO 63042For SaleMLS ID #26039842, Terry Lynn Jackson, Trelora Realty, Inc. MARIS
- $144,9003 bd2 ba1k sqft495 Benne Dr, Florissant, MO 63031For SaleMLS ID #26038772, Terry Lynn Jackson, Trelora Realty, Inc. MARIS
- $235,0003 bd2 ba936 sqft1496 El Camino Dr, Florissant, MO 63031For SaleMLS ID #26045100, Kelli D Gorla, DRG - Delhougne Realty Group. MARIS
- $144,9003 bd2 ba1k sqft1055 Jackson Ln, Florissant, MO 63031For SaleMLS ID #26027612, Terry Lynn Jackson, Trelora Realty, Inc. MARIS
- $164,9003 bd2 ba1k sqft1145 Cheyenne Dr, Florissant, MO 63033For SaleMLS ID #26029335, Robert Salmons, Entera Realty, LLC. MARIS
- $149,9003 bd1 ba1.1k sqft2371 Farflung Dr, Florissant, MO 63031For SaleMLS ID #26039208, Terry Lynn Jackson, Trelora Realty, Inc. MARIS
