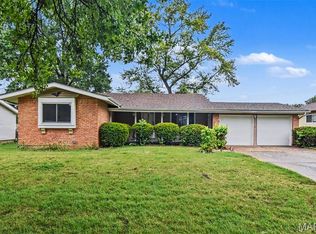
Welcome to 11511 Corlyn Drive, a spacious four-bedroom home tucked away on a quiet cul-de-sac. The main level includes four bedrooms, highlighted by a primary suite with a private full bathroom. The lower level is partially finished with plenty of unfinished space remaining for storage or future expansion. An attached two-car garage, fenced backyard provides privacy and room for outdoor enjoyment. Situated just a stone's throw from Christian Hospital, Hazelwood East High School, this home combines space, location and potential. Property is being in sold as-is condition, making it an ideal option for investors or buyers ready to add value.
Pending
Listed by: Hybrid Real Estate • Mark E Butler • 314-479-5968
Price cut: $10K (7/21)
$180,000
11511 Corlyn Dr, Saint Louis, MO 63138
4beds
2,390sqft
:
Get pre-qualified$1,258/mo
Single Family Residence
Built in 1964
10,079 Square Feet Lot
$-- Zestimate®
$75/sqft
$-- HOA
What's special
Quiet cul-de-sacAttached two-car garageSpacious four-bedroom home
- 72 days |
- 919 |
- 50 |
Zillow last checked:
Listing updated:
Listed by:
Mark E Butler 314-479-5968,
Hybrid Real Estate
Source: MARIS,MLS#: 26005886 Originating MLS: St. Louis Association of REALTORS
Originating MLS: St. Louis Association of REALTORSFacts & features
Interior
Bedrooms & bathrooms
- Bedrooms: 4
- Bathrooms: 3
- Full bathrooms: 2
- 1/2 bathrooms: 1
- Main level bathrooms: 2
- Main level bedrooms: 4
Heating
- Forced Air
Cooling
- Ceiling Fan(s), Central Air
Appliances
- Laundry: In Basement
Features
- Bookcases, Ceiling Fan(s), Eat-in Kitchen
- Doors: Sliding Doors, Storm Door(s)
- Basement: Crawl Space,Finished,Full
- Number of fireplaces: 1
- Fireplace features: Wood Burning
Interior area
- Total structure area: 2,390
- Total interior livable area: 2,390 sqft
- Finished area above ground: 1,838
- Finished area below ground: 552
Video & virtual tour
Property
Parking
- Total spaces: 2
- Parking features: Driveway, Garage, Garage Door Opener, Garage Faces Front
- Attached garage spaces: 2
- Has uncovered spaces: Yes
Features
- Levels: One
- Patio & porch: Covered, Front Porch, Patio
- Fencing: Chain Link
- Has view: Yes
- View description: Neighborhood
Lot
- Size: 10,079 Square Feet
- Features: Back Yard, Cul-De-Sac
Details
- Additional structures: Shed(s)
- Parcel number: 09F610206
- Special conditions: Listing As Is
Construction
Type & style
- Home type: SingleFamily
- Architectural style: Ranch
- Property subtype: Single Family Residence
Materials
- Brick
- Foundation: Concrete Perimeter
Condition
- Year built: 1964
Utilities & green energy
- Electric: Ameren
- Sewer: Public Sewer
- Water: Public
- Utilities for property: Cable Connected
Community & HOA
Community
- Subdivision: Northgate Estates Add Amd
HOA
- Has HOA: No
Location
- Region: Saint Louis
Financial & listing details
- Price per square foot: $75/sqft
- Tax assessed value: $218,300
- Annual tax amount: $3,475
- Date on market: 4/7/2026
- Cumulative days on market: 72 days
- Listing terms: Cash,Conventional

Mark Butler
(314) 479-5968
By pressing Contact Agent, you agree that the real estate professional identified above may call/text you about your search, which may involve use of automated means and pre-recorded/artificial voices. You don't need to consent as a condition of buying any property, goods, or services. Message/data rates may apply. You also agree to our Terms of Use. Zillow does not endorse any real estate professionals. We may share information about your recent and future site activity with your agent to help them understand what you're looking for in a home.
Estimated market value
Not available
Estimated sales range
Not available
Not available
Price history
| Date | Event | Price |
|---|---|---|
| 8/4/2026 | Pending sale | $180,000$75/sqft |
Source:  MARIS #26005886 Report a problem MARIS #26005886 Report a problem | ||
| 7/21/2026 | Price change | $180,000-5.3%$75/sqft |
Source: MARIS #26005886 Report a problem | ||
| 7/10/2026 | Listed for sale | $190,000$79/sqft |
Source: MARIS #26005886 Report a problem | ||
| 5/31/2026 | Pending sale | $190,000$79/sqft |
Source: MARIS #26005886 Report a problem | ||
| 5/27/2026 | Price change | $190,000-5%$79/sqft |
Source: MARIS #26005886 Report a problem | ||
| 5/5/2026 | Price change | $200,000-7%$84/sqft |
Source: MARIS #26005886 Report a problem | ||
| 4/20/2026 | Listed for sale | $215,000$90/sqft |
Source: MARIS #26005886 Report a problem | ||
| 4/12/2026 | Pending sale | $215,000$90/sqft |
Source: MARIS #26005886 Report a problem | ||
| 4/7/2026 | Listed for sale | $215,000$90/sqft |
Source: MARIS #26005886 Report a problem | ||
Public tax history
| Year | Property taxes | Tax assessment |
|---|---|---|
| 2025 | $3,704 +6.6% | $41,470 +12.8% |
| 2024 | $3,475 +2.5% | $36,780 |
| 2023 | $3,389 +14% | $36,780 +30.2% |
| 2022 | $2,973 +1.5% | $28,250 |
| 2021 | $2,929 +12.2% | $28,250 +20.9% |
| 2020 | $2,611 +4.7% | $23,370 |
| 2019 | $2,494 | $23,370 +9.1% |
| 2018 | $2,494 | $21,430 |
| 2017 | $2,494 +0.4% | $21,430 -3.2% |
| 2016 | $2,484 -4.5% | $22,140 |
| 2015 | $2,601 | $22,140 +5.9% |
| 2014 | $2,601 +7.7% | $20,900 |
| 2013 | $2,416 | $20,900 +10.8% |
| 2012 | -- | $18,870 |
| 2011 | -- | $18,870 -30.2% |
| 2010 | $2,822 +7% | $27,040 |
| 2009 | $2,637 +3.5% | $27,040 -7.7% |
| 2008 | $2,548 +21.7% | $29,300 |
| 2007 | $2,094 | $29,300 +30.2% |
| 2006 | $2,094 +2.1% | $22,500 |
| 2005 | $2,051 +15.4% | $22,500 +11.8% |
| 2003 | $1,777 +3.1% | $20,120 |
| 2002 | $1,724 +13.8% | $20,120 |
| 2001 | $1,515 | $20,120 |
Find assessor info on the county website
Monthly payment
Est. payment
Payment breakdown
Explore the cost of this home by adjusting the details. Changes won't be saved.Climate risks
Neighborhood: 63138
Nearby schools
GreatSchools rating
- 3/10Grannemann Elementary SchoolGrades: PK-5Distance: 0.4 mi
- 4/10East Middle SchoolGrades: 8Distance: 0.2 mi
- 2/10Hazelwood East High SchoolGrades: 9-12Distance: 0.2 mi
Schools provided by the listing agent
- Elementary: Grannemann Elem.
- Middle: East Middle
- High: Hazelwood East High
Source: MARIS. This data may not be complete. We recommend contacting the local school district to confirm school assignments for this home.
- $184,3004 bd2 ba1.7k sqft11505 Corlyn Dr, Saint Louis, MO 63138Off Market

- $156,3003 bd1 ba1.6k sqft11517 Corlyn Dr, Saint Louis, MO 63138Off Market
- $181,7003 bd2 ba1.6k sqft11503 Corlyn Dr, Saint Louis, MO 63138Off Market
- $180,0003 bd2 ba1.4k sqft11523 Corlyn Dr, Saint Louis, MO 63138For Sale

- $198,4003 bd3 ba1.6k sqft11508 Corlyn Dr, Saint Louis, MO 63138Off Market
- $196,5003 bd3 ba1.6k sqft11522 Corlyn Dr, Saint Louis, MO 63138Off Market
- $16,2003 bd3 ba1.6k sqft11504 Corlyn Dr, Saint Louis, MO 63138Off Market
- $213,0004 bd3 ba1.6k sqft11529 Corlyn Dr, Saint Louis, MO 63138Off Market
Similar homes
- $180,0003 bd2 ba1.4k sqft11523 Corlyn Dr, Saint Louis, MO 63138For Sale
 MLS ID #26038838, Je'Nina Victorian, Nettwork Global. MARIS
 - $214,9004 bd3 ba1.2k sqft5172 Priorybrook Rd, Florissant, MO 63033For Sale
 MLS ID #26049848, Robert Salmons, Entera Realty, LLC. MARIS
 - $179,9004 bd2 ba1.6k sqft420 Waterford Dr, Florissant, MO 63033For Sale
 MLS ID #26046902, Terry Lynn Jackson, Trelora Realty, Inc. MARIS
 - $199,9004 bd2 ba1.9k sqft12354 Wensley Rd, Florissant, MO 63033For Sale
 MLS ID #26045172, Laurie B Wuestling, Coldwell Banker Realty - Gundaker. MARIS
 - $182,0003 bd2 ba1.2k sqft4413 Remus Dr, Florissant, MO 63033For SaleMLS ID #26034133, Robert Salmons, Entera Realty, LLC. MARIS
- $245,0004 bd1 ba1.7k sqft1531 Twillman Ave, Saint Louis, MO 63138For SaleMLS ID #26031051, Jessica B Berchtold, Narrative Real Estate. MARIS
- $155,0003 bd1 ba1.2k sqft306 Roberta Ave, Saint Louis, MO 63135For SaleMLS ID #26050026, Damon D Major, Key-West Property Partners brokered by EXP Realty, LLC. MARIS
- $189,9003 bd2 ba1.7k sqft1204 Hobson Dr, Saint Louis, MO 63135For SaleMLS ID #26029272, Stephanie F Duffy, Coldwell Banker Realty - Gundaker. MARIS
- $159,9003 bd2 ba1.6k sqft11874 Beckett Fall Rd, Florissant, MO 63033For SaleMLS ID #26027898, Terry Lynn Jackson, Trelora Realty, Inc. MARIS
- $172,0004 bd1 ba1.7k sqft8408 Chalons Ct, Saint Louis, MO 63134For SaleMLS ID #26027872, Julie A Carter, Worth Clark Realty. MARIS
- $184,9003 bd2 ba1.6k sqft1160 S Lafayette St, Florissant, MO 63031For SaleMLS ID #26027908, Robert Salmons, Entera Realty, LLC. MARIS
- $179,9004 bd2 ba1.9k sqft119 Westwood St, Collinsville, IL 62234For SaleMLS ID #26049116, Shelly Niemeier, Legacy Realty & Auction, Llc. MARIS
- $190,0003 bd2 ba1.4k sqft1150 Charbonier Rd, Florissant, MO 63031For SaleMLS ID #26026544, Ann E Walker, Coldwell Banker Realty - Gundaker. MARIS
- $175,0004 bd2 ba1.9k sqft223 Hy Vista Dr, Alton, IL 62002For SaleMLS ID #26020217, Sandie F LaMantia, Berkshire Hathaway HomeServices Select Properties. MARIS
- $179,9003 bd2 ba2.2k sqft828 Willoway Ave, East Alton, IL 62024For SaleMLS ID #26039044, Bjaye J Greer, RE/MAX River Bend. MARIS
- $175,0003 bd3 ba1.6k sqft2470 Palm Dr, Florissant, MO 63031For SaleMLS ID #26032641, Lauren E Johnson, Lux Properties. MARIS
- $159,9003 bd2 ba1.4k sqft14 Shireford Ln, Saint Louis, MO 63135For SaleMLS ID #26037949, Thomas J Derry, Keller Williams Realty St. Louis. MARIS
- $164,9004 bd2 ba1.5k sqft1071 N New Florissant Rd, Florissant, MO 63031For SaleMLS ID #26032171, Sequeeta Robinson, Trelora Realty, Inc. MARIS
- $129,9004 bd2 ba1.4k sqft2262 Crandel Dr, Saint Louis, MO 63136For SaleMLS ID #26036396, Terry Lynn Jackson, Trelora Realty, Inc. MARIS
- $177,0003 bd2 ba1.5k sqft36 Georgetown Dr, Granite City, IL 62040For SaleMLS ID #26047510, Alicia M Funk, Coldwell Banker Brown Realtors. MARIS
