This rare Mid Century Modern Hillside home is waiting for you in the Wilshire Woods subdivision in East Alton Illinois! Stunning in design but also harmonious with its surrounding environment especially its hillside terrain...this architectural design seamlessly integrates with nature bringing the outside fashionably in. Tons of original MCM architecturally significant details remain in this one family owned, built from the ground up, impressively designed plan. Floor to ceiling windows bring a panoramic view of the outside indoors for natural light filled living. 2 Bedrooms 1 full bath on the main level with an open concept living... combination kitchen/dining area that surrounds a large main level family room featuring tons of natural light. Original hardwood floors on main level, with parquet and the original slate tile entry still intact. This floor-plan features wider hallways and stairs that guide you through the home's original Mid Century modern wood toned interiors. The MCM period choices in bathroom tile & design have never been changed. Miles of windows bring in the warm glow of the sun's rays and perfectly highlights the architect's modern vision for this impressive modernist dwelling. Downstairs more original 50's knotty-pine frames the large open family room with yet another wall of floor to ceiling windows...the heart of the sporty lower level. You'll find a dedicated laundry room, a lower level sleeping room and another full bath to finish the tour of the walk out lower level. A one car tuck under garage with workshop and storage space is the icing on this MCM cake! The nearly half acre lot backs to trees and green space giving you the sense of being miles away from your busy life! Home is being sold as is. If you've got the vision and that preservationist MCM heart...you won't want to miss this one!
Active
Listed by: RE/MAX River Bend • Bjaye J Greer • 314-570-9978
Price cut: $20K (8/31)
$159,900
828 Willoway Ave, East Alton, IL 62024
3beds
2,257sqft
Single Family Residence
Built in 1955
0.38 Acres Lot
$-- Zestimate®
$71/sqft
$-- HOA
What's special
- 77 days
- 1,874
- 184
Zillow last checked:
Listing updated:
Listed by:
Bjaye J Greer 314-570-9978,
RE/MAX River Bend
Source: MARIS,MLS#: 26039044 Originating MLS: Southwestern Illinois Board of REALTORS
Originating MLS: Southwestern Illinois Board of REALTORSFacts & features
Interior
Bedrooms & bathrooms
- Bedrooms: 3
- Bathrooms: 2
- Full bathrooms: 2
- Main level bathrooms: 1
- Main level bedrooms: 2
Heating
- Forced Air, Natural Gas
Cooling
- Attic Fan, Ceiling Fan(s), Central Air
Appliances
- Included: Electric Cooktop, Built-In Electric Oven, Refrigerator
- Laundry: In Basement
Features
- Basement: Finished,Full,Sleeping Area,Storage Space,Walk-Out Access
- Has fireplace: No
Interior area
- Total structure area: 2,257
- Total interior livable area: 2,257 sqft
- Finished area above ground: 1,144
- Finished area below ground: 1,113
Property
Parking
- Total spaces: 1
- Parking features: Garage - Attached
- Attached garage spaces: 1
Features
- Levels: Two
- Patio & porch: Deck, Front Porch, Patio
- Fencing: None
Lot
- Size: 0.38 Acres
- Features: Adjoins Wooded Area
Details
- Parcel number: 192081513303007
- Special conditions: Listing As Is,Standard
Construction
Type & style
- Home type: SingleFamily
- Architectural style: Bungalow,Craftsman
- Property subtype: Single Family Residence
- Attached to another structure: Yes
Materials
- Brick
- Foundation: Concrete Perimeter
Condition
- Year built: 1955
Utilities & green energy
- Electric: Ameren
- Sewer: Public Sewer
- Water: Public
- Utilities for property: Cable Available, Electricity Connected, Natural Gas Connected, Phone Available, Sewer Connected, Water Connected
Community & HOA
Community
- Subdivision: Wilshire Woods
HOA
- Has HOA: No
Location
- Region: East Alton
Financial & listing details
- Price per square foot: $71/sqft
- Tax assessed value: $152,820
- Annual tax amount: $2,545
- Date on market: 7/7/2026
- Cumulative days on market: 77 days
- Listing terms: Cash,Conventional
- Ownership: Private
- Electric utility on property: Yes
- Road surface type: Concrete
Estimated market value
Not available
Estimated sales range
Not available
Not available
Price history
| Date | Event | Price |
|---|---|---|
| 8/31/2026 | Price change | $159,900-11.1%$71/sqft |
Source:  MARIS #26039044 Report a problem MARIS #26039044 Report a problem | ||
| 7/24/2026 | Listed for sale | $179,900$80/sqft |
Source: MARIS #26039044 Report a problem | ||
Public tax history
| Year | Property taxes | Tax assessment |
|---|---|---|
| 2024 | $2,545 -1.8% | $50,940 +7.3% |
| 2023 | $2,591 -3.3% | $47,480 +8.4% |
| 2022 | $2,680 -6.2% | $43,820 +7.3% |
| 2021 | $2,859 -0.7% | $40,840 +3.8% |
| 2020 | $2,879 -8.9% | $39,330 +3.1% |
| 2019 | $3,160 | $38,160 +5.2% |
| 2018 | -- | $36,260 |
| 2017 | $2,902 +18.1% | $36,260 +2.5% |
| 2016 | $2,457 | $35,390 +1.1% |
| 2015 | $2,457 | $35,020 |
| 2014 | $2,457 | $35,020 -1.4% |
| 2013 | $2,457 | $35,530 -4.6% |
| 2012 | -- | $37,230 |
| 2011 | -- | $37,230 |
| 2010 | -- | $37,230 +3.8% |
| 2009 | -- | $35,870 +0.7% |
| 2007 | -- | $35,630 +7.5% |
| 2005 | -- | $33,150 +9.8% |
| 2004 | $2,849 +91.8% | $30,200 +2.7% |
| 2003 | $1,485 -1.2% | $29,400 -0.4% |
| 2002 | $1,503 | $29,510 +5.2% |
| 2001 | -- | $28,050 +4.1% |
| 2000 | $1,525 | $26,940 |
Find assessor info on the county website
Monthly payment
Est. payment
Payment breakdown
Explore the cost of this home by adjusting the details. Changes won't be saved.Climate risks
Neighborhood: 62024
Nearby schools
Schools provided by the listing agent
- Elementary: East Alton Dist 13
- Middle: East Alton Dist 13
- High: East Alton/Wood River
Source: MARIS. This data may not be complete. We recommend contacting the local school district to confirm school assignments for this home.
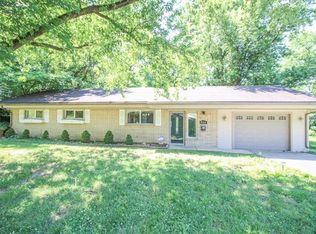
Similar homes
- $195,0003 bd2 ba1.7k sqft704 W Airwood Dr, East Alton, IL 62024For Sale

 MLS ID #26059104, Lisa Barnhart, RE/MAX Alliance. MARIS
 - $192,0003 bd2 ba2.3k sqft134 Ash St, Wood River, IL 62095For Sale
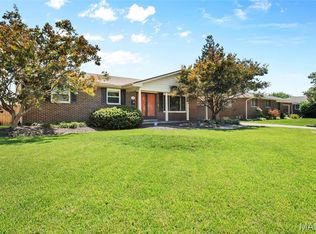 MLS ID #26042739, Lisa Barnhart, RE/MAX Alliance. MARIS
 - $149,9003 bd1 ba1.5k sqft3019 Brown St, Alton, IL 62002For Sale
 MLS ID #26037371, Nicholas Schranck, Landmark Realty. MARIS
 - $189,9003 bd3 ba2.1k sqft480 George St, Wood River, IL 62095For Sale
 MLS ID #26050929, Michael A Young, Elite Land & Auction Co, LLC. MARIS
 - $170,0003 bd3 ba1.4k sqft2303 Fairview Dr, Alton, IL 62002For SaleMLS ID #26010527, Debbie A Burdge, Worth Clark Realty. MARIS
- $169,9003 bd1 ba1.5k sqft2614 Pine St, Granite City, IL 62040For SaleMLS ID #26063802, Amy M Sujanani, RE/MAX Alliance. MARIS
- $164,9003 bd1 ba1.2k sqft1218 Douglas St, Alton, IL 62002For SaleMLS ID #26058008, Amy C Hillery, Landmark Realty. MARIS
- $155,0004 bd1 ba1.7k sqft8408 Chalons Ct, Saint Louis, MO 63134For SaleMLS ID #26064341, Anthony Garavaglia, Wood Brothers Realty. MARIS
- $135,0004 bd2 ba1.5k sqft3421 Badley Ave, Alton, IL 62002For SaleMLS ID #26004362, Ellen Burford, Gori Realtors, LLC. MARIS
- $169,9003 bd2 ba1.3k sqft3625 Hambletonian Dr, Florissant, MO 63033For SaleMLS ID #26038823, Terry Lynn Jackson, Trelora Realty, Inc. MARIS
- $189,0003 bd3 ba1.3k sqft12021 Cato Dr, Florissant, MO 63033For SaleMLS ID #26063804, Randy L Mattie, Platinum Realty of St. Louis. MARIS
- $149,9003 bd2 ba1.6k sqft11874 Beckett Fall Rd, Florissant, MO 63033For SaleMLS ID #26027898, Terry Lynn Jackson, Trelora Realty, Inc. MARIS
- $159,5003 bd2 ba1.4k sqft14 Shireford Ln, Saint Louis, MO 63135For SaleMLS ID #26037949, Thomas J Derry, Keller Williams Realty St. Louis. MARIS
- $169,9004 bd2 ba1.6k sqft420 Waterford Dr, Florissant, MO 63033For SaleMLS ID #26046902, Terry Lynn Jackson, Trelora Realty, Inc. MARIS
- $142,0003 bd2 ba1.1k sqft705 Palace Ct, Saint Louis, MO 63135For SaleMLS ID #26058151, April K Minner, TimberVine Group. MARIS
- $150,0003 bd1 ba1.1k sqft155 Lynn Meadows Ln, Florissant, MO 63033For SaleMLS ID #26037236, Jason Flowers, Keller Williams Realty St. Louis. MARIS
- $178,0004 bd2 ba1.4k sqft2540 Churchill Downs Dr, Florissant, MO 63033For SaleMLS ID #26056602, Sandra Boll, Coldwell Banker Realty - Gundaker. MARIS
- $159,9004 bd2 ba1.5k sqft1071 N New Florissant Rd, Florissant, MO 63031For SaleMLS ID #26032171, Sequeeta Robinson, Trelora Realty, Inc. MARIS
- $177,5003 bd2 ba1.3k sqft2565 Narraganset Dr, Florissant, MO 63033For SaleMLS ID #26042623, Pamela A Elliott, Gateway Real Estate. MARIS
- $155,0003 bd2 ba1.6k sqft11063 Thousand Oaks Dr, Saint Louis, MO 63136For SaleMLS ID #26053269, Jason Flowers, Keller Williams Realty St. Louis. MARIS
