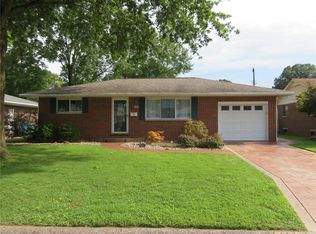
If you’ve been searching for a home with plenty of space, thoughtful updates, and room to truly make your own, 134 Ash Street deserves a closer look. This all-brick ranch offers an impressive 1,453 square feet on the main level with 3 bedrooms, 2 bathrooms, and a layout that feels comfortable and welcoming from the moment you walk through the door.
The spacious living room is filled with natural light from the oversized front window, while the large kitchen and dining area gives you plenty of room for everyday life, family dinners, and gathering with the people you love. Both bathrooms have been beautifully updated, and fresh paint throughout gives the home a bright, clean feel.
Downstairs, over 900 additional square feet gives you even more room to spread out, with space for a rec room, home office, gym, hobbies, storage, or whatever works for your life.
Outside, enjoy a privacy-fenced backyard, storage shed, attached garage, and covered front porch.
Even better, many of the big-ticket updates have already been taken care of, including a new roof in 2022, privacy fence in 2023, furnace in 2024, windows in 2024, and beautifully updated bathrooms in 2024/2025.
With solid construction, a spacious main level, valuable updates, and so much room to grow into, 134 Ash Street is ready for someone to walk through the door and picture themselves home. Come see it in person—you may have just found the one.
Active
Listed by: RE/MAX Alliance • Lisa Barnhart • 618-334-5781
Price cut: $3K (9/4)
$192,000
134 Ash St, Wood River, IL 62095
3beds
2,356sqft
Single Family Residence
Built in 1968
8,215 Square Feet Lot
$-- Zestimate®
$81/sqft
$-- HOA
What's special
All-brick ranchPrivacy-fenced backyardAttached garageBeautifully updated bathroomsCovered front porchOversized front windowSpacious main level
- 83 days
- 1,339
- 115
Zillow last checked:
Listing updated:
Listed by:
Lisa Barnhart 618-334-5781,
RE/MAX Alliance
Source: MARIS,MLS#: 26042739 Originating MLS: Southwestern Illinois Board of REALTORS
Originating MLS: Southwestern Illinois Board of REALTORSFacts & features
Interior
Bedrooms & bathrooms
- Bedrooms: 3
- Bathrooms: 2
- Full bathrooms: 2
- Main level bathrooms: 2
- Main level bedrooms: 3
Primary bedroom
- Features: Floor Covering: Carpeting
- Level: Main
- Area: 143
- Dimensions: 11x13
Bedroom
- Features: Floor Covering: Carpeting
- Level: Main
- Area: 130
- Dimensions: 13x10
Bedroom
- Features: Floor Covering: Carpeting
- Level: Main
- Area: 90
- Dimensions: 9x10
Primary bathroom
- Level: Main
- Area: 24
- Dimensions: 4x6
Bathroom
- Level: Main
- Area: 42
- Dimensions: 6x7
Family room
- Features: Floor Covering: Carpeting
- Level: Lower
- Area: 264
- Dimensions: 24x11
Kitchen
- Features: Floor Covering: Luxury Vinyl Tile
- Level: Main
- Area: 198
- Dimensions: 18x11
Laundry
- Level: Lower
- Area: 143
- Dimensions: 11x13
Living room
- Features: Floor Covering: Carpeting
- Level: Main
- Area: 228
- Dimensions: 19x12
Other
- Features: Floor Covering: Carpeting
- Level: Lower
- Area: 165
- Dimensions: 15x11
Other
- Level: Lower
- Area: 88
- Dimensions: 11x8
Storage
- Level: Lower
- Area: 49
- Dimensions: 7x7
Heating
- Forced Air
Cooling
- Central Air
Appliances
- Included: Dishwasher, Range, Refrigerator, Gas Water Heater
Features
- Flooring: Carpet
- Basement: Full
- Has fireplace: No
Interior area
- Total structure area: 2,356
- Total interior livable area: 2,356 sqft
- Finished area above ground: 1,453
- Finished area below ground: 903
Property
Parking
- Total spaces: 1
- Parking features: Attached, Garage
- Attached garage spaces: 1
Features
- Levels: One
- Exterior features: None
- Pool features: None
Lot
- Size: 8,215 Square Feet
- Features: Back Yard, Front Yard
Details
- Parcel number: 192082205103005
- Special conditions: Standard
Construction
Type & style
- Home type: SingleFamily
- Architectural style: Raised Ranch
- Property subtype: Single Family Residence
Materials
- Brick
Condition
- Year built: 1968
Utilities & green energy
- Electric: Ameren
- Sewer: Public Sewer
- Water: Public
- Utilities for property: Cable Available
Community & HOA
Community
- Subdivision: First Add
HOA
- Has HOA: No
Location
- Region: Wood River
Financial & listing details
- Price per square foot: $81/sqft
- Tax assessed value: $193,140
- Annual tax amount: $5,552
- Date on market: 7/15/2026
- Cumulative days on market: 83 days
- Listing terms: Cash,Conventional,FHA,VA Loan
Estimated market value
Not available
Estimated sales range
Not available
Not available
Price history
| Date | Event | Price |
|---|---|---|
| 9/21/2026 | Listed for sale | $192,000$81/sqft |
Source:  MARIS #26042739 Report a problem MARIS #26042739 Report a problem | ||
| 9/12/2026 | Pending sale | $192,000$81/sqft |
Source: MARIS #26042739 Report a problem | ||
| 9/4/2026 | Price change | $192,000-1.5%$81/sqft |
Source: MARIS #26042739 Report a problem | ||
| 8/17/2026 | Price change | $195,000-2.5%$83/sqft |
Source: MARIS #26042739 Report a problem | ||
| 7/15/2026 | Listed for sale | $200,000+19%$85/sqft |
Source: MARIS #26042739 Report a problem | ||
| 11/21/2022 | Sold | $168,000-2.3%$71/sqft |
Source: MARIS #22051849 Report a problem | ||
| 10/18/2022 | Pending sale | $172,000$73/sqft |
Source: MARIS #22051849 Report a problem | ||
| 9/21/2022 | Price change | $172,000-1.1%$73/sqft |
Source: MARIS #22051849 Report a problem | ||
| 8/26/2022 | Price change | $174,000-2.8%$74/sqft |
Source: MARIS #22051849 Report a problem | ||
| 8/5/2022 | Price change | $179,000+5.3%$76/sqft |
Source: MARIS #22051849 Report a problem | ||
| 5/31/2022 | Listed for sale | $170,000$72/sqft |
Source: Owner Report a problem | ||
Public tax history
| Year | Property taxes | Tax assessment |
|---|---|---|
| 2025 | $5,479 +11.1% | $64,380 +8.3% |
| 2024 | $4,930 +6.7% | $59,420 +7.3% |
| 2023 | $4,620 +3.9% | $55,400 +8.4% |
| 2022 | $4,448 +2.5% | $51,130 +7.3% |
| 2021 | $4,337 +2.8% | $47,660 +3.8% |
| 2020 | $4,219 +2.7% | $45,910 +3.1% |
| 2019 | $4,107 | $44,540 +5.2% |
| 2018 | -- | $42,330 |
| 2017 | $3,834 +0.2% | $42,330 +2.4% |
| 2016 | $3,827 | $41,320 +1.1% |
| 2015 | $3,827 | $40,880 |
| 2014 | $3,827 | $40,880 -1.4% |
| 2013 | $3,827 | $41,470 -4.6% |
| 2012 | -- | $43,470 |
| 2011 | -- | $43,470 |
| 2010 | -- | $43,470 +3.8% |
| 2009 | -- | $41,880 +4.1% |
| 2007 | -- | $40,230 +7.5% |
| 2005 | -- | $37,430 +9.8% |
| 2004 | $3,255 +4.7% | $34,100 +2.7% |
| 2003 | $3,109 +3% | $33,190 +3.8% |
| 2002 | $3,017 | $31,990 +5.2% |
| 2001 | -- | $30,420 +4.1% |
| 2000 | $2,698 | $29,210 |
Find assessor info on the county website
Monthly payment
Est. payment
Payment breakdown
Explore the cost of this home by adjusting the details. Changes won't be saved.Climate risks
Neighborhood: 62095
Nearby schools
Schools provided by the listing agent
- Elementary: East Alton Dist 13
- Middle: East Alton Dist 13
- High: East Alton/Wood River
Source: MARIS. This data may not be complete. We recommend contacting the local school district to confirm school assignments for this home.
Similar homes
- $189,9003 bd2 ba1.4k sqft11201 Jerries Ln, Saint Louis, MO 63136For Sale
 MLS ID #26064399, Lori Hays, Fathom Realty-St. Louis. MARIS
 - $249,9004 bd2 ba1.9k sqft163 Norwood Pl, East Alton, IL 62024For Sale
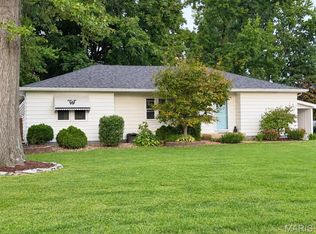 MLS ID #26061902, Scott Dodson, Market Pro Realty, Inc. MARIS
 - $265,0003 bd3 ba2.4k sqft121 Rosewood Ln, East Alton, IL 62024For Sale
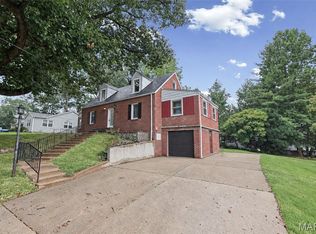 MLS ID #26048171, Megan Ballesteros, Worth Clark Realty. MARIS
 - $189,9003 bd2 ba1.7k sqft2125 Lindell Blvd, Granite City, IL 62040For Sale
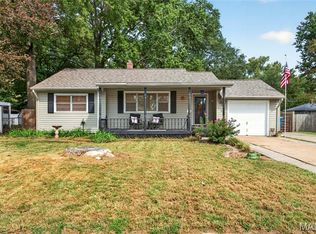 MLS ID #26062078, Bob Stephens, RE/MAX Alliance. MARIS
 - $170,0003 bd3 ba1.4k sqft2303 Fairview Dr, Alton, IL 62002For SaleMLS ID #26010527, Debbie A Burdge, Worth Clark Realty. MARIS
- $205,9005 bd2 ba1.8k sqft4810 Snow White Ter, Alton, IL 62002For SaleMLS ID #26055732, Laurie A Moore, RE/MAX Alliance. MARIS
- $189,0003 bd3 ba1.3k sqft12021 Cato Dr, Florissant, MO 63033For SaleMLS ID #26063804, Randy L Mattie, Platinum Realty of St. Louis. MARIS
- $199,9004 bd2 ba1.6k sqft2548 Hemlock Ave, Granite City, IL 62040For SaleMLS ID #26063251, Aisha Dinceroglu, Century 21 Bailey & Company. MARIS
- $179,9003 bd2 ba1.7k sqft1316 Bayonne Dr, Saint Louis, MO 63138For SaleMLS ID #26049888, Michael G Quigley, Worth Clark Realty. MARIS
- $204,9003 bd3 ba1.2k sqft1732 Del Rosa Way, Saint Louis, MO 63138For SaleMLS ID #26033875, Joel A Gigax, RE Source PM, LLC. MARIS
- $179,9003 bd2 ba1.4k sqft11790 New Halls Ferry Rd, Florissant, MO 63033For SaleMLS ID #26062168, Emmy Crawford, Coldwell Banker Realty - Gundaker. MARIS
- $189,9004 bd2 ba2.2k sqft8746 Park Ln, Saint Louis, MO 63147For SaleMLS ID #26063546, Lawrence Berry, Focus Realty Group, LLC. MARIS
- $204,9003 bd2 ba1.2k sqft3 Wickham Fen Rd, Florissant, MO 63033For SaleMLS ID #26051836, Robert Salmons, Entera Realty, LLC. MARIS
- $235,0005 bd3 ba2.1k sqft416 Brentwood Blvd, Alton, IL 62002For SaleMLS ID #26057918, Kamron Wylde, Real Broker LLC. MARIS
- $214,9003 bd2 ba1.7k sqft1106 Borden Dr, Florissant, MO 63031For SaleMLS ID #26058093, Robert Salmons, Entera Realty, LLC. MARIS
- $214,9004 bd3 ba1.6k sqft5998 Sir Edward Ct, Florissant, MO 63033For SaleMLS ID #26052257, Kole Manes, Keyrenter St. Louis West. MARIS
- $185,0004 bd2 ba1.5k sqft1100 Northdale Ave, Saint Louis, MO 63138For SaleMLS ID #26045765, Gabrielle L Fitzpatrick, Keller Williams Realty St. Louis. MARIS
- $192,0003 bd2 ba1.2k sqft429 Orchard Ct, Troy, IL 62294For SaleMLS ID #26032367, Ryan Bland, Tarrant and Harman Real Estate and Auction Co. MARIS
- $215,0003 bd2 ba2.6k sqft1 Louise Ct, Florissant, MO 63031For SaleMLS ID #26036575, Paige Gossett, Coldwell Banker Realty - Gundaker. MARIS
- $204,9003 bd2 ba1.7k sqft2180 David Dr, Florissant, MO 63031For SaleMLS ID #26047909, Robert Salmons, Entera Realty, LLC. MARIS
