Beautiful and well maintained 5BD/2BA home in desirable Storeyland Subdivision. Close to shopping and restaurants. Recent updates include BRAND NEW flooring in kitchen and dining area and on steps, Stainless Steel Appliances, neutral paint, lighting, new flooring in living room and primary bedroom and new sewer line. Large backyard for outdoor activities and/or pets that has a large paved firepit area and a covered patio. There's a walk-out basement entrance. The seller is offering a 1 year home warranty through America's Preferred Home Warranty Co. that allows you to choose your licensed contractor. Before making an offer on any property, buyer should independently verify all MLS data, which is derived from various sources and not warranted as accurate.
Active
Listed by: RE/MAX Alliance • Laurie A Moore • 618-514-1712
Price cut: $4.1K (9/21)
$205,900
4810 Snow White Ter, Alton, IL 62002
5beds
1,841sqft
Single Family Residence
Built in 1965
10,001 Square Feet Lot
$204,500 Zestimate®
$112/sqft
$-- HOA
What's special
Neutral paintCovered patioWalk-out basement entranceLarge paved firepit areaStainless steel appliances
- 46 days
- 625
- 68
Zillow last checked:
Listing updated:
Listed by:
Laurie A Moore 618-514-1712,
RE/MAX Alliance
Source: MARIS,MLS#: 26055732 Originating MLS: Southwestern Illinois Board of REALTORS
Originating MLS: Southwestern Illinois Board of REALTORSFacts & features
Interior
Bedrooms & bathrooms
- Bedrooms: 5
- Bathrooms: 2
- Full bathrooms: 2
- Main level bathrooms: 1
- Main level bedrooms: 3
Primary bedroom
- Level: Main
- Area: 120
- Dimensions: 12x10
Bedroom 2
- Level: Main
- Area: 110
- Dimensions: 11x10
Bedroom 3
- Level: Main
- Area: 35
- Dimensions: 7x5
Bedroom 4
- Level: Lower
- Area: 99
- Dimensions: 11x9
Bedroom 5
- Level: Lower
- Area: 81
- Dimensions: 9x9
Dining room
- Level: Main
- Area: 90
- Dimensions: 10x9
Family room
- Level: Lower
- Area: 210
- Dimensions: 15x14
Kitchen
- Level: Main
- Area: 100
- Dimensions: 10x10
Living room
- Level: Main
- Area: 198
- Dimensions: 18x11
Heating
- Forced Air
Cooling
- Attic Fan, Central Air
Appliances
- Included: Stainless Steel Appliance(s), Dishwasher, Range, Refrigerator, Water Heater
- Laundry: Laundry Room
Features
- Built-in Features, Ceiling Fan(s), Separate Dining
- Basement: Partial,Sleeping Area
- Has fireplace: No
Interior area
- Total structure area: 1,841
- Total interior livable area: 1,841 sqft
- Finished area above ground: 1,040
- Finished area below ground: 880
Property
Parking
- Total spaces: 1
- Parking features: Asphalt, Attached, Concrete, Garage, Garage Faces Front
- Attached garage spaces: 1
Features
- Levels: Multi/Split
- Patio & porch: Covered
- Fencing: Back Yard
Lot
- Size: 10,001 Square Feet
- Dimensions: 80 x 125
- Features: Back Yard
Details
- Parcel number: 242012514301025
- Special conditions: Standard
Construction
Type & style
- Home type: SingleFamily
- Architectural style: Split Foyer
- Property subtype: Single Family Residence
Materials
- Brick Veneer, Vinyl Siding
Condition
- Year built: 1965
Details
- Warranty included: Yes
Utilities & green energy
- Electric: Ameren
- Sewer: Public Sewer
- Water: Public
- Utilities for property: Electricity Connected, Natural Gas Connected, Sewer Connected, Water Connected
Community & HOA
Community
- Subdivision: Storeyland Add
HOA
- Has HOA: No
Location
- Region: Alton
Financial & listing details
- Price per square foot: $112/sqft
- Tax assessed value: $151,830
- Annual tax amount: $2,981
- Date on market: 8/31/2026
- Cumulative days on market: 47 days
- Listing terms: Cash,Conventional,FHA,VA Loan
- Electric utility on property: Yes
Estimated market value
$204,500
$194,000 - $215,000
$1,945/mo
Price history
| Date | Event | Price |
|---|---|---|
| 9/21/2026 | Price change | $205,900-2%$112/sqft |
Source:  MARIS #26055732 Report a problem MARIS #26055732 Report a problem | ||
| 9/7/2026 | Price change | $210,000-2.3%$114/sqft |
Source: MARIS #26055732 Report a problem | ||
| 8/31/2026 | Listed for sale | $215,000+92.8%$117/sqft |
Source: MARIS #26055732 Report a problem | ||
| 10/22/2019 | Sold | $111,500-3%$61/sqft |
Source: MARIS #19049963 Report a problem | ||
| 9/14/2019 | Pending sale | $115,000$62/sqft |
Source: Re/Max Alliance #19049963 Report a problem | ||
| 8/26/2019 | Price change | $115,000-4.2%$62/sqft |
Source: Re/Max Alliance #19049963 Report a problem | ||
| 7/12/2019 | Pending sale | $120,000$65/sqft |
Source: Re/Max Alliance #19049963 Report a problem | ||
| 7/8/2019 | Listed for sale | $120,000+8.1%$65/sqft |
Source: Re/Max Alliance #19049963 Report a problem | ||
| 8/1/2016 | Sold | $111,000+0.1%$60/sqft |
Source: Public Record Report a problem | ||
| 6/27/2016 | Pending sale | $110,900$60/sqft |
Source: Sunshine Realty Solutions #16027089 Report a problem | ||
| 4/22/2016 | Listed for sale | $110,900+105.4%$60/sqft |
Source: Sunshine Realty Solutions #16027089 Report a problem | ||
| 8/27/2013 | Sold | $54,000-1.6%$29/sqft |
Source: Public Record Report a problem | ||
| 7/20/2013 | Price change | $54,900-25.7%$30/sqft |
Source: MIDWEST AREA REALTY SERVICES, INC #4206271 Report a problem | ||
| 6/4/2013 | Price change | $73,900-5.6%$40/sqft |
Source: MIDWEST AREA REALTY SERVICES, INC #4206271 Report a problem | ||
| 5/4/2013 | Listed for sale | $78,280-28.8%$43/sqft |
Source: MIDWEST AREA REALTY SERVICES, INC #4206271 Report a problem | ||
| 10/24/2003 | Sold | $110,000$60/sqft |
Source: Public Record Report a problem | ||
Public tax history
| Year | Property taxes | Tax assessment |
|---|---|---|
| 2025 | $2,981 +7% | $50,610 +7% |
| 2024 | $2,786 +6% | $47,320 +8.3% |
| 2023 | $2,629 +8.2% | $43,690 +9.4% |
| 2022 | $2,430 +3.4% | $39,950 +6.3% |
| 2021 | $2,350 +2.2% | $37,570 +2.2% |
| 2020 | $2,299 -1.9% | $36,760 +2.7% |
| 2019 | $2,343 | $35,800 +4.5% |
| 2018 | -- | $34,270 |
| 2017 | $2,189 -5.6% | $34,270 |
| 2016 | $2,319 | $34,270 +3.3% |
| 2015 | $2,319 | $33,190 |
| 2014 | $2,319 | $33,190 |
| 2013 | $2,319 | $33,190 -4.4% |
| 2012 | -- | $34,730 |
| 2011 | -- | $34,730 -6.5% |
| 2010 | -- | $37,130 +2.9% |
| 2009 | -- | $36,070 +8.6% |
| 2007 | -- | $33,220 +7.3% |
| 2005 | -- | $30,970 +10.6% |
| 2004 | $1,556 +3.1% | $28,010 +3.5% |
| 2003 | $1,509 +6.8% | $27,050 +4.2% |
| 2002 | $1,413 | $25,960 +3.6% |
| 2001 | -- | $25,060 +2.2% |
| 2000 | $1,341 | $24,520 |
Find assessor info on the county website
Monthly payment
Est. payment
Payment breakdown
Explore the cost of this home by adjusting the details. Changes won't be saved.Climate risks
Neighborhood: 62002
Nearby schools
Schools provided by the listing agent
- Elementary: Alton Dist 11
- Middle: Alton Dist 11
- High: Alton
Source: MARIS. This data may not be complete. We recommend contacting the local school district to confirm school assignments for this home.
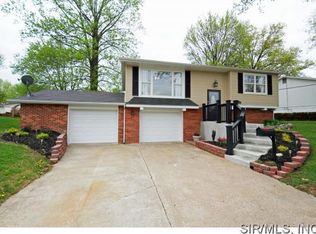

Similar homes
- $235,0005 bd3 ba2.1k sqft416 Brentwood Blvd, Alton, IL 62002For Sale
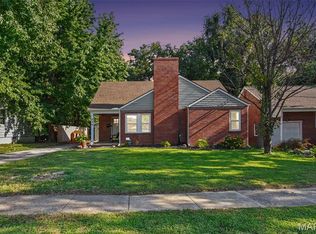
 MLS ID #26057918, Kamron Wylde, Real Broker LLC. MARIS
 - $127,5003 bd2 ba1.3k sqft2318 Birch St, Alton, IL 62002For Sale
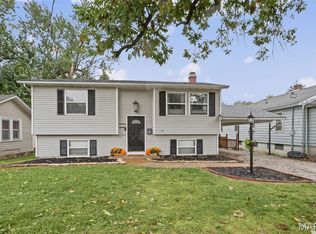 MLS ID #26066182, Jackie Sumpter, Landmark Realty. MARIS
 - $170,0003 bd3 ba1.4k sqft2303 Fairview Dr, Alton, IL 62002For Sale
 MLS ID #26010527, Debbie A Burdge, Worth Clark Realty. MARIS
 - $250,0003 bd2 ba1.2k sqft1917 Liberty St, Alton, IL 62002For Sale
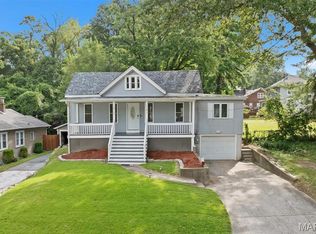 MLS ID #26052770, Timothy Burgess, Worth Clark Realty. MARIS
 - $189,9003 bd2 ba1.4k sqft11201 Jerries Ln, Saint Louis, MO 63136For SaleMLS ID #26064399, Lori Hays, Fathom Realty-St. Louis. MARIS
- $214,9004 bd3 ba1.6k sqft5998 Sir Edward Ct, Florissant, MO 63033For SaleMLS ID #26052257, Kole Manes, Keyrenter St. Louis West. MARIS
- $159,9003 bd1 ba1.2k sqft1218 Douglas St, Alton, IL 62002For SaleMLS ID #26058008, Amy C Hillery, Landmark Realty. MARIS
- $209,9004 bd2 ba1.4k sqft2511 Rhapsody Ln, Florissant, MO 63031For SaleMLS ID #26058857, Robert Salmons, Entera Realty, LLC. MARIS
- $135,0004 bd2 ba1.5k sqft3421 Badley Ave, Alton, IL 62002For SaleMLS ID #26004362, Ellen Burford, Gori Realtors, LLC. MARIS
- $219,9004 bd2 ba1.5k sqft4347 Varano Dr, Florissant, MO 63033For SaleMLS ID #26061722, Michelle E Woodland-Lidster, Mainstay Brokerage, LLC. MARIS
- $249,9004 bd2 ba1.9k sqft163 Norwood Pl, East Alton, IL 62024For SaleMLS ID #26061902, Scott Dodson, Market Pro Realty, Inc. MARIS
- $214,9005 bd3 ba2k sqft1405 Del Rey Dr, Florissant, MO 63031For SaleMLS ID #26052419, Robert Salmons, Entera Realty, LLC. MARIS
- $199,9004 bd2 ba1.6k sqft2548 Hemlock Ave, Granite City, IL 62040For SaleMLS ID #26063251, Aisha Dinceroglu, Century 21 Bailey & Company. MARIS
- $209,9004 bd3 ba1.2k sqft5172 Priorybrook Rd, Florissant, MO 63033For SaleMLS ID #26049848, Robert Salmons, Entera Realty, LLC. MARIS
- $115,0003 bd2 ba1.3k sqft11 E Delmar Ave, Alton, IL 62002For SaleMLS ID #26014169, David W Cole, Cole Jones Group with Elevate Illinois Realty. MARIS
- $189,0003 bd3 ba1.3k sqft12021 Cato Dr, Florissant, MO 63033For SaleMLS ID #26063804, Randy L Mattie, Platinum Realty of St. Louis. MARIS
- $214,9003 bd2 ba1.7k sqft1106 Borden Dr, Florissant, MO 63031For SaleMLS ID #26058093, Robert Salmons, Entera Realty, LLC. MARIS
- $204,9003 bd2 ba1.2k sqft3 Wickham Fen Rd, Florissant, MO 63033For SaleMLS ID #26051836, Robert Salmons, Entera Realty, LLC. MARIS
- $199,9004 bd3 ba1.5k sqft1530 Loveland Dr, Florissant, MO 63031For SaleMLS ID #26049554, Robert Salmons, Entera Realty, LLC. MARIS
- $198,5002 bd2 ba2.1k sqft2028 Hungerford Dr, Florissant, MO 63031For SaleMLS ID #26064222, Kathy G Renaud, Coldwell Banker Realty - Gundaker. MARIS
