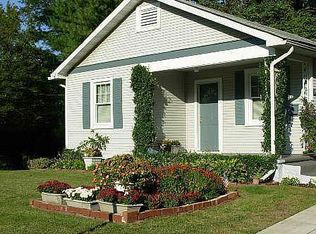
Fresh, finished and ready for its next chapter! Tucked on a dead-end street in Alton’s Middletown area, this move-in-ready 3-bedroom, 2-bath home checks the boxes with an open floor plan, main-floor laundry, fenced backyard and large covered front porch. The eat-in kitchen has been refreshed with newer cabinets, counters, lighting and flooring. Both full baths have also been updated with newer tub/shower surrounds, vanities, flooring and paint. Behind the scenes, a newer roof, HVAC and 200-amp electrical service add even more peace of mind. Even better, the refrigerator, dishwasher, microwave, washer and dryer all stay! And while the home makes everyday living easy, Alton brings the personality—local restaurants and shops, parks and trails, Mississippi River scenery and recreation, and convenient access to the greater St. Louis area. Move right in and start enjoying it!
Active
Listed by: Worth Clark Realty • Timothy Burgess • 314-732-3077
$250,000
1917 Liberty St, Alton, IL 62002
3beds
1,236sqft
Single Family Residence
Built in 1951
7,348 Square Feet Lot
$-- Zestimate®
$202/sqft
$-- HOA
What's special
Fenced backyardMain-floor laundryOpen floor planEat-in kitchenLarge covered front porchNewer roof
- 23 days
- 816
- 54
Zillow last checked:
Listing updated:
Listed by:
Timothy Burgess 314-732-3077,
Worth Clark Realty
Source: MARIS,MLS#: 26052770 Originating MLS: Southwestern Illinois Board of REALTORS
Originating MLS: Southwestern Illinois Board of REALTORSFacts & features
Interior
Bedrooms & bathrooms
- Bedrooms: 3
- Bathrooms: 2
- Full bathrooms: 2
- Main level bathrooms: 2
- Main level bedrooms: 3
Primary bedroom
- Level: Main
Bedroom 2
- Level: Main
Bedroom 3
- Level: Main
Kitchen
- Level: Main
Laundry
- Level: Main
Living room
- Level: Main
Heating
- Forced Air, Natural Gas
Cooling
- Central Air, Electric
Appliances
- Included: Dishwasher, Dryer, Microwave, Electric Range, Refrigerator, Washer
- Laundry: Main Level
Features
- Breakfast Bar, Dining/Living Room Combo, Kitchen Island, Kitchen/Dining Room Combo, Separate Dining
- Flooring: Luxury Vinyl
- Doors: Panel Door(s)
- Basement: Unfinished
- Has fireplace: No
- Fireplace features: None
Interior area
- Total structure area: 1,236
- Total interior livable area: 1,236 sqft
- Finished area above ground: 1,236
Property
Parking
- Total spaces: 3
- Parking features: Attached, Basement, Garage Faces Front, Off Street, On Site, Storage
- Attached garage spaces: 1
Features
- Levels: One
- Patio & porch: Covered, Deck, Front Porch
- Exterior features: Private Yard
- Pool features: None
- Fencing: Chain Link,Wood
Lot
- Size: 7,348 Square Feet
- Dimensions: 50 x 141
- Features: City Lot
Details
- Parcel number: 232071205103010
- Special conditions: Standard
Construction
Type & style
- Home type: SingleFamily
- Architectural style: Traditional
- Property subtype: Single Family Residence
Materials
- Frame
Condition
- Year built: 1951
Utilities & green energy
- Electric: Other
- Sewer: Public Sewer
- Water: Public
- Utilities for property: Cable Available, Electricity Connected, Natural Gas Connected, Phone Available, Sewer Connected, Water Connected
Community & HOA
Community
- Subdivision: Smiths Add
HOA
- Has HOA: No
- Services included: None
- HOA name: n/a
Location
- Region: Alton
Financial & listing details
- Price per square foot: $202/sqft
- Tax assessed value: $119,340
- Annual tax amount: $3,040
- Date on market: 9/5/2026
- Listing terms: Cash,Conventional,FHA,Private,VA Loan
- Ownership: Private
- Electric utility on property: Yes
Estimated market value
Not available
Estimated sales range
Not available
Not available
Price history
| Date | Event | Price |
|---|---|---|
| 9/5/2026 | Listed for sale | $250,000+78.7%$202/sqft |
Source:  MARIS #26052770 Report a problem MARIS #26052770 Report a problem | ||
| 7/29/2021 | Sold | $139,900$113/sqft |
Source: MARIS #21042176 Report a problem | ||
| 7/29/2021 | Pending sale | $139,900$113/sqft |
Source: MARIS #21042176 Report a problem | ||
| 6/25/2021 | Contingent | $139,900$113/sqft |
Source: MARIS #21042176 Report a problem | ||
| 6/18/2021 | Listed for sale | $139,900+1299%$113/sqft |
Source: MARIS #21042176 Report a problem | ||
| 1/8/2021 | Sold | $10,000-80%$8/sqft |
Source: Public Record Report a problem | ||
| 12/19/2018 | Listing removed | $49,900$40/sqft |
Source: Market Pro Realty, Inc #18075522 Report a problem | ||
| 10/5/2018 | Price change | $49,900-9.1%$40/sqft |
Source: Market Pro Realty, Inc #18075522 Report a problem | ||
| 9/19/2018 | Listed for sale | $54,900$44/sqft |
Source: Market Pro Realty, Inc #18075522 Report a problem | ||
Public tax history
| Year | Property taxes | Tax assessment |
|---|---|---|
| 2024 | $2,746 +8.5% | $39,780 +10.7% |
| 2023 | $2,532 +9% | $35,930 +10.6% |
| 2022 | $2,323 +40.1% | $32,480 +79.4% |
| 2021 | $1,658 +2.4% | $18,100 +3.7% |
| 2020 | $1,619 -3.3% | $17,450 +2.3% |
| 2019 | $1,675 | $17,060 -44.1% |
| 2018 | -- | $30,530 |
| 2017 | $2,373 +6.7% | $30,530 |
| 2016 | $2,224 | $30,530 |
| 2015 | $2,224 | $30,530 |
| 2014 | $2,224 | $30,530 -2.6% |
| 2013 | $2,224 | $31,350 -5% |
| 2012 | -- | $32,990 -2.9% |
| 2011 | -- | $33,990 |
| 2010 | -- | $33,990 +1.7% |
| 2009 | -- | $33,410 +8.8% |
| 2007 | -- | $30,720 +10.7% |
| 2005 | -- | $27,740 +10.9% |
| 2004 | $1,641 +5.6% | $25,020 +5.6% |
| 2003 | $1,554 +14.5% | $23,690 +0.8% |
| 2002 | $1,357 | $23,500 +16.9% |
| 2001 | -- | $20,110 +3.6% |
| 2000 | $1,248 | $19,420 |
Find assessor info on the county website
Monthly payment
Est. payment
Payment breakdown
Explore the cost of this home by adjusting the details. Changes won't be saved.Climate risks
Neighborhood: 62002
Nearby schools
Schools provided by the listing agent
- Elementary: Alton Dist 11
- Middle: Alton Dist 11
- High: Alton
Source: MARIS. This data may not be complete. We recommend contacting the local school district to confirm school assignments for this home.
Similar homes
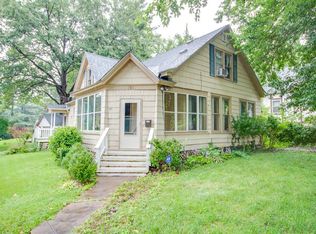
- $218,0003 bd2 ba1.5k sqft6409 Alpha Dr, Alton, IL 62002For Sale
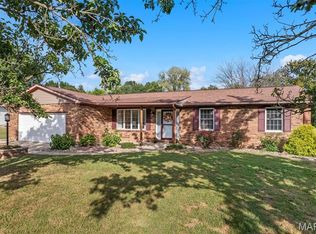
 MLS ID #26047535, Stacy Redmon, Coldwell Banker Brown Realtors. MARIS
 - $169,9003 bd1 ba1.2k sqft1218 Douglas St, Alton, IL 62002For Sale
 MLS ID #26058008, Amy C Hillery, Landmark Realty. MARIS
 - $170,0003 bd3 ba1.4k sqft2303 Fairview Dr, Alton, IL 62002For Sale
 MLS ID #26010527, Debbie A Burdge, Worth Clark Realty. MARIS
 - $249,9003 bd2 ba1.4k sqft3985 Fairway Dr, Florissant, MO 63033For Sale
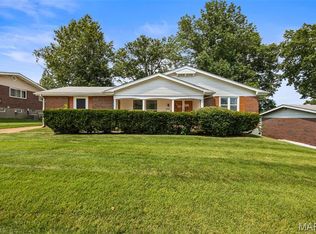 MLS ID #26048409, Rhonda Liddell-Davis, Keller Williams Realty St. Louis. MARIS
 - $249,9003 bd2 ba1.3k sqft1110 Alice Ln, Granite City, IL 62040For SaleMLS ID #26054406, Monica Lemp, Keller Williams Marquee. MARIS
- $259,0003 bd3 ba1.2k sqft3865 Belcroft Dr, Florissant, MO 63034For SaleMLS ID #26057544, Mila Schumacher, Coldwell Banker Realty - Gundaker. MARIS
- $259,0003 bd2 ba1.4k sqft316 Locust St, Edwardsville, IL 62025For SaleMLS ID #26056064, Barry Schulhofer, Strano & Associates. MARIS
- $195,0003 bd2 ba1.7k sqft704 W Airwood Dr, East Alton, IL 62024For SaleMLS ID #26059104, Lisa Barnhart, RE/MAX Alliance. MARIS
- $235,0003 bd2 ba1.7k sqft2560 Wedgwood Dr W, Florissant, MO 63033For SaleMLS ID #26059788, Deairra L Freeman, Keller Williams Realty St. Louis. MARIS
- $240,0003 bd3 ba1.3k sqft1680 Saint Denis St, Florissant, MO 63033For SaleMLS ID #26054316, Reggie E Bomar, BHHS Select Properties. MARIS
- $250,0003 bd3 ba1.2k sqft6028 Clemens Ave, Saint Louis, MO 63112For SaleMLS ID #26061005, Dane D Smith, Garcia Properties. MARIS
- $269,9003 bd3 ba1.4k sqft3701 Rue De Renard St, Florissant, MO 63034For SaleMLS ID #26057288, Adam Kustra, Intersection Real Estate. MARIS
- $277,4003 bd3 ba1.3k sqft3950 Greengrass Dr, Florissant, MO 63033For SaleMLS ID #26056642, David E Wolf, Rocklin Realty LLC. MARIS
- $252,0003 bd2 ba1.3k sqft320 S Kansas St, Edwardsville, IL 62025For SaleMLS ID #26046369, Julie Fleck, RE/MAX Alliance. MARIS
- $214,9003 bd2 ba1.5k sqft4 Colt Cir, Florissant, MO 63033New ConstructionMLS ID #26057817, Robert Salmons, Entera Realty, LLC. MARIS
- $219,9004 bd3 ba1.6k sqft5998 Sir Edward Ct, Florissant, MO 63033For SaleMLS ID #26052257, Kole Manes, Keyrenter St. Louis West. MARIS
- $239,9003 bd3 ba1.6k sqft4340 Tanglebrook Dr, Florissant, MO 63033For SaleMLS ID #26021906, Robert Salmons, Entera Realty, LLC. MARIS
- $184,9003 bd2 ba1.5k sqft14 Tamma Ln, Hazelwood, MO 63042For SaleMLS ID #26062652, Kevin B Robben, Coldwell Banker Realty - Gundaker. MARIS
- $179,9003 bd2 ba1.4k sqft11790 New Halls Ferry Rd, Florissant, MO 63033For SaleMLS ID #26062168, Emmy Crawford, Coldwell Banker Realty - Gundaker. MARIS
- $219,9003 bd2 ba1.3k sqft359 N Market St, Grafton, IL 62037For SaleMLS ID #26056819, Kristen L Weld, Tarrant and Harman Real Estate and Auction Co. MARIS
