From top to bottom, inside and out, this one has been beautifully redone and is ready for you to call home! Welcome to 209 Sterling Drive in Moro, located in the Bethalto School District! This 3 bedroom, 1 bath home has so much to offer, starting with a brand new roof, new front porch, new plumbing including a sewer cleanout, updated electrical, new water heater, and the list goes on! Step inside and fall in love with the fresh paint, updated flooring, beautiful light fixtures, and completely updated kitchen with all new appliance and fully updated bath. Every detail has been thoughtfully taken care of, leaving you nothing to do but move right in and enjoy! Outside, you'll find a large fenced-in backyard with room to relax, entertain, or simply enjoy the outdoors, along with a convenient one-car attached garage. With so many updates already completed, this home offers the peace of mind you've been looking for. All the work has been done, now it's time to make it yours!
Active
Listed by: RE/MAX Alliance • Lisa Barnhart • 618-334-5781
$185,000
209 Sterling Dr, Moro, IL 62067
3beds
1,008sqft
Single Family Residence
Built in 1953
0.34 Acres Lot
$-- Zestimate®
$184/sqft
$-- HOA
What's special
Large fenced-in backyardOne-car attached garageFresh paintFully updated bathCompletely updated kitchenNew front porchBrand new roof
- 1 day
- 222
- 24
Zillow last checked:
Listing updated:
Listed by:
Lisa Barnhart 618-334-5781,
RE/MAX Alliance
Source: MARIS,MLS#: 26070267 Originating MLS: Southwestern Illinois Board of REALTORS
Facts & features
Interior
Bedrooms & bathrooms
- Bedrooms: 3
- Bathrooms: 1
- Full bathrooms: 1
- Main level bathrooms: 1
- Main level bedrooms: 3
Heating
- Forced Air
Cooling
- Central Air
Appliances
- Included: Dishwasher, Microwave, Range, Refrigerator
Features
- Basement: Block,Full,Sump Pump,Unfinished
- Has fireplace: No
Interior area
- Total structure area: 1,008
- Total interior livable area: 1,008 sqft
- Finished area above ground: 1,008
Property
Parking
- Total spaces: 1
- Parking features: Garage
- Attached garage spaces: 1
Features
- Levels: One
Lot
- Size: 0.34 Acres
- Dimensions: 75 x 200
- Features: Back Yard, Front Yard
Details
- Parcel number: 152090802205027
- Special conditions: Standard
Construction
Type & style
- Home type: SingleFamily
- Architectural style: Ranch
- Property subtype: Single Family Residence
Materials
- Vinyl Siding
Condition
- Year built: 1953
Utilities & green energy
- Electric: Ameren
- Sewer: Public Sewer
- Water: Public
- Utilities for property: Cable Available
Community & HOA
Community
- Subdivision: East Meadowbrook
HOA
- Has HOA: No
Location
- Region: Moro
Financial & listing details
- Price per square foot: $184/sqft
- Tax assessed value: $97,110
- Annual tax amount: $1,677
- Date on market: 11/8/2026
- Cumulative days on market: 1 day
- Listing terms: Cash,Conventional,FHA,USDA Loan,VA Loan
- Ownership: Private
Estimated market value
Not available
Estimated sales range
Not available
Not available
Price history
| Date | Event | Price |
|---|---|---|
| 11/8/2026 | Listed for sale | $185,000+156.9%$184/sqft |
Source:  MARIS #26070267 Report a problem | ||
| 9/10/2025 | Sold | $72,000-4%$71/sqft |
Source: MARIS #25024928 Report a problem | ||
| 8/27/2025 | Pending sale | $75,000$74/sqft |
Source: MARIS #25024928 Report a problem | ||
| 8/22/2025 | Price change | $75,000-16.7%$74/sqft |
Source: MARIS #25024928 Report a problem | ||
| 8/1/2025 | Price change | $90,000+5.9%$89/sqft |
Source: MARIS #25024928 Report a problem | ||
| 7/2/2025 | Pending sale | $85,000$84/sqft |
Source: MARIS #25024928 Report a problem | ||
| 6/17/2025 | Price change | $85,000-7.6%$84/sqft |
Source: MARIS #25024928 Report a problem | ||
| 5/23/2025 | Price change | $92,000-2.1%$91/sqft |
Source: MARIS #25024928 Report a problem | ||
| 5/6/2025 | Price change | $94,000-5.1%$93/sqft |
Source: MARIS #25024928 Report a problem | ||
| 4/24/2025 | Listed for sale | $99,000+10%$98/sqft |
Source: MARIS #25024928 Report a problem | ||
| 8/14/2008 | Sold | $90,000$89/sqft |
Source: Public Record Report a problem | ||
Public tax history
| Year | Property taxes | Tax assessment |
|---|---|---|
| 2025 | $1,677 +6.8% | $32,370 +6.8% |
| 2024 | $1,570 +5.9% | $30,310 +7.8% |
| 2023 | $1,484 +7.4% | $28,120 +8.4% |
| 2022 | $1,381 +2.7% | $25,950 +6.3% |
| 2021 | $1,345 +2.9% | $24,420 +4.4% |
| 2020 | $1,308 +1.4% | $23,390 +2.1% |
| 2019 | $1,290 | $22,910 +3.5% |
| 2018 | -- | $22,140 |
| 2017 | $1,241 +8.6% | $22,140 +3.1% |
| 2016 | $1,143 | $21,470 |
| 2015 | $1,143 | $21,470 |
| 2014 | $1,143 | $21,470 |
| 2013 | $1,143 | $21,470 |
| 2012 | -- | $21,470 +1.1% |
| 2011 | -- | $21,240 -4.4% |
| 2010 | -- | $22,220 +1% |
| 2009 | -- | $22,000 +5.1% |
| 2007 | -- | $20,930 +5.3% |
| 2005 | -- | $19,880 +14.9% |
| 2004 | $474 -0.4% | $17,300 +8.1% |
| 2003 | $476 -0.6% | $16,000 +1.8% |
| 2002 | $480 | $15,720 +7.1% |
| 2001 | -- | $14,680 +3.4% |
| 2000 | $481 | $14,200 |
Find assessor info on the county website
Monthly payment
Est. payment
Payment breakdown
Explore the cost of this home by adjusting the details. Changes won't be saved.Climate risks
Neighborhood: 62067
Nearby schools
Schools provided by the listing agent
- Elementary: Bethalto Dist 8
- Middle: Bethalto Dist 8
- High: Bethalto
Source: MARIS. This data may not be complete. We recommend contacting the local school district to confirm school assignments for this home.

Similar homes
- $198,5003 bd2 ba1.3k sqft722 N 9th St, Wood River, IL 62095For Sale

 MLS ID #26067234, Matt G Horn, Landmark Realty. MARIS
- $188,5003 bd1 ba1k sqft108 Kenwood Ln, Collinsville, IL 62234For Sale
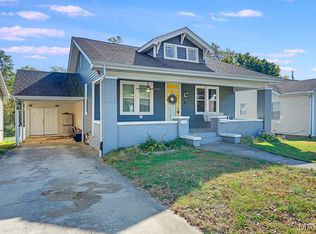 MLS ID #26070239, Jennifer L Dunn, Century 21 Reid Baugher Realty. MARIS
- $179,9004 bd2 ba1.1k sqft2435 6th Ln, Florissant, MO 63031For Sale
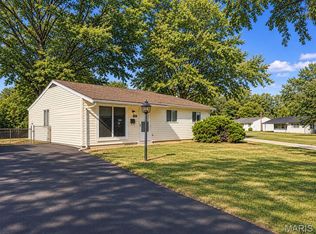 MLS ID #26069858, Alex A Adank, Intersection Real Estate. MARIS
- $200,0004 bd1 ba1.1k sqft2710 Keebler Rd, Maryville, IL 62062For Sale
 MLS ID #26067584, Andrew Wilde, RE/MAX Alliance. MARIS
- $185,0003 bd1 ba1.1k sqft108 March Dr, Collinsville, IL 62234For SaleMLS ID #26065858, Alexandra Anderson, Strano & Associates. MARIS
- $199,9004 bd2 ba1.3k sqft304 W Main St, East Alton, IL 62024For SaleMLS ID #26067769, Michael D Paslay, Coldwell Banker Paslay Realtor. MARIS
- $157,9002 bd1 ba1k sqft4466 Fosterburg Rd, Alton, IL 62002For SaleMLS ID #26063034, Ralph G Paslay, Coldwell Banker Paslay Realtor. MARIS
- $126,5003 bd1 ba912 sqft10378 Coburg Lands Dr, Saint Louis, MO 63137For SaleMLS ID #26069741, Brandon A Williams, Williams Claytor Realty, LLC. MARIS
- $170,0003 bd2 ba1.3k sqft6 Hanson Dr, Granite City, IL 62040For SaleMLS ID #26064049, Caleb A Davis, Keller Williams Marquee. MARIS
- $149,0002 bd1 ba1k sqft901 Bunker Hill Rd, Staunton, IL 62088For SaleMLS ID #26069474, Mark E Roberts, RE/MAX Alliance. MARIS
