The updates are done, the big-ticket items are taken care of, and the keys are ready for their next owner! This beautifully renovated 3-bedroom, 1-bath home in Collinsville delivers the perfect combination of modern finishes, functional living space, and peace of mind! From the moment you step inside, you'll appreciate the gorgeous refinished hardwood floors throughout much of the home, all-new modern light fixtures, and a spacious living room that flows seamlessly into the open-concept kitchen and dining area. The updated kitchen features granite countertops and brand-new stainless steel appliances, while the remodeled bathroom offers stylish finishes and a modern lighted mirror.
Step outside to enjoy the spacious backyard and covered patio, perfect for entertaining or unwinding after a long day. Parking is no issue with a covered carport and detached one-car garage! And there's more to love beyond the cosmetic updates! A NEW ROOF, sewer line that has already been scoped, and termite treatment completed by Bi-State provide added confidence in your investment. Best of all, this home has ALREADY PASSED CITY OCCUPANCY INSPECTION! Beautifully updated, thoughtfully maintained, and truly move-in ready, this is one you won't want to miss!
Active
Listed by: Strano & Associates • Alexandra Anderson • 618-593-2002
$185,000
108 March Dr, Collinsville, IL 62234
3beds
1,116sqft
Single Family Residence
Built in 1950
0.27 Acres Lot
$183,200 Zestimate®
$166/sqft
$-- HOA
What's special
All-new modern light fixturesSpacious backyardUpdated kitchenDetached one-car garageCovered carportGranite countertopsBrand-new stainless steel appliances
- 24 days
- 715
- 67
Likely to sell faster than
Zillow last checked:
Listing updated:
Listed by:
Alexandra Anderson 618-593-2002,
Strano & Associates
Source: MARIS,MLS#: 26065858 Originating MLS: Southwestern Illinois Board of REALTORS
Facts & features
Interior
Bedrooms & bathrooms
- Bedrooms: 3
- Bathrooms: 1
- Full bathrooms: 1
- Main level bathrooms: 1
- Main level bedrooms: 3
Primary bedroom
- Features: Floor Covering: Wood
- Level: Main
- Area: 121
- Dimensions: 11x11
Bedroom
- Features: Floor Covering: Wood
- Level: Main
- Area: 77
- Dimensions: 7x11
Bedroom 2
- Features: Floor Covering: Wood
- Level: Main
- Area: 121
- Dimensions: 11x11
Bathroom
- Features: Floor Covering: Vinyl
- Level: Main
- Area: 35
- Dimensions: 7x5
Dining room
- Features: Floor Covering: Wood
- Level: Main
- Area: 90
- Dimensions: 9x10
Kitchen
- Features: Floor Covering: Vinyl
- Level: Main
- Area: 120
- Dimensions: 12x10
Living room
- Features: Floor Covering: Wood
- Level: Main
- Area: 300
- Dimensions: 15x20
Utility room
- Features: Floor Covering: Vinyl
- Level: Main
- Area: 55
- Dimensions: 5x11
Heating
- Forced Air
Cooling
- Central Air
Appliances
- Included: Dishwasher, Microwave, Electric Range, Refrigerator
- Laundry: Main Level
Features
- Ceiling Fan(s), Granite Counters, Open Floorplan
- Flooring: Hardwood, Vinyl
- Has basement: No
- Has fireplace: No
Interior area
- Total structure area: 1,116
- Total interior livable area: 1,116 sqft
- Finished area above ground: 1,116
Property
Parking
- Total spaces: 2
- Parking features: Garage, Carport
- Garage spaces: 1
- Carport spaces: 1
- Covered spaces: 2
Features
- Levels: One
Lot
- Size: 0.27 Acres
- Dimensions: 49 x 164 x 75 x 164 IRR
- Features: Back Yard
Details
- Parcel number: 132212217303005
- Special conditions: Standard
Construction
Type & style
- Home type: SingleFamily
- Architectural style: Traditional
- Property subtype: Single Family Residence
Materials
- Vinyl Siding
Condition
- Year built: 1950
Details
- Warranty included: Yes
Utilities & green energy
- Electric: Ameren
- Sewer: Public Sewer
- Water: Public
- Utilities for property: Electricity Connected, Natural Gas Connected, Sewer Connected, Water Connected
Community & HOA
Community
- Subdivision: Meadow Heights Second Add
HOA
- Has HOA: No
Location
- Region: Collinsville
Financial & listing details
- Price per square foot: $166/sqft
- Tax assessed value: $151,140
- Annual tax amount: $2,779
- Date on market: 10/16/2026
- Cumulative days on market: 24 days
- Listing terms: Cash,Conventional,FHA,VA Loan
- Electric utility on property: Yes
Estimated market value
$183,200
$174,000 - $192,000
$1,407/mo
Price history
| Date | Event | Price |
|---|---|---|
| 10/16/2026 | Listed for sale | $185,000+68.2%$166/sqft |
Source:  MARIS #26065858 Report a problem | ||
| 7/31/2026 | Sold | $110,000-12%$99/sqft |
Source: MARIS #26035450 Report a problem | ||
| 7/21/2026 | Contingent | $125,000$112/sqft |
Source: MARIS #26035450 Report a problem | ||
| 7/6/2026 | Listed for sale | $125,000+25%$112/sqft |
Source: MARIS #26035450 Report a problem | ||
| 9/27/2007 | Sold | $100,000+17.6%$90/sqft |
Source: Public Record Report a problem | ||
| 9/11/2003 | Sold | $85,000$76/sqft |
Source: Public Record Report a problem | ||
Public tax history
| Year | Property taxes | Tax assessment |
|---|---|---|
| 2025 | $2,779 +9.9% | $50,380 +10.6% |
| 2024 | $2,528 +6.2% | $45,550 +8% |
| 2023 | $2,380 +9.1% | $42,160 +8.1% |
| 2022 | $2,181 -2.4% | $38,990 +1.6% |
| 2021 | $2,235 +4.7% | $38,360 +4.8% |
| 2020 | $2,136 +3.4% | $36,600 +3.5% |
| 2019 | $2,065 | $35,350 +5.6% |
| 2018 | -- | $33,490 |
| 2017 | $1,999 -10.3% | $33,490 +2% |
| 2016 | $2,230 | $32,820 -8.3% |
| 2015 | $2,230 | $35,790 |
| 2014 | $2,230 | $35,790 |
| 2013 | $2,230 | $35,790 |
| 2012 | -- | $35,790 |
| 2011 | -- | $35,790 +1.3% |
| 2010 | -- | $35,330 +5.8% |
| 2009 | -- | $33,400 -3.6% |
| 2007 | -- | $34,650 +39.7% |
| 2005 | -- | $24,800 +11% |
| 2004 | $711 +0.1% | $22,350 +5.9% |
| 2003 | $710 -2.6% | $21,110 +6.3% |
| 2002 | $729 | $19,860 +5.6% |
| 2001 | -- | $18,800 +3.2% |
| 2000 | $691 | $18,210 |
Find assessor info on the county website
Monthly payment
Est. payment
Payment breakdown
Explore the cost of this home by adjusting the details. Changes won't be saved.Climate risks
Neighborhood: 62234
Nearby schools
Schools provided by the listing agent
- Elementary: Collinsville Dist 10
- Middle: Collinsville Dist 10
- High: Collinsville
Source: MARIS. This data may not be complete. We recommend contacting the local school district to confirm school assignments for this home.


Similar homes
- $188,5003 bd1 ba1k sqft108 Kenwood Ln, Collinsville, IL 62234For Sale
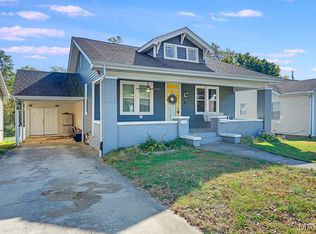
 MLS ID #26070239, Jennifer L Dunn, Century 21 Reid Baugher Realty. MARIS
- $150,0002 bd1 ba1k sqft805 Victory Dr, Collinsville, IL 62234For Sale
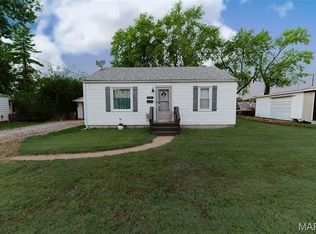 MLS ID #26066636, Andy L Robinson, Keller Williams Marquee. MARIS
- $215,0003 bd1 ba1k sqft110 E Country Ln, Collinsville, IL 62234For Sale
 MLS ID #26064576, Payton Blaylock, Real Broker, LLC. MARIS
- $200,0004 bd1 ba1.1k sqft2710 Keebler Rd, Maryville, IL 62062For Sale
 MLS ID #26067584, Andrew Wilde, RE/MAX Alliance. MARIS
- $174,9003 bd1 ba1.1k sqft211 Edding Ln, Fairview Heights, IL 62208For SaleMLS ID #26063331, Connie L Stelling, Coldwell Banker Brown Realtors. MARIS
- $170,0003 bd2 ba1.3k sqft6 Hanson Dr, Granite City, IL 62040For SaleMLS ID #26064049, Caleb A Davis, Keller Williams Marquee. MARIS
- $129,9003 bd2 ba1.5k sqft345 N Aurora St, Collinsville, IL 62234For SaleMLS ID #26037804, Andy L Robinson, Keller Williams Marquee. MARIS
- $185,0003 bd2 ba1.3k sqft7 Ivy Ct, Belleville, IL 62220For SaleMLS ID #26067381, Emily C Westerheide, Coldwell Banker Brown Realtors. MARIS
- $192,0003 bd2 ba1.2k sqft429 Orchard Ct, Troy, IL 62294For SaleMLS ID #26032367, Ryan Bland, Tarrant and Harman Real Estate and Auction Co. MARIS
- $200,0003 bd1 ba1.1k sqft602 W Sherman St, Bethalto, IL 62010For SaleMLS ID #26070506, Kelli K Angleton, Market Pro Realty, Inc. MARIS
- $219,9003 bd2 ba1.1k sqft31 Wedgewood Dr, Belleville, IL 62221For SaleMLS ID #26067285, Whitney Wisnasky-Bettorf, Red Door Realty Group Inc. MARIS
- $175,0005 bd2 ba1.4k sqft1911 Foster Dr, Belleville, IL 62226For SaleMLS ID #26063942, Drake Westcott, 360 Prime Realty Group, LLC. MARIS
- $160,0002 bd1 ba896 sqft104 Lynnhaven Dr, Belleville, IL 62223For SaleMLS ID #26070637, Rebecca M DeMond, RE/MAX Preferred. MARIS
- $159,0003 bd1 ba1k sqft3241 Colgate Pl, Granite City, IL 62040For SaleMLS ID #26070022, Jamie Lenglet, HomePro Real Estate. MARIS
- $220,0004 bd2 ba1.4k sqft15 Belle Dr, Fairview Heights, IL 62208For SaleMLS ID #26055679, Robby M Nguyen, Worth Clark Realty. MARIS
- $175,0002 bd1 ba1.4k sqft808 Troy Rd, Edwardsville, IL 62025For SaleMLS ID #26068228, Karen Marcus, RE/MAX Alliance. MARIS
- $160,0003 bd1 ba1.2k sqft2320 Meadow Dr, Swansea, IL 62226For SaleMLS ID #26062047, Christine M Meng, RE/MAX All Star Advantage. MARIS
- $150,0003 bd2 ba1.4k sqft9958 South Rd, Fairview Heights, IL 62208For SaleMLS ID #26062231, Shonda T Bond, Worth Clark Realty. MARIS
- $154,9003 bd2 ba1.1k sqft2307 E Main St, Belleville, IL 62221For SaleMLS ID #26062998, Sam Row, Keller Williams Pinnacle. MARIS
- $139,9002 bd2 ba1k sqft300 N Belt E, Belleville, IL 62226For SaleMLS ID #26071227, Antione T Lawrence, Ascend Real Estate Advisors. MARIS
