Basically a New House Remodel down to the framing. Get into this 4 bedroom 2bath ranch home all redone 2026. New siding and architectural roof and gutters. Front covered porch. New carpeting and laminate floor throughout. Kitchen all new cabinets,plumbing,sink,faucet,countertop and 5ft breakfast bar island and stainless appliances. Open to dining area w/ 4ft pantry. Main floor hall laundry/utility w/full sized stackable washer/dryer included. All electric mechanicals w/new 200amp service and wiring. Each bedroom includes ceiling fans and built in office/computer desks. Access to the black chain link fenced yard and private asphalt patio (16x16). Plus new large privacy deck off kitchen for BBQ's (12x16). Sealed asphalt drive parking off alley plus 1 car detached garage. Encapsulated crawlspace. Plus Choice Home Warranty 12 month coverage after purchase. Don't miss this great price on your new home for only $209,900!
Active
Listed by: Coldwell Banker Paslay Realtor • Michael D Paslay • 618-530-7355
Price cut: $10K (11/6)
$199,900
304 W Main St, East Alton, IL 62024
4beds
1,392sqft
Single Family Residence
Built in 1925
7,431 Square Feet Lot
$-- Zestimate®
$144/sqft
$-- HOA
What's special
Front covered porchNew sidingArchitectural roof and guttersStainless appliances
- 29 days
- 489
- 26
Zillow last checked:
Listing updated:
Listed by:
Michael D Paslay 618-530-7355,
Coldwell Banker Paslay Realtor
Source: MARIS,MLS#: 26067769 Originating MLS: Southwestern Illinois Board of REALTORS
Facts & features
Interior
Bedrooms & bathrooms
- Bedrooms: 4
- Bathrooms: 2
- Full bathrooms: 2
- Main level bathrooms: 2
- Main level bedrooms: 4
Primary bedroom
- Description: Ceiling fan New flooring and 3/4 bath
- Features: Floor Covering: Carpeting
- Level: Main
- Area: 151.42
- Dimensions: 13.4x11.3
Bedroom 2
- Description: Off dining room w/ceiling fan and built in desk and 4.6ft closet
- Features: Floor Covering: Carpeting
- Level: Main
- Area: 147.15
- Dimensions: 13.5x10.9
Bedroom 3
- Description: ceiling fan and built in desk and 4ft closets
- Features: Floor Covering: Carpeting
- Level: Main
- Area: 128.52
- Dimensions: 11.9x10.8
Bedroom 4
- Description: ceiling fan and built in desk and 4ft closets
- Features: Floor Covering: Carpeting
- Level: Main
- Area: 128.52
- Dimensions: 11.9x10.8
Primary bathroom
- Description: 3ft shower w/glass door
- Features: Floor Covering: Laminate
- Level: Main
- Area: 33
- Dimensions: 7.5x4.4
Bathroom 2
- Description: All new fixtures, plumbing, faucets
- Features: Floor Covering: Laminate
- Level: Main
- Area: 46.8
- Dimensions: 7.8x6
Dining room
- Description: 4 ft Pantry
- Features: Floor Covering: Laminate
- Level: Main
- Area: 121.5
- Dimensions: 13.5x9
Kitchen
- Description: New oak cabinets, plumbing, countertops,sink, faucet 5ft breakfast bar island, stainless appliances
- Features: Floor Covering: Laminate
- Level: Main
- Area: 172.8
- Dimensions: 13.5x12.8
Laundry
- Description: hall laundry/utility w/full size stackable washer/dryer included
- Features: Floor Covering: Laminate
- Level: Main
- Area: 19.5
- Dimensions: 6.5x3
Living room
- Description: Ceiling Fan new flooring
- Features: Floor Covering: Carpeting
- Level: Main
- Area: 203.85
- Dimensions: 15.1x13.5
Heating
- Forced Air, Natural Gas
Cooling
- Ceiling Fan(s), Central Air, Electric
Appliances
- Included: Stainless Steel Appliance(s), Dishwasher, Range Hood, Free-Standing Electric Range, Refrigerator, Electric Water Heater
- Laundry: In Hall, Laundry Room, Main Level
Features
- Breakfast Bar, Ceiling Fan(s), Kitchen Island, Kitchen/Dining Room Combo, Laminate Counters, Open Floorplan, Pantry
- Flooring: Carpet, Laminate, Plank
- Windows: Blinds, Insulated Windows, Tilt-In Windows
- Basement: Block,Crawl Space
- Has fireplace: No
Interior area
- Total structure area: 1,392
- Total interior livable area: 1,392 sqft
- Finished area above ground: 1,392
- Finished area below ground: 0
Property
Parking
- Total spaces: 5
- Parking features: Additional Parking, Alley Access, Asphalt, Deck, Garage, Garage Faces Side, Off Street, On Street
- Garage spaces: 1
- Has uncovered spaces: Yes
Features
- Levels: One
- Patio & porch: Deck, Front Porch, Patio, Side Porch
- Fencing: Back Yard,Chain Link,Fenced
Lot
- Size: 7,431 Square Feet
- Dimensions: 142 S x 15 S IRR
- Features: Back Yard, Corner Lot, Front Yard, Landscaped, Level, Pie Shaped Lot
Details
- Additional structures: Garage(s)
- Parcel number: 19281613304044
- Special conditions: Standard
Construction
Type & style
- Home type: SingleFamily
- Architectural style: Ranch
- Property subtype: Single Family Residence
Materials
- Vinyl Siding
- Foundation: Block
- Roof: Architectural Shingle
Condition
- Updated/Remodeled
- New construction: No
- Year built: 1925
Details
- Warranty included: Yes
Utilities & green energy
- Electric: Single Phase, Ameren
- Sewer: Public Sewer
- Water: Public
- Utilities for property: Cable Available, Electricity Connected, Natural Gas Connected, Phone Available, Sewer Connected, Water Available
Community & HOA
Community
- Features: Sidewalks, Public Bus, Storm Sewer
- Security: Carbon Monoxide Detector(s)
- Subdivision: None
HOA
- Has HOA: No
Location
- Region: East Alton
Financial & listing details
- Price per square foot: $144/sqft
- Tax assessed value: $85,350
- Annual tax amount: $2,902
- Date on market: 10/22/2026
- Cumulative days on market: 29 days
- Listing terms: Cash,Conventional,FHA,VA Loan
- Inclusions: Building, Land
- Ownership: Private
- Electric utility on property: Yes
- Road surface type: Asphalt
Estimated market value
Not available
Estimated sales range
Not available
Not available
Price history
| Date | Event | Price |
|---|---|---|
| 11/6/2026 | Price change | $199,900-4.8%$144/sqft |
Source:  MARIS #26067769 Report a problem | ||
| 10/22/2026 | Listed for sale | $209,900+599.7%$151/sqft |
Source: MARIS #26067769 Report a problem | ||
| 12/12/2025 | Sold | $30,000-14.3%$22/sqft |
Source: MARIS #25050190 Report a problem | ||
| 10/31/2025 | Pending sale | $35,000$25/sqft |
Source: MARIS #25050190 Report a problem | ||
| 10/14/2025 | Price change | $35,000-30%$25/sqft |
Source: MARIS #25050190 Report a problem | ||
| 9/4/2025 | Price change | $50,000-33.3%$36/sqft |
Source: MARIS #25050190 Report a problem | ||
| 8/22/2025 | Listed for sale | $75,000$54/sqft |
Source: MARIS #25050190 Report a problem | ||
Public tax history
| Year | Property taxes | Tax assessment |
|---|---|---|
| 2025 | $2,902 +0.1% | $28,450 -1.1% |
| 2024 | $2,899 +5.3% | $28,770 +7.3% |
| 2023 | $2,751 +3.5% | $26,820 +8.4% |
| 2022 | $2,658 +0.3% | $24,750 +7.3% |
| 2021 | $2,651 +3.1% | $23,070 +3.8% |
| 2020 | $2,571 +1% | $22,220 +3.1% |
| 2019 | $2,546 | $21,550 +5.3% |
| 2018 | -- | $20,470 |
| 2017 | $2,352 +5.1% | $20,470 +2.5% |
| 2016 | $2,238 | $19,980 +1.1% |
| 2015 | $2,238 | $19,770 |
| 2014 | $2,238 | $19,770 -1.4% |
| 2013 | $2,238 +44.4% | $20,060 +38.6% |
| 2002 | $1,550 | $14,470 +5.2% |
| 2001 | -- | $13,750 +4% |
| 2000 | $1,438 | $13,220 |
Find assessor info on the county website
Monthly payment
Est. payment
Payment breakdown
Explore the cost of this home by adjusting the details. Changes won't be saved.Climate risks
Neighborhood: 62024
Nearby schools
Schools provided by the listing agent
- Elementary: East Alton-Wood River Dist 14
- Middle: East Alton-Wood River Dist 14
- High: East Alton/Wood River
Source: MARIS. This data may not be complete. We recommend contacting the local school district to confirm school assignments for this home.

Similar homes
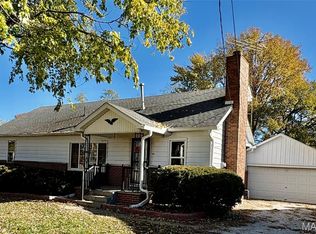
- $159,9003 bd2 ba1.2k sqft3485 East Broadway, Alton, IL 62002For Sale

 MLS ID #26073404, Edmilson Yaxcal, eXp Realty. MARIS
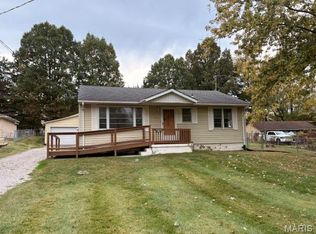
- $182,9003 bd1 ba1.2k sqft413 Bartmer Dr, Bethalto, IL 62010For Sale
 MLS ID #26069443, Shelly Niemeier, Legacy Realty & Auction, Llc. MARIS
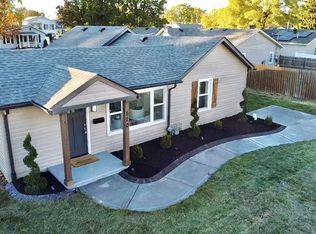
- $215,0002 bd2 ba1.5k sqft751 2nd St, Bethalto, IL 62010For Sale
 MLS ID #26069430, Shelly Niemeier, Legacy Realty & Auction, Llc. MARIS
- $165,0002 bd1 ba1k sqft520 Sheridan St, Bethalto, IL 62010For Sale
 MLS ID #26073117, Randy Gibson, Keller Williams Marquee. MARIS
- $159,0004 bd2 ba1.7k sqft332 W Church St, Shipman, IL 62685For SaleMLS ID #26071639, Kenny Brackett, Market Pro Realty, Inc. MARIS
- $209,9003 bd2 ba1.6k sqft1650 Deborah Dr, Florissant, MO 63031For SaleMLS ID #26073223, Zac A Cody, Cody Properties LLC. MARIS
- $194,9994 bd2 ba1.2k sqft6335 High St, Moro, IL 62067For SaleMLS ID #26041181, Tony J Montgomery, Keller Williams Marquee. MARIS
- $125,0002 bd1 ba1k sqft600 Washington Ave, East Alton, IL 62024For SaleMLS ID #26052093, Phil B Schneider, Dream Home Realty Centre, Wr. MARIS
- $199,9003 bd2 ba1.7k sqft2288 Gary Ave, Granite City, IL 62040For SaleMLS ID #26067011, Monica Lemp, Keller Williams Marquee. MARIS
- $164,9003 bd2 ba1.5k sqft2443 Delmar Ave, Granite City, IL 62040For SaleMLS ID #26073383, Adam W Schmiskie, Real Broker LLC. MARIS
- $178,0003 bd2 ba1.6k sqft4917 Hill Dr, Godfrey, IL 62035For SaleMLS ID #26064816, Shelby Hernandez, Opendoor Brokerage LLC. MARIS
- $200,0003 bd2 ba1.1k sqft12702 Willow Trail Dr, Florissant, MO 63033For SaleMLS ID #26056099, Robert Salmons, Entera Realty, LLC. MARIS
- $140,0002 bd1 ba1k sqft51 W Beach Ave, Wood River, IL 62095For SaleMLS ID #26061874, Monica Lemp, Keller Williams Marquee. MARIS
- $199,9003 bd2 ba1.1k sqft1740 Koch Dr, Florissant, MO 63033For SaleMLS ID #26053836, Jeannie L Bassett, Metro-plex Group L L C. MARIS
- $143,0002 bd2 ba1.3k sqft105 S Olive St, Hartford, IL 62048For SaleMLS ID #26067076, Lara Jill Buford, Century 21 Bailey & Company. MARIS
- $160,0002 bd2 ba1.3k sqft612 E 4th St, Alton, IL 62002For SaleMLS ID #26066355, Shelby Stanley, Keller Williams Pinnacle. MARIS
- $185,0003 bd2 ba1.1k sqft2305 Stoney End Ct, Florissant, MO 63031For SaleMLS ID #26062321, Angela D D Thomas, BHHS Select Properties. MARIS
- $185,0003 bd2 ba984 sqft1085 Ermanda Dr, Florissant, MO 63033For SaleMLS ID #26072309, Tim S Branneky, MORE, REALTORS. MARIS
- $134,9003 bd1 ba1.2k sqft2431 N Henry St, Alton, IL 62002For SaleMLS ID #26060156, Jennifer A Farris, Wooff Realtors. MARIS
- $189,0004 bd2 ba1.3k sqft600 Pimlico Dr, Florissant, MO 63033For SaleMLS ID #26032043, Kelley S Hoffman, Provident Property Management LLC. MARIS
