MOTIVATED SELLER!
Welcome to this beautifully updated 4-bedroom, 2-bathroom home featuring modern upgrades throughout. The spacious primary suite includes a private full bathroom, offering comfort and convenience.
Enjoy brand-new flooring throughout the entire home, along with new windows, siding, and a new roof for added peace of mind. The updated kitchen boasts new cabinetry, elegant quartz countertops, and new appliances, making it perfect for everyday living and entertaining.
Sliding patio doors lead to the backyard, providing easy indoor-outdoor access and plenty of space to relax or host gatherings. With its extensive renovations and move-in-ready condition, this home is a must-see.
Edwardsville School District!
Home Warranty!
AGENT OWNED!
Active
Listed by: Keller Williams Marquee • Tony J Montgomery • 618-744-8109
Price cut: $3.9K (8/26)
$215,000
6335 High St, Moro, IL 62067
4beds
1,262sqft
Single Family Residence
Built in 1979
0.34 Acres Lot
$212,200 Zestimate®
$170/sqft
$-- HOA
What's special
Elegant quartz countertopsSliding patio doorsUpdated kitchenNew windowsNew cabinetryNew appliancesSpacious primary suite
- 71 days
- 587
- 37
Zillow last checked:
Listing updated:
Listed by:
Tony J Montgomery 618-744-8109,
Keller Williams Marquee
Source: MARIS,MLS#: 26041181 Originating MLS: Southwestern Illinois Board of REALTORS
Originating MLS: Southwestern Illinois Board of REALTORSFacts & features
Interior
Bedrooms & bathrooms
- Bedrooms: 4
- Bathrooms: 2
- Full bathrooms: 2
- Main level bathrooms: 2
- Main level bedrooms: 4
Heating
- Electric, Forced Air
Cooling
- Ceiling Fan(s), Central Air, Electric
Appliances
- Included: Stainless Steel Appliance(s), Dishwasher, Disposal, Exhaust Fan, Ice Maker, Range, Refrigerator, Electric Water Heater
- Laundry: In Kitchen, Main Level
Features
- Flooring: Luxury Vinyl
- Doors: Sliding Doors
- Windows: Blinds, Screens
- Basement: None
- Has fireplace: No
Interior area
- Total structure area: 1,262
- Total interior livable area: 1,262 sqft
- Finished area above ground: 1,262
- Finished area below ground: 0
Property
Features
- Levels: One
Lot
- Size: 0.34 Acres
- Features: Back Yard, Front Yard
Details
- Parcel number: 162033402202023
- Special conditions: Standard
Construction
Type & style
- Home type: SingleFamily
- Architectural style: Ranch
- Property subtype: Single Family Residence
Materials
- Brick Veneer, Vinyl Siding
Condition
- Year built: 1979
Details
- Warranty included: Yes
Utilities & green energy
- Electric: 220 Volts, Ameren
- Sewer: Public Sewer
- Water: Public
- Utilities for property: None
Community & HOA
Community
- Subdivision: Henkes Midway Add
HOA
- Has HOA: No
Location
- Region: Moro
Financial & listing details
- Price per square foot: $170/sqft
- Tax assessed value: $137,100
- Annual tax amount: $3,096
- Date on market: 7/19/2026
- Cumulative days on market: 71 days
- Listing terms: Cash,Conventional,FHA,USDA Loan,VA Loan
Estimated market value
$212,200
$202,000 - $223,000
$1,768/mo
Price history
| Date | Event | Price |
|---|---|---|
| 8/26/2026 | Price change | $215,000-1.8%$170/sqft |
Source:  MARIS #26041181 Report a problem MARIS #26041181 Report a problem | ||
| 8/16/2026 | Price change | $218,888-0.5%$173/sqft |
Source: MARIS #26041181 Report a problem | ||
| 8/6/2026 | Price change | $219,999-2.2%$174/sqft |
Source: MARIS #26041181 Report a problem | ||
| 7/19/2026 | Listed for sale | $225,000+411.4%$178/sqft |
Source: MARIS #26041181 Report a problem | ||
| 7/3/2025 | Sold | $44,000$35/sqft |
Source: Public Record Report a problem | ||
Public tax history
| Year | Property taxes | Tax assessment |
|---|---|---|
| 2024 | $3,096 +6.8% | $45,700 +9.2% |
| 2023 | $2,899 +7.1% | $41,850 +9.5% |
| 2022 | $2,707 +86.6% | $38,210 +3.9% |
| 2021 | $1,451 -0.9% | $36,760 +5.3% |
| 2020 | $1,464 -0.6% | $34,920 +1.2% |
| 2019 | $1,473 | $34,520 +6.9% |
| 2018 | -- | $32,300 |
| 2017 | $1,568 -6% | $32,300 +3.5% |
| 2016 | $1,668 | $31,200 +1% |
| 2015 | $1,668 | $30,880 |
| 2014 | $1,668 | $30,880 +1.3% |
| 2013 | $1,668 | $30,490 -0.1% |
| 2012 | -- | $30,520 |
| 2011 | -- | $30,520 -0.9% |
| 2010 | -- | $30,810 |
| 2009 | -- | $30,810 +6.1% |
| 2007 | -- | $29,050 +12.6% |
| 2005 | -- | $25,790 +17.3% |
| 2004 | $1,217 +9.2% | $21,990 +9.5% |
| 2003 | $1,114 +3.3% | $20,090 +5.8% |
| 2002 | $1,079 | $18,990 +4.2% |
| 2001 | -- | $18,230 +4.4% |
| 2000 | $927 | $17,470 |
Find assessor info on the county website
Monthly payment
Est. payment
Payment breakdown
Explore the cost of this home by adjusting the details. Changes won't be saved.Climate risks
Neighborhood: 62067
Nearby schools
Schools provided by the listing agent
- Elementary: Edwardsville Dist 7
- Middle: Edwardsville Dist 7
- High: Edwardsville
Source: MARIS. This data may not be complete. We recommend contacting the local school district to confirm school assignments for this home.
Similar homes
- $225,0003 bd2 ba1.4k sqft4620 N Alby Rd, Godfrey, IL 62035For Sale
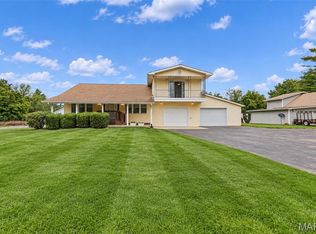
 MLS ID #26061763, James D Roe, Landmark Realty. MARIS
 - $253,0003 bd2 ba1.3k sqft753 Boulevard De Cannes, Edwardsville, IL 62025For Sale
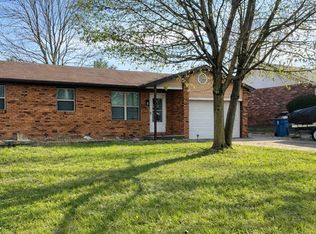 MLS ID #26018546, Andra E Butler, Coldwell Banker Brown Realtors. MARIS
 - $195,0003 bd2 ba1.7k sqft704 W Airwood Dr, East Alton, IL 62024For Sale
 MLS ID #26059104, Lisa Barnhart, RE/MAX Alliance. MARIS
 - $215,0003 bd2 ba1.2k sqft5667 Humbert Rd, Godfrey, IL 62035For Sale
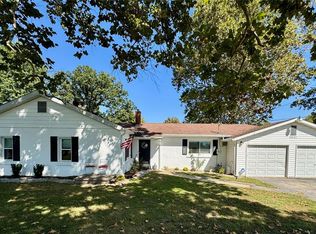 MLS ID #25066473, John A Bolling, Keller Williams Marquee. MARIS
 - $195,0003 bd2 ba1.2k sqft524 Pearl St, Godfrey, IL 62035For SaleMLS ID #26054413, Michelle R Hampsey, Keller Williams Marquee. MARIS
- $214,9004 bd3 ba1.2k sqft5172 Priorybrook Rd, Florissant, MO 63033For SaleMLS ID #26049848, Robert Salmons, Entera Realty, LLC. MARIS
- $199,9003 bd2 ba1k sqft6766 Lesli Mari Ct, Florissant, MO 63033For SaleMLS ID #26061125, Michelle E Woodland-Lidster, Mainstay Brokerage, LLC. MARIS
- $205,9005 bd2 ba1.8k sqft4810 Snow White Ter, Alton, IL 62002For SaleMLS ID #26055732, Laurie A Moore, RE/MAX Alliance. MARIS
- $219,9004 bd3 ba1.6k sqft5998 Sir Edward Ct, Florissant, MO 63033For SaleMLS ID #26052257, Kole Manes, Keyrenter St. Louis West. MARIS
- $189,0003 bd3 ba1.7k sqft810 Liberty St, Alton, IL 62002For SaleMLS ID #26062022, Devin Outman, Landmark Realty. MARIS
- $235,0003 bd3 ba1.7k sqft27 Nob Hill Dr, Saint Louis, MO 63138For SaleMLS ID #26045270, Mitchell M Peters, Campbell House & Home. MARIS
- $200,0003 bd2 ba1.1k sqft12702 Willow Trail Dr, Florissant, MO 63033For SaleMLS ID #26056099, Robert Salmons, Entera Realty, LLC. MARIS
- $208,0003 bd2 ba1.4k sqft12810 Verwood Dr, Florissant, MO 63033For SaleMLS ID #26047445, Robert Salmons, Entera Realty, LLC. MARIS
- $204,9003 bd3 ba1.2k sqft1732 Del Rosa Way, Saint Louis, MO 63138For SaleMLS ID #26033875, Joel A Gigax, RE Source PM, LLC. MARIS
- $198,9003 bd2 ba1.7k sqft6300 Silver Fox Dr, Florissant, MO 63034For SaleMLS ID #26046345, Wilson Truong, Vinh Son Realty, LLC. MARIS
- $258,9003 bd2 ba1.3k sqft1227 W Henry St, Staunton, IL 62088For SaleMLS ID #26047528, Matthew Cisler, Cisler & Associates Real Estate. MARIS
- $224,9003 bd2 ba1.3k sqft3 Nordell Ct, Florissant, MO 63033For SaleMLS ID #26052414, Robert Salmons, Entera Realty, LLC. MARIS
- $205,0003 bd2 ba1k sqft6780 Lesli Mari Ct, Florissant, MO 63033For SaleMLS ID #26050448, Robert Salmons, Entera Realty, LLC. MARIS
- $240,0002 bd2 ba1.4k sqft223 Country Club Vw, Edwardsville, IL 62025For SaleMLS ID #26034976, Sharon A Joiner, Coldwell Banker Brown Realtors. MARIS
- $175,0004 bd2 ba1.2k sqft2311 Orville Ave, Granite City, IL 62040For SaleMLS ID #26023955, Kamron Wylde, Real Broker LLC. MARIS
