Enjoy the Holiday Shores lifestyle just down the street from the marina with lake access on Holiday Lake. Residents of Holiday Shores enjoy private lake access with boating, fishing, beaches, clubhouse, pickleball and tennis courts, pavilion, playground, marina, boat ramp, and year-round community events through the Holishor Association.
Imagine starting your morning by stepping out from the large primary bedroom through your private door onto the newly resurfaced back deck, coffee in hand, enjoying the quiet of the backyard before heading down to the lake or marina. The deck creates a great extension of the living space and is perfect for relaxing evenings or hosting friends and family.
Inside, the home has been thoughtfully remodeled and improved over the years, including a kitchen renovation and layout changes that opened the floorplan to create a more functional and connected main living space. The kitchen update completed in 2022/2023 features marble countertops, updated finishes, and improved flow into the living and dining areas, making it a natural gathering place in the home. Luxury vinyl plank flooring installed in 2022 and updated fixtures throughout in 2023, along with a new bathroom vanity and fixtures added in 2024, contribute to the updates throughout the home.
Many of the major updates have already been completed in 2026, including a new roof, siding touch-ups, new HVAC system and service, chimney updates and service, fresh paint throughout the home, and popcorn ceilings removed for a more modern look. The primary bathroom was also fully updated in 2026 with Delta fixtures and a new window, creating a refreshed private space connected directly to the primary bedroom.
The property also features additional side parking space perfect for a boat, trailer, or other recreational vehicles so you can fully enjoy everything the Holiday Shores lake community has to offer.
If you have been looking for a home in Holiday Shores with major updates already completed and close access to the marina and lake lifestyle, this is one you will want to see in person. Schedule your tour soon and come see what Holiday Shores living is all about.
Active
Listed by: Coldwell Banker Brown Realtors • Andra E Butler • 618-550-0250
$258,000
753 Boulevard De Cannes, Edwardsville, IL 62025
3beds
1,352sqft
Single Family Residence
Built in 1985
0.26 Acres Lot
$250,800 Zestimate®
$191/sqft
$68/mo HOA
What's special
- 90 days |
- 667 |
- 21 |
Zillow last checked:
Listing updated:
Listed by:
Andra E Butler 618-550-0250,
Coldwell Banker Brown Realtors
Source: MARIS,MLS#: 26018546 Originating MLS: Southwestern Illinois Board of REALTORS
Originating MLS: Southwestern Illinois Board of REALTORSFacts & features
Interior
Bedrooms & bathrooms
- Bedrooms: 3
- Bathrooms: 2
- Full bathrooms: 2
- Main level bathrooms: 2
- Main level bedrooms: 3
Bedroom
- Description: Large primary Bedroom with private Exit to Back deck
- Features: Floor Covering: Carpeting
- Level: Main
Bedroom 2
- Description: 2nd bedroom Front of Home
- Features: Floor Covering: Carpeting
- Level: Main
Bedroom 3
- Description: 3rd Bedroom front of Home
- Features: Floor Covering: Carpeting
- Level: Main
Bathroom
- Description: Hall Bathroom Shower/Tub Combo
- Features: Floor Covering: Ceramic Tile
- Level: Main
Bathroom 2
- Description: Full Primary Bath with Step In Shower
- Features: Floor Covering: Ceramic Tile
- Level: Main
Den
- Description: Attached to primary with Fireplace, could be Home Office
- Features: Floor Covering: Carpeting
- Level: Main
Heating
- Forced Air
Cooling
- Central Air
Appliances
- Included: Dishwasher, Disposal, Dryer, Microwave, Electric Oven, Range Hood, Electric Range, Refrigerator, Washer, Electric Water Heater
- Laundry: In Basement
Features
- Ceiling Fan(s), Dining/Living Room Combo, Eat-in Kitchen, Granite Counters, Kitchen/Dining Room Combo, Open Floorplan, Shower
- Flooring: Ceramic Tile, Vinyl
- Windows: Window Treatments
- Basement: Concrete
- Number of fireplaces: 1
Interior area
- Total structure area: 1,352
- Total interior livable area: 1,352 sqft
- Finished area above ground: 1,352
Property
Parking
- Total spaces: 1
- Parking features: Garage Faces Front
- Attached garage spaces: 1
Features
- Levels: One
- Patio & porch: Deck, Front Porch
- Fencing: Back Yard
- Waterfront features: Lake
Lot
- Size: 0.26 Acres
- Dimensions: 75 x 150
- Features: Adjoins Open Ground, Back Yard, Front Yard
Details
- Parcel number: 162033603306005
- Special conditions: Standard
Construction
Type & style
- Home type: SingleFamily
- Architectural style: Ranch
- Property subtype: Single Family Residence
Materials
- Brick, Frame, Wood Siding
- Roof: Architectural Shingle
Condition
- Updated/Remodeled
- New construction: No
- Year built: 1985
Details
- Warranty included: Yes
Utilities & green energy
- Electric: 220 Volts
- Sewer: Public Sewer
- Water: Public
- Utilities for property: Electricity Connected, Natural Gas Available, Sewer Connected, Water Connected
Community & HOA
Community
- Features: Clubhouse, Lake, Park, Playground, Tennis Court(s)
- Subdivision: Holiday Shores Sub
HOA
- Has HOA: Yes
- Amenities included: Association Management, Beach Access, Boat Dock, Boating, Clubhouse, Common Ground, Game Court Exterior, Lake, Marina, Park, Picnic Area, Playground, Tennis Court(s)
- Services included: Clubhouse, Common Area Maintenance, Recreational Facilities
- HOA fee: $810 annually
- HOA name: Holiday Shores HOA
Location
- Region: Edwardsville
Financial & listing details
- Price per square foot: $191/sqft
- Tax assessed value: $174,390
- Annual tax amount: $3,413
- Date on market: 4/2/2026
- Cumulative days on market: 90 days
- Listing terms: Cash,Conventional,FHA,VA Loan
- Ownership: Private
- Electric utility on property: Yes
- Road surface type: Asphalt
Estimated market value
$250,800
$238,000 - $263,000
$2,101/mo
Price history
| Date | Event | Price |
|---|---|---|
| 7/1/2026 | Listed for sale | $258,000$191/sqft |
Source:  MARIS #26018546 Report a problem MARIS #26018546 Report a problem | ||
| 5/19/2026 | Listing removed | $258,000$191/sqft |
Source: MARIS #26018546 Report a problem | ||
| 4/23/2026 | Price change | $258,000-1.5%$191/sqft |
Source: MARIS #26018546 Report a problem | ||
| 4/2/2026 | Listed for sale | $262,000+80.7%$194/sqft |
Source: MARIS #26018546 Report a problem | ||
| 12/27/2020 | Listing removed | -- |
Source: Owner Report a problem | ||
| 9/21/2020 | Pending sale | $145,000$107/sqft |
Source: Owner Report a problem | ||
| 9/18/2020 | Listed for sale | $145,000+11.5%$107/sqft |
Source: Owner Report a problem | ||
| 10/16/2019 | Listing removed | $130,000$96/sqft |
Source: Owner Report a problem | ||
| 7/18/2019 | Listed for sale | $130,000+6.6%$96/sqft |
Source: Owner Report a problem | ||
| 8/10/2018 | Sold | $122,000-3.1%$90/sqft |
Source: MARIS #18049544 Report a problem | ||
| 6/25/2018 | Pending sale | $125,900$93/sqft |
Source: Re/Max Alliance #18049544 Report a problem | ||
| 2/3/2018 | Listed for sale | $125,900-3.1%$93/sqft |
Source: Owner Report a problem | ||
| 11/28/2017 | Listing removed | $129,900$96/sqft |
Source: Owner Report a problem | ||
| 8/30/2017 | Listed for sale | $129,900$96/sqft |
Source: Owner Report a problem | ||
| 6/18/2017 | Listing removed | $129,900$96/sqft |
Source: Owner Report a problem | ||
| 6/5/2017 | Pending sale | $129,900$96/sqft |
Source: Owner Report a problem | ||
| 5/26/2017 | Price change | $129,900-2.3%$96/sqft |
Source: Owner Report a problem | ||
| 3/29/2017 | Price change | $132,900-1.5%$98/sqft |
Source: Owner Report a problem | ||
| 8/10/2016 | Listed for sale | $134,900$100/sqft |
Source: Bev George & Associates #16056027 Report a problem | ||
Public tax history
| Year | Property taxes | Tax assessment |
|---|---|---|
| 2024 | $3,413 +7.9% | $58,130 +9.2% |
| 2023 | $3,164 +8.5% | $53,220 +9.5% |
| 2022 | $2,916 +3.2% | $48,590 +3.9% |
| 2021 | $2,825 +5.3% | $46,750 +5.3% |
| 2020 | $2,683 +0.8% | $44,410 +1.1% |
| 2019 | $2,661 | $43,910 +6.9% |
| 2018 | -- | $41,090 |
| 2017 | $2,483 +9% | $41,090 +3.6% |
| 2016 | $2,278 | $39,680 +1.1% |
| 2015 | $2,278 | $39,260 |
| 2014 | $2,278 | $39,260 +1.3% |
| 2013 | $2,278 | $38,770 -5% |
| 2012 | -- | $40,810 |
| 2011 | -- | $40,810 -4% |
| 2010 | -- | $42,530 |
| 2009 | -- | $42,530 +6% |
| 2007 | -- | $40,110 +5.9% |
| 2005 | -- | $37,890 +17.3% |
| 2004 | $1,841 +9.7% | $32,300 +9.5% |
| 2003 | $1,679 +3.9% | $29,510 +5.8% |
| 2002 | $1,617 | $27,900 +5% |
| 2001 | -- | $26,570 +4.4% |
| 2000 | $1,395 | $25,450 |
Find assessor info on the county website
Monthly payment
Est. payment
Payment breakdown
Explore the cost of this home by adjusting the details. Changes won't be saved.Climate risks
Neighborhood: 62025
Nearby schools
GreatSchools rating
- NAMidway SchoolGrades: PK-2Distance: 1.4 mi
- 6/10Lincoln Middle SchoolGrades: 6-8Distance: 8 mi
- 6/10Edwardsville High SchoolGrades: 9-12Distance: 9.4 mi
Schools provided by the listing agent
- Elementary: Edwardsville Dist 7
- Middle: Edwardsville Dist 7
- High: Edwardsville
Source: MARIS. This data may not be complete. We recommend contacting the local school district to confirm school assignments for this home.
- $255,6003 bd2 ba1.4k sqft752 Boulevard De Cannes, Edwardsville, IL 62025Off Market
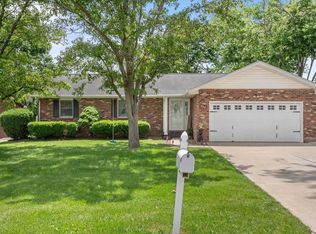
- $266,2004 bd2 ba2k sqft754 Boulevard De Cannes, Edwardsville, IL 62025Off Market
- $126,5002 bd1 ba794 sqft751 Boulevard De Cannes, Edwardsville, IL 62025Off Market
- $162,9004 bd1 ba1k sqft755 Boulevard De Cannes, Edwardsville, IL 62025Off Market
- $318,8003 bd2 ba1.5k sqft732 Riviera Cir, Edwardsville, IL 62025Off Market
- $265,5003 bd2 ba1.8k sqft748 Boulevard De Cannes, Edwardsville, IL 62025Off Market
- $11,250-- bd-- ba-- sqft751 Boulevard De Cannes, Edwardsville, IL 62025Off Market
- $313,5004 bd3 ba2.5k sqft733 Riviera Cir, Edwardsville, IL 62025Off Market
A local agent can set up tours, give advice and negotiate with sellers.
A local lender can help you make sure your offer is ready when you are.
Similar homes
- $259,9003 bd2 ba1.4k sqft316 Locust St, Edwardsville, IL 62025For Sale

 MLS ID #26033920, Karen Schoenthal, RE/MAX Alliance. MARIS
 - $310,0003 bd3 ba2k sqft191 Shore Dr SW, Edwardsville, IL 62025For Sale
 MLS ID #26030835, Sherri Patterson, RE/MAX Alliance. MARIS
 - $252,0003 bd2 ba1.3k sqft320 S Kansas St, Edwardsville, IL 62025For Sale
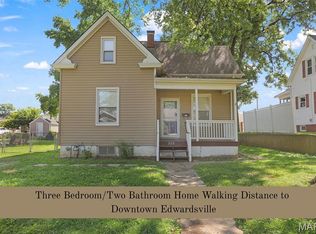 MLS ID #26046369, Julie Fleck, RE/MAX Alliance. MARIS
 - $229,0003 bd2 ba1.3k sqft904 Troy Rd, Edwardsville, IL 62025For Sale
 MLS ID #26050925, Beth L Ortega, RE/MAX Preferred. MARIS
 - $265,0003 bd2 ba1.2k sqft2313 Holiday Ln, Maryville, IL 62062For SaleMLS ID #26050035, Michelle S Heinlein, RE/MAX Alliance. MARIS
- $284,9003 bd2 ba1.5k sqft1515 Madison Ave, Edwardsville, IL 62025For SaleMLS ID #26034193, Tracy Castelli, Berkshire Hathaway HomeServices Select Properties. MARIS
- $249,9002 bd2 ba1.4k sqft223 Country Club Vw, Edwardsville, IL 62025For SaleMLS ID #26034976, Sharon A Joiner, Coldwell Banker Brown Realtors. MARIS
- $219,9003 bd1 ba1.1k sqft112 3rd Ave, Edwardsville, IL 62025For SaleMLS ID #26050598, Joe J Carroll, Coldwell Banker Brown Realtors. MARIS
- $258,9003 bd2 ba1.3k sqft1227 W Henry St, Staunton, IL 62088For SaleMLS ID #26047528, Matthew Cisler, Cisler & Associates Real Estate. MARIS
- $256,9993 bd2 ba1.6k sqft7 Lou Juan Dr, Glen Carbon, IL 62034For SaleMLS ID #26031231, Lori Reid-Gardner, Century 21 Reid Baugher Realty. MARIS
- $237,5003 bd1 ba1.7k sqft427 Ruth Ave, Cottage Hills, IL 62018For SaleMLS ID #26033880, Drew Hartman, Tarrant and Harman Real Estate and Auction Co. MARIS
- $280,0003 bd3 ba1.8k sqft13 Dogwood Ln, Glen Carbon, IL 62034For SaleMLS ID #26051583, Terri S Dalla Riva, Coldwell Banker Brown Realtors. MARIS
- $282,5003 bd3 ba1.7k sqft2316 Dwight Ave, Granite City, IL 62040For SaleMLS ID #26051824, Tami & Zak A Dittamore, RE/MAX Alliance. MARIS
- $235,0002 bd1 ba1.6k sqft309 Bauer Ln, Maryville, IL 62062For SaleMLS ID #26041726, Angela S Judd Uram, Coldwell Banker Brown Realtors. MARIS
- $275,0003 bd2 ba1.5k sqft310 E Main St, Alhambra, IL 62001For SaleMLS ID #26042008, Sarah Miller, Coldwell Banker Brown Realtors. MARIS
- $329,0003 bd3 ba1.6k sqft81 Englewood Dr, Glen Carbon, IL 62034For SaleMLS ID #26050619, Julie J Jones-Kloeckner, Cole Jones Group with Elevate Illinois Realty. MARIS
- $265,0004 bd2 ba1.5k sqft1011 Vine St, Collinsville, IL 62234For SaleMLS ID #26045293, Dorothy Cushshon, Coldwell Banker Brown Realtors. MARIS
- $159,9002 bd2 ba1.7k sqft1303 6th St, Cottage Hills, IL 62018For SaleMLS ID #26051956, Don E Hellrung, Landmark Realty. MARIS
- $195,0003 bd2 ba1.2k sqft487 Sullivan St, East Alton, IL 62024For SaleMLS ID #26049583, Megan Wiegand, Coldwell Banker Brown Realtors. MARIS
- $314,9003 bd2 ba1.9k sqft800 Spring St, Gillespie, IL 62033For SaleMLS ID #26051395, Mark E Roberts, RE/MAX Alliance. MARIS
