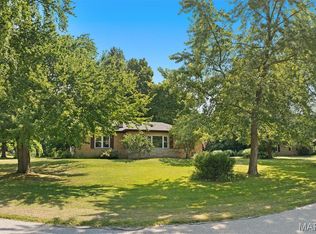
This 3-bedroom, 3-bath walk-out ranch offers comfortable living, inviting outdoor spaces, and a long list of recent updates. The eat-in kitchen features a wood-burning fireplace and new sliding doors that open to the outdoor living area—perfect for dining, entertaining, or simply enjoying the privacy of the spacious cul-de-sac lot. The finished lower level has a distinctive mid-century vibe, adding character and additional living space, along with a half bath, walk-out access, and direct access to the lower-level patio and fenced backyard.
Recent improvements include new siding (July 2026), new windows (June 2026), fresh interior paint, a new kitchen floor, new carpet in two bedrooms, a new soaking tub in the hall bathroom, and new sliding doors (June 2026) leading to a new deck. With comfortable living spaces, multiple areas for outdoor enjoyment, a private fenced yard, and thoughtful updates throughout, this home is truly move-in ready.
Active
Listed by: Coldwell Banker Brown Realtors • Terri S Dalla Riva • 618-973-9465
$280,000
13 Dogwood Ln, Glen Carbon, IL 62034
3beds
1,888sqft
Single Family Residence
Built in 1972
6,634 Square Feet Lot
$275,200 Zestimate®
$148/sqft
$15/mo HOA
What's special
Wood-burning fireplacePrivate fenced yardNew kitchen floorComfortable living spacesEat-in kitchenAdditional living spaceSpacious cul-de-sac lot
- 16 days
- 1,359
- 55
Zillow last checked:
Listing updated:
Listed by:
Terri S Dalla Riva 618-973-9465,
Coldwell Banker Brown Realtors
Source: MARIS,MLS#: 26051583 Originating MLS: Southwestern Illinois Board of REALTORS
Originating MLS: Southwestern Illinois Board of REALTORSFacts & features
Interior
Bedrooms & bathrooms
- Bedrooms: 3
- Bathrooms: 3
- Full bathrooms: 2
- 1/2 bathrooms: 1
- Main level bathrooms: 2
- Main level bedrooms: 3
Bedroom
- Features: Floor Covering: Wood
- Level: Main
- Area: 132
- Dimensions: 12x11
Bedroom 2
- Features: Floor Covering: Carpeting
- Level: Main
- Area: 110
- Dimensions: 10x11
Bedroom 3
- Features: Floor Covering: Carpeting
- Level: Main
- Area: 110
- Dimensions: 10x11
Bathroom
- Features: Floor Covering: Vinyl
- Level: Main
- Area: 40
- Dimensions: 5x8
Bathroom 2
- Features: Floor Covering: Vinyl
- Level: Main
- Area: 48
- Dimensions: 8x6
Bathroom 3
- Features: Floor Covering: Vinyl
- Level: Lower
- Area: 35
- Dimensions: 7x5
Bonus room
- Features: Floor Covering: Carpeting
- Level: Lower
- Area: 132
- Dimensions: 12x11
Breakfast room
- Description: Breakfast Room
- Features: Floor Covering: Vinyl
- Level: Main
- Area: 132
- Dimensions: 12x11
Kitchen
- Features: Floor Covering: Vinyl
- Level: Main
- Area: 143
- Dimensions: 11x13
Living room
- Description: Living Room
- Features: Floor Covering: Laminate
- Level: Main
- Area: 234
- Dimensions: 18x13
Media room
- Features: Floor Covering: Carpeting
- Level: Lower
- Area: 144
- Dimensions: 12x12
Recreation room
- Features: Floor Covering: Carpeting
- Level: Lower
- Area: 416
- Dimensions: 32x13
Heating
- Heat Pump
Cooling
- Central Air
Appliances
- Included: Dishwasher, Microwave, Built-In Electric Oven, Electric Range, Washer/Dryer, Electric Water Heater
- Laundry: In Basement
Features
- Breakfast Room
- Doors: Sliding Doors
- Basement: Partially Finished,Walk-Out Access
- Number of fireplaces: 1
- Fireplace features: Masonry
Interior area
- Total structure area: 1,888
- Total interior livable area: 1,888 sqft
- Finished area above ground: 1,188
- Finished area below ground: 700
Property
Parking
- Total spaces: 2
- Parking features: Attached, Garage
- Attached garage spaces: 2
Features
- Levels: One
- Patio & porch: Deck, Patio
Lot
- Size: 6,634 Square Feet
- Features: Front Yard
Details
- Parcel number: 142152602202014
- Special conditions: Standard
Construction
Type & style
- Home type: SingleFamily
- Architectural style: Ranch
- Property subtype: Single Family Residence
Materials
- Brick Veneer, Vinyl Siding
- Foundation: Concrete Perimeter
- Roof: Shingle
Condition
- Year built: 1972
Utilities & green energy
- Electric: Ameren
- Sewer: Public Sewer
- Water: Public
- Utilities for property: Electricity Connected, Water Available
Community & HOA
Community
- Subdivision: Cottonwood Station Ii
HOA
- Has HOA: Yes
- Amenities included: Other
- Services included: Other
- HOA fee: $180 annually
- HOA name: Country Meadows Homeowners Association
Location
- Region: Glen Carbon
Financial & listing details
- Price per square foot: $148/sqft
- Tax assessed value: $184,050
- Annual tax amount: $4,150
- Date on market: 8/14/2026
- Cumulative days on market: 16 days
- Listing terms: Cash,Conventional,FHA
- Ownership: Private
- Electric utility on property: Yes
Estimated market value
$275,200
$261,000 - $289,000
$2,172/mo
Price history
| Date | Event | Price |
|---|---|---|
| 8/14/2026 | Listed for sale | $280,000+109%$148/sqft |
Source:  MARIS #26051583 Report a problem MARIS #26051583 Report a problem | ||
| 4/4/2005 | Sold | $134,000$71/sqft |
Source: Public Record Report a problem | ||
Public tax history
| Year | Property taxes | Tax assessment |
|---|---|---|
| 2024 | $3,899 +5.9% | $61,350 +7.8% |
| 2023 | $3,683 +6.8% | $56,930 +8.2% |
| 2022 | $3,450 +4.3% | $52,630 +5.4% |
| 2021 | $3,307 +3.2% | $49,950 +3.2% |
| 2020 | $3,206 +1.2% | $48,410 +1.7% |
| 2019 | $3,167 | $47,600 +4.7% |
| 2018 | -- | $45,450 |
| 2017 | $3,055 +19.7% | $45,450 +2.2% |
| 2016 | $2,552 | $44,490 +7.9% |
| 2015 | $2,552 | $41,250 |
| 2014 | $2,552 | $41,250 |
| 2013 | $2,552 | $41,250 -2.3% |
| 2012 | -- | $42,240 -1.5% |
| 2011 | -- | $42,870 |
| 2010 | -- | $42,870 +3.2% |
| 2009 | -- | $41,550 +7.4% |
| 2007 | -- | $38,670 +9.5% |
| 2005 | -- | $35,320 +21.7% |
| 2004 | $1,727 +5.7% | $29,030 +4.2% |
| 2003 | $1,634 +4.6% | $27,860 +4.7% |
| 2002 | $1,563 | $26,610 +4.6% |
| 2001 | -- | $25,430 -3.5% |
| 2000 | $1,503 | $26,340 |
Find assessor info on the county website
Monthly payment
Est. payment
Payment breakdown
Explore the cost of this home by adjusting the details. Changes won't be saved.Climate risks
Neighborhood: 62034
Nearby schools
Schools provided by the listing agent
- Elementary: Edwardsville Dist 7
- Middle: Edwardsville Dist 7
- High: Edwardsville
Source: MARIS. This data may not be complete. We recommend contacting the local school district to confirm school assignments for this home.
Similar homes
- $290,0003 bd3 ba2.1k sqft9 Lou Juan Dr, Glen Carbon, IL 62034For Sale
 MLS ID #26047362, Elizabeth J Hellrung, Coldwell Banker Brown Realtors. MARIS
 - $349,9004 bd2 ba1.8k sqft77 S Meadow Ln, Glen Carbon, IL 62034For Sale
 MLS ID #26047558, Donna L Gayler, Coldwell Banker Brown Realtors. MARIS
 - $329,0003 bd3 ba1.6k sqft81 Englewood Dr, Glen Carbon, IL 62034For Sale
 MLS ID #26050619, Julie J Jones-Kloeckner, Cole Jones Group with Elevate Illinois Realty. MARIS
 - $269,9003 bd3 ba2k sqft619 Thomas St, Edwardsville, IL 62025For Sale
 MLS ID #26051968, Lacey G Dore, Re/Max Signature Properties. MARIS
 - $283,0004 bd3 ba2k sqft44 Berwin Grn, Maryville, IL 62062For SaleMLS ID #26051234, Allison G Hansen, RE/MAX Alliance. MARIS
- $265,0003 bd3 ba1.1k sqft839 Slippery Rock Dr, Edwardsville, IL 62025For SaleMLS ID #26044990, Julie Fleck, RE/MAX Alliance. MARIS
- $260,0003 bd2 ba1.5k sqft1515 Madison Ave, Edwardsville, IL 62025For SaleMLS ID #26034193, Tracy Castelli, Berkshire Hathaway HomeServices Select Properties. MARIS
- $294,9993 bd3 ba1.8k sqft7342 W Main St, Maryville, IL 62062For SaleMLS ID #26038965, Amy L Hank, Keller Williams Pinnacle. MARIS
- $254,9003 bd2 ba1.7k sqft401 Plum St, Edwardsville, IL 62025For SaleMLS ID #26042509, Zachary Saggio, Elevate Illinois Realty. MARIS
- $252,0003 bd2 ba1.3k sqft320 S Kansas St, Edwardsville, IL 62025For SaleMLS ID #26046369, Julie Fleck, RE/MAX Alliance. MARIS
- $273,0003 bd3 ba1.5k sqft700 Andra Dr, Maryville, IL 62062For SaleMLS ID #26038577, Sandie F LaMantia, Berkshire Hathaway HomeServices Select Properties. MARIS
- $290,0003 bd3 ba1.3k sqft1418 W Main St, Collinsville, IL 62234For SaleMLS ID #26034581, Marisa A Lowry, Coldwell Banker Brown Realtors. MARIS
- $300,0004 bd3 ba2.3k sqft1020 N Smiley St, O'Fallon, IL 62269For SaleMLS ID #26043792, Jean Lewis, Keller Williams Pinnacle. MARIS
- $265,0004 bd2 ba1.5k sqft1011 Vine St, Collinsville, IL 62234For SaleMLS ID #26045293, Dorothy Cushshon, Coldwell Banker Brown Realtors. MARIS
- $205,0003 bd2 ba1.7k sqft326 Crestview Dr, Wood River, IL 62095For SaleMLS ID #26055001, Chris W Seniker, RE/MAX Alliance. MARIS
- $273,0002 bd2 ba2.6k sqft204 Marilyn Dr, O'Fallon, IL 62269For SaleMLS ID #26046343, Janet M Freed, Re/Max Signature Properties. MARIS
- $228,0003 bd1 ba1k sqft628 Roanoke Dr, Edwardsville, IL 62025For SaleMLS ID #26017938, Donna L Gayler, Coldwell Banker Brown Realtors. MARIS
- $212,9003 bd1 ba1.1k sqft112 3rd Ave, Edwardsville, IL 62025For SaleMLS ID #26050598, Joe J Carroll, Coldwell Banker Brown Realtors. MARIS
- $275,0003 bd2 ba2.3k sqft2100 E Belle Ave, Belleville, IL 62221For SaleMLS ID #26049004, Rebecca L Bollinger, RE/MAX Preferred. MARIS
- $279,9004 bd2 ba2.7k sqft35 Harmon Dr, Lebanon, IL 62254For SaleMLS ID #26048626, Louie E McCoy, Keller Williams Marquee. MARIS
