Experience the welcoming charm of 35 Harmon DR. Ready to move into and designed for comfortable living. This inviting home offers a seamless blend of classic appeal and modern conveniences, promising a delightful everyday experience. The heart of this home, the kitchen, is equipped with sleek stainless steel appliances, providing both style and functionality for culinary endeavors. Adjacent, the living room offers a comforting ambiance, centered around a fireplace – perfect for intimate gatherings or quiet evenings at home. With four bedrooms and two bathrooms, this residence provides ample space. One of the bathrooms features a convenient walk-in shower, adding a touch of modern ease. An attached garage offers practical utility and direct access. Discover the effortless living offered by this ranch-style home, a perfect setting for creating lasting memories. Walking distance to McKendree College. Home has passed city occupancy. Move right in. Call for your private appointment today to see this ready-to-move-in home.
Active under contract
Listed by: Keller Williams Marquee • Louie E McCoy • 618-971-7500
Price cut: $5.1K (9/24)
$269,900
35 Harmon Dr, Lebanon, IL 62254
4beds
2,718sqft
Single Family Residence
Built in 1953
0.32 Acres Lot
$265,600 Zestimate®
$99/sqft
$-- HOA
What's special
Four bedrooms
- 69 days
- 683
- 34
Zillow last checked:
Listing updated:
Listed by:
Louie E McCoy 618-971-7500,
Keller Williams Marquee
Source: MARIS,MLS#: 26048626 Originating MLS: Southwestern Illinois Board of REALTORS
Originating MLS: Southwestern Illinois Board of REALTORSFacts & features
Interior
Bedrooms & bathrooms
- Bedrooms: 4
- Bathrooms: 2
- Full bathrooms: 2
- Main level bathrooms: 1
- Main level bedrooms: 2
Heating
- Forced Air
Cooling
- Central Air
Features
- Basement: Walk-Out Access
- Number of fireplaces: 1
Interior area
- Total structure area: 2,718
- Total interior livable area: 2,718 sqft
- Finished area above ground: 1,359
- Finished area below ground: 1,359
Property
Parking
- Parking features: Garage
- Has garage: Yes
Features
- Levels: One
Lot
- Size: 0.32 Acres
- Features: Cul-De-Sac, Level
Details
- Parcel number: 0413.0401005
- Special conditions: Standard
Construction
Type & style
- Home type: SingleFamily
- Architectural style: Ranch
- Property subtype: Single Family Residence
Materials
- Brick
Condition
- Year built: 1953
Utilities & green energy
- Electric: Single Phase
- Sewer: Public Sewer
- Water: Public
- Utilities for property: Electricity Connected
Community & HOA
Community
- Subdivision: Sulphur Spg Woods
HOA
- Has HOA: No
Location
- Region: Lebanon
Financial & listing details
- Price per square foot: $99/sqft
- Tax assessed value: $62,398
- Annual tax amount: $4,709
- Date on market: 8/4/2026
- Cumulative days on market: 69 days
- Listing terms: Cash,Conventional,FHA,VA Loan
- Electric utility on property: Yes
Estimated market value
$265,600
$252,000 - $279,000
$2,080/mo
Price history
| Date | Event | Price |
|---|---|---|
| 10/11/2026 | Contingent | $269,900$99/sqft |
Source:  MARIS #26048626 Report a problem MARIS #26048626 Report a problem | ||
| 9/24/2026 | Price change | $269,900-1.9%$99/sqft |
Source: MARIS #26048626 Report a problem | ||
| 9/7/2026 | Price change | $275,000-1.8%$101/sqft |
Source: MARIS #26048626 Report a problem | ||
| 8/18/2026 | Price change | $279,900-4.8%$103/sqft |
Source: MARIS #26048626 Report a problem | ||
| 8/4/2026 | Listed for sale | $294,000$108/sqft |
Source: MARIS #26048626 Report a problem | ||
Public tax history
| Year | Property taxes | Tax assessment |
|---|---|---|
| 2024 | $2,040 -46% | $62,398 +12.7% |
| 2023 | $3,777 +9% | $55,381 +8.8% |
| 2022 | $3,464 +10.8% | $50,916 +13.9% |
| 2021 | $3,127 +0.8% | $44,710 +2.1% |
| 2020 | $3,101 +32.1% | $43,795 +3.5% |
| 2019 | $2,347 +0.5% | $42,322 +3% |
| 2018 | $2,335 +98.8% | $41,093 +4.4% |
| 2017 | $1,175 | $39,352 +2.4% |
| 2016 | $1,175 +0.9% | $38,433 +1.2% |
| 2014 | $1,165 -42.1% | $37,988 +1.6% |
| 2013 | $2,010 | $37,406 -1.6% |
| 2012 | -- | $38,029 -12% |
| 2011 | -- | $43,194 -1.9% |
| 2010 | -- | $44,045 |
| 2009 | -- | $44,045 |
| 2008 | -- | $44,045 +8.5% |
| 2006 | -- | $40,600 +7% |
| 2005 | $2,072 +2.9% | $37,933 +6.8% |
| 2004 | $2,014 | $35,518 +9% |
| 2003 | -- | $32,595 +6.2% |
| 2002 | -- | $30,695 +2.2% |
| 2001 | -- | $30,029 |
| 2000 | -- | $30,029 |
Find assessor info on the county website
Monthly payment
Est. payment
Payment breakdown
Explore the cost of this home by adjusting the details. Changes won't be saved.Climate risks
Neighborhood: 62254
Nearby schools
Schools provided by the listing agent
- Elementary: Lebanon Dist 9
- Middle: Lebanon Dist 9
- High: Lebanon
Source: MARIS. This data may not be complete. We recommend contacting the local school district to confirm school assignments for this home.
Similar homes
- $279,9003 bd2 ba1.9k sqft1202 Belleville St, Lebanon, IL 62254For Sale
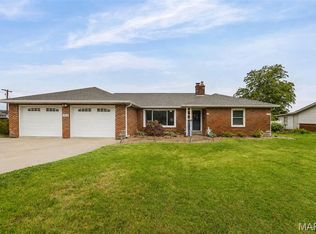
 MLS ID #26029424, Lacey G Dore, Re/Max Signature Properties. MARIS
 - $199,9003 bd2 ba1.9k sqft1005 Merrill St, Lebanon, IL 62254For Sale
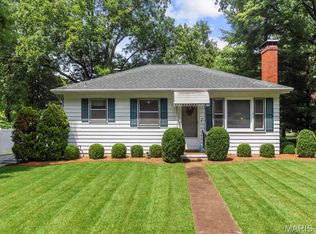 MLS ID #26049630, Summer H Penet, Nettwork Global. MARIS
 - $200,0003 bd1 ba1.5k sqft58 Harmon Dr, Lebanon, IL 62254For Sale
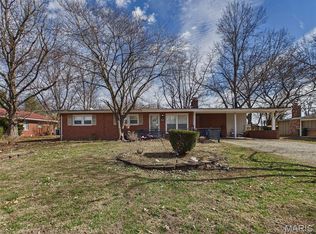 MLS ID #26012826, John D Grissom, Berkshire Hathaway HomeServices Select Properties. MARIS
 - $294,0004 bd3 ba2.3k sqft1020 N Smiley St, O'Fallon, IL 62269For Sale
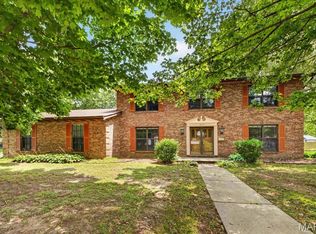 MLS ID #26043792, Jean Lewis, Keller Williams Pinnacle. MARIS
 - $285,0003 bd3 ba2.9k sqft18 Rue Deau Ville Dr, Belleville, IL 62226For SaleMLS ID #26060728, Jason E Buss, RE/MAX Preferred. MARIS
- $279,9004 bd4 ba2.6k sqft908 Southwind Ct, Collinsville, IL 62234For SaleMLS ID #26063965, Carrie L Brase, RE/MAX Alliance. MARIS
- $269,0004 bd2 ba1.5k sqft113 White Pine Ave, O'Fallon, IL 62269For SaleMLS ID #26057246, Courtney N Marsh, Red Door Realty Group Inc. MARIS
- $259,9003 bd2 ba1.6k sqft1104 N Yale Dr, O'Fallon, IL 62269For SaleMLS ID #26059472, Kay E Kendall, Nester Realty. MARIS
- $289,0003 bd3 ba1.5k sqft16 Londonderry Dr, Fairview Heights, IL 62208For SaleMLS ID #26059070, Lyna McGill, Keller Williams Marquee. MARIS
- $248,8003 bd3 ba2.1k sqft342 Vermillion Dr, O Fallon, IL 62269For SaleMLS ID #26041675, Rob L Cole, Judy Dempcy Homes Powered by KW Pinnacle. MARIS
- $270,0004 bd3 ba2.2k sqft67 Cheshire Dr, Belleville, IL 62223For SaleMLS ID #26056891, Mike Bockhorn, Re/Max Alliance. MARIS
- $279,0004 bd3 ba2.4k sqft300 Saint Sabre Dr, Swansea, IL 62226For SaleMLS ID #26056447, Robin Ortiz, RE/MAX Results Realty. MARIS
- $324,5004 bd2 ba2.6k sqft208 Westmoreland St, Collinsville, IL 62234For SaleMLS ID #26063170, Rodney C Wallner, Berkshire Hathaway HomeServices Select Properties. MARIS
- $294,0005 bd3 ba2.4k sqft407 E 4th St, O'Fallon, IL 62269For SaleMLS ID #26059129, Ana Montoya, Keller Williams Pinnacle. MARIS
- $315,0004 bd3 ba2.8k sqft912 Reiss Rd, O Fallon, IL 62269For SaleMLS ID #26042546, Rob L Cole, Judy Dempcy Homes Powered by KW Pinnacle. MARIS
- $261,0002 bd2 ba2.6k sqft204 Marilyn Dr, O'Fallon, IL 62269For SaleMLS ID #26046343, Janet M Freed, Re/Max Signature Properties. MARIS
- $249,5003 bd3 ba1.7k sqft107 Schiller Dr, Collinsville, IL 62234For SaleMLS ID #26064054, Tracy Bowker, Coldwell Banker Brown Realtors. MARIS
- $304,9004 bd3 ba2k sqft24 Weinel Dr, Fairview Heights, IL 62208For SaleMLS ID #26061765, Amy Loftus, Worth Clark Realty. MARIS
- $259,7003 bd3 ba3.3k sqft1 Debby Ln, Belleville, IL 62223For SaleMLS ID #26046203, Jason E Buss, RE/MAX Preferred. MARIS
- $299,0003 bd3 ba1.8k sqft920 Reiss Rd, O'Fallon, IL 62269For SaleMLS ID #26056571, Jan V Fiss, Nester Realty. MARIS
