Check out this very well maintained centrally located ranch with walk out basement. This home is situated on a spacious corner lot in a peaceful park like setting. 3 bedrooms and 3 bathrooms with a flex space on the lower level ideal for a 4th bedroom. The main level has a family room, kitchen, dining room, living room and sun room offering plenty of space and a nice flow for entertaining. The huge deck extends the space for even more guests to enjoy the wonderful wooded feel the backyard offers. You will find many great characteristics in this home including crown molding, a fireplace in the family room, an arched doorway from the family room to the kitchen, and a wood burning fireplace in the living room along with recessed lighting. The sunroom is the place to be with great views of the yard, beautiful marble floors, a vaulted wood ceiling, heating/cooling unit, skylights, and access two the decks. The primary bedroom also has access to the deck and the primary bath has dual pedestal sinks and marble floors. The main level has two more bedrooms and a full guest bath. The lower level hosts a large laundry room with tons of storage. The huge l-shaped recreational space includes an area with a stove, microwave, and refrigerator. A portion of this area could easily be used as a bedroom or an office space. You will also find a full bathroom on the lower level. The covered patio is accessed from the lower level. The home has mostly all Anderson replacement windows. Handy storage shed built in under the deck. There is an American Home Shield Warranty transferred to buyer through 04/12/2027. Lifetime warranty with Helitech for the water proofing of the basement. All information to be verified by buyer and buyer's agent.
Active
Listed by: RE/MAX Preferred • Jason E Buss • 618-580-1016
$285,000
18 Rue Deau Ville Dr, Belleville, IL 62226
3beds
2,946sqft
Single Family Residence
Built in 1961
0.37 Acres Lot
$-- Zestimate®
$97/sqft
$-- HOA
What's special
Recessed lightingFamily roomCrown moldingHuge l-shaped recreational spaceDining roomVaulted wood ceilingSpacious corner lot
- 2 days
- 358
- 41
Likely to sell faster than
Zillow last checked:
Listing updated:
Listed by:
Jason E Buss 618-580-1016,
RE/MAX Preferred
Source: MARIS,MLS#: 26060728 Originating MLS: Southwestern Illinois Board of REALTORS
Originating MLS: Southwestern Illinois Board of REALTORSFacts & features
Interior
Bedrooms & bathrooms
- Bedrooms: 3
- Bathrooms: 3
- Full bathrooms: 3
- Main level bathrooms: 2
- Main level bedrooms: 3
Primary bedroom
- Features: Floor Covering: Wood
- Level: Main
- Area: 174.02
- Dimensions: 15.4x11.3
Bedroom
- Features: Floor Covering: Wood
- Level: Main
- Area: 121.38
- Dimensions: 11.9x10.2
Bedroom 2
- Features: Floor Covering: Wood
- Level: Main
- Area: 170.94
- Dimensions: 15.4x11.1
Primary bathroom
- Description: Double vanity, tub, & shower.
- Features: Floor Covering: Marble
- Level: Main
- Area: 73.58
- Dimensions: 14.4x5.11
Bathroom
- Features: Floor Covering: Ceramic Tile
- Level: Main
- Area: 42.33
- Dimensions: 8.3x5.1
Bathroom 3
- Features: Floor Covering: Luxury Vinyl Plank
- Level: Lower
- Area: 53.96
- Dimensions: 7.6x7.1
Dining room
- Features: Floor Covering: Wood
- Level: Main
- Area: 169.2
- Dimensions: 18x9.4
Family room
- Description: Fireplace
- Features: Floor Covering: Ceramic Tile
- Level: Main
- Area: 208
- Dimensions: 20.8x10
Kitchen
- Description: All appliances included.
- Features: Floor Covering: Luxury Vinyl Plank
- Level: Main
- Area: 267.2
- Dimensions: 16.7x16
Living room
- Description: Fireplace
- Features: Floor Covering: Wood
- Level: Main
- Area: 139.69
- Dimensions: 14.11x9.9
Recreation room
- Description: Large L-shaped room, a portion was used as a guest bedroom.
- Features: Floor Covering: Vinyl
- Level: Lower
- Area: 783.3
- Dimensions: 30x26.11
Sunroom
- Description: Vaulted Wood Ceiling, Skylights, Separate heating/cooling unit.
- Features: Floor Covering: Marble
- Level: Main
- Area: 289.17
- Dimensions: 18.9x15.3
Heating
- Forced Air
Cooling
- Ceiling Fan(s), Central Air, Zoned
Appliances
- Included: Dishwasher, Dryer, Built-In Electric Oven, Electric Range, Free-Standing Refrigerator, Washer
- Laundry: Lower Level
Features
- Built-in Features, Crown Molding, Custom Cabinetry, Pantry, Recessed Lighting, See Remarks, Vaulted Ceiling(s)
- Flooring: Carpet, Ceramic Tile, Marble, Wood
- Doors: French Doors, Sliding Doors, Storm Door(s)
- Windows: Insulated Windows
- Basement: Walk-Out Access
- Number of fireplaces: 2
- Fireplace features: Wood Burning
Interior area
- Total structure area: 2,946
- Total interior livable area: 2,946 sqft
- Finished area above ground: 2,284
- Finished area below ground: 662
Property
Parking
- Total spaces: 1
- Parking features: Attached, Concrete, Garage, Garage Door Opener, Off Street
- Attached garage spaces: 1
Features
- Levels: One
- Patio & porch: Covered, Deck, Front Porch, Patio, See Remarks, Wrap Around
- Exterior features: Storage
- Pool features: None
- Fencing: None
- Has view: Yes
- View description: Trees/Woods
Lot
- Size: 0.37 Acres
- Features: Back Yard, Cul-De-Sac, Front Yard, Gentle Sloping, Irregular Lot, Landscaped, Many Trees
Details
- Parcel number: 0817.0415083
- Special conditions: Standard
Construction
Type & style
- Home type: SingleFamily
- Architectural style: Ranch
- Property subtype: Single Family Residence
Materials
- Brick, Vinyl Siding
- Roof: Shingle
Condition
- Updated/Remodeled
- New construction: No
- Year built: 1961
Utilities & green energy
- Electric: Single Phase, Ameren
- Sewer: Public Sewer
- Water: Public
- Utilities for property: Cable Available, Electricity Connected, Natural Gas Connected, Phone Available, Sewer Connected, Water Connected
Community & HOA
Community
- Subdivision: Timberlake Estates
HOA
- Has HOA: No
Location
- Region: Belleville
Financial & listing details
- Price per square foot: $97/sqft
- Tax assessed value: $69,466
- Annual tax amount: $2,737
- Date on market: 10/9/2026
- Listing terms: Cash,Conventional,FHA,VA Loan
- Ownership: Private
- Electric utility on property: Yes
- Road surface type: Asphalt
Estimated market value
Not available
Estimated sales range
Not available
Not available
Price history
| Date | Event | Price |
|---|---|---|
| 10/9/2026 | Listed for sale | $285,000$97/sqft |
Source:  MARIS #26060728 Report a problem MARIS #26060728 Report a problem | ||
Public tax history
| Year | Property taxes | Tax assessment |
|---|---|---|
| 2024 | $2,797 -6.3% | $69,466 +8.6% |
| 2023 | $2,985 -33% | $63,959 +11.1% |
| 2022 | $4,458 +40.6% | $57,580 +8.2% |
| 2021 | $3,171 -1.5% | $53,231 +4.4% |
| 2020 | $3,219 -11.3% | $50,978 +10.7% |
| 2019 | $3,630 +10.2% | $46,040 +2.2% |
| 2018 | $3,293 +0.7% | $45,044 +0.7% |
| 2017 | $3,270 | $44,727 +2.2% |
| 2016 | $3,270 +6.4% | $43,777 +1.2% |
| 2014 | $3,072 -1.7% | $43,255 -1.4% |
| 2013 | $3,126 | $43,873 -3.4% |
| 2012 | -- | $45,407 -2.8% |
| 2011 | -- | $46,715 -1.8% |
| 2010 | -- | $47,567 +12.3% |
| 2009 | -- | $42,370 +2.3% |
| 2008 | -- | $41,422 +10.8% |
| 2006 | -- | $37,391 +7% |
| 2005 | $2,183 +9.9% | $34,941 +7.2% |
| 2004 | $1,985 | $32,588 +6.4% |
| 2003 | -- | $30,614 +6.3% |
| 2002 | -- | $28,808 +4.8% |
| 2001 | -- | $27,497 +3% |
| 2000 | -- | $26,701 |
Find assessor info on the county website
Monthly payment
Est. payment
Payment breakdown
Explore the cost of this home by adjusting the details. Changes won't be saved.Climate risks
Neighborhood: 62226
Nearby schools
Schools provided by the listing agent
- Elementary: Belleville Dist 118
- Middle: Belleville Dist 118
- High: Belleville High School-West
Source: MARIS. This data may not be complete. We recommend contacting the local school district to confirm school assignments for this home.

Similar homes
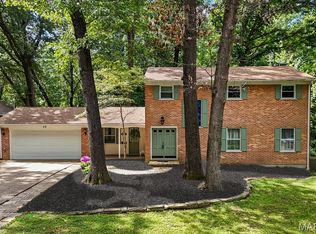
- $294,0004 bd3 ba2.3k sqft127 Pine Dale Dr, Swansea, IL 62226For Sale
 MLS ID #26062270, Jenna Rohwedder, RE/MAX Results Realty. MARIS
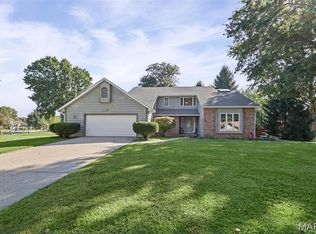
 - $225,0003 bd3 ba1.7k sqft10 President Way, Belleville, IL 62226For Sale
 MLS ID #26064599, Raquel M Vice, Century 21 Advantage. MARIS
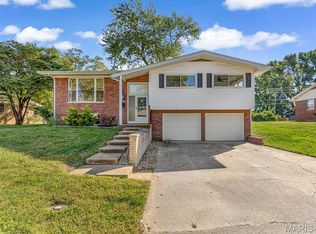
 - $205,0003 bd2 ba1.7k sqft12 Saint James Ave, Swansea, IL 62226For Sale
 MLS ID #26061161, Dawn Elser, 360 Prime Realty Group, LLC. MARIS
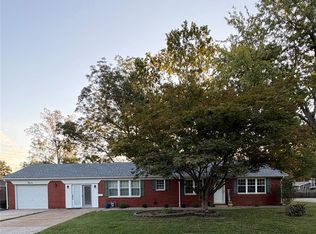
 - $229,9004 bd2 ba1.5k sqft2800 Timberline Dr, Belleville, IL 62226For Sale
 MLS ID #26064565, Vicki Bedwell, eXp Realty. MARIS
 - $257,9004 bd3 ba2.1k sqft140 Orchard Dr, Belleville, IL 62221For SaleMLS ID #26062136, Stephanie J Maine, Strano & Associates. MARIS
- $279,0004 bd3 ba2.4k sqft300 Saint Sabre Dr, Swansea, IL 62226For SaleMLS ID #26056447, Robin Ortiz, RE/MAX Results Realty. MARIS
- $295,0003 bd2 ba1.9k sqft801 Green Haven Dr, Swansea, IL 62226For SaleMLS ID #26063077, Shawna Holtman, Keller Williams Pinnacle. MARIS
- $275,0003 bd4 ba2.2k sqft2014 Killarney Dr, Belleville, IL 62221For SaleMLS ID #26061732, Jason E Buss, RE/MAX Preferred. MARIS
- $272,5003 bd3 ba2.1k sqft205 Woodridge Dr, Swansea, IL 62226For SaleMLS ID #26056278, Chad H Doyle, RE/MAX Preferred. MARIS
- $259,7003 bd3 ba3.3k sqft1 Debby Ln, Belleville, IL 62223For SaleMLS ID #26046203, Jason E Buss, RE/MAX Preferred. MARIS
- $300,0004 bd2 ba1.9k sqft129 Orchard Dr, Belleville, IL 62221For SaleMLS ID #26062242, Jason E Buss, RE/MAX Preferred. MARIS
- $315,0003 bd2 ba2.1k sqft204 Wild Cherry Ln, Swansea, IL 62226For SaleMLS ID #26057267, Kim D Ruhl, RE/MAX Results Realty. MARIS
- $265,0003 bd2 ba1.7k sqft737 Deerfield Dr, Swansea, IL 62226For SaleMLS ID #26061483, Mary M Hugo, Strano & Associates. MARIS
- $235,0003 bd1 ba2.1k sqft614 S High St, Belleville, IL 62220For SaleMLS ID #26063814, Shawna Holtman, Keller Williams Pinnacle. MARIS
- $215,0003 bd2 ba1.5k sqft149 S 33rd St, Belleville, IL 62226For SaleMLS ID #26056990, Janell M Schmittling, Homes By Janell. MARIS
- $369,9003 bd2 ba2.1k sqft125 E Shore Dr, Belleville, IL 62221For SaleMLS ID #26065066, Gerry A Davidson, Prestige Realty Group. MARIS
- $270,0004 bd3 ba2.2k sqft67 Cheshire Dr, Belleville, IL 62223For SaleMLS ID #26056891, Mike Bockhorn, Re/Max Alliance. MARIS
- $249,9003 bd2 ba1.5k sqft3820 Tanbark Dr, Swansea, IL 62226For SaleMLS ID #26058502, Monica Lemp, Keller Williams Marquee. MARIS
- $339,9002 bd2 ba1.8k sqft1768 Old Park Ln, Swansea, IL 62226For SaleMLS ID #26063739, Jason E Buss, RE/MAX Preferred. MARIS
