Welcome to 2014 Killarney Dr. in Belleville! This beautifully maintained 3-bedroom, 4-bath home, built in 2004, offers spacious living areas, numerous updates, and a fantastic fenced-in backyard. The main level features beautiful hardwood flooring, a spacious living room with a gas fireplace, and a dedicated dining area. The updated eat in kitchen offers granite countertops, stainless steel appliances, and plenty of cabinet and counter space.
Upstairs, you'll find three bedrooms, including a spacious primary suite with vaulted ceilings, a large walk-in closet, and a private bathroom featuring a relaxing soaker tub. Conveniently located upstairs near the bedrooms, the laundry area makes everyday living a little easier. Additional flooring includes durable LVP upstairs and tile in the bathrooms.
The finished basement provides even more living space with a large family room that's perfect for entertaining, movie nights, or relaxing with family and friends. The basement also features a large bathroom with a custom walk in shower. With four total bathrooms throughout the home, there's plenty of convenience for a growing household or guests.
Outside, enjoy the large, level, fully fenced backyard—ideal for children, pets, outdoor entertaining, or simply enjoying your own private space. The attached 2-car garage provides plenty of parking and storage.
Major updates include a new roof, 200-amp electrical service, furnace (2016), and water heater (2022). Located in the Whiteside/Belleville East School District and close to shopping, dining, parks, and major highways, this home offers the space, updates, and location you've been looking for! Buyers and buyers agents to verify all data.
Active
Listed by: RE/MAX Preferred • Jason E Buss • 618-580-1016
$275,000
2014 Killarney Dr, Belleville, IL 62221
3beds
2,234sqft
Single Family Residence
Built in 2004
0.27 Acres Lot
$272,800 Zestimate®
$123/sqft
$-- HOA
What's special
Fantastic fenced-in backyardFour total bathroomsTile in the bathroomsDedicated dining areaGranite countertopsBeautiful hardwood flooringStainless steel appliances
- 10 days
- 664
- 84
Zillow last checked:
Listing updated:
Listed by:
Jason E Buss 618-580-1016,
RE/MAX Preferred,
Zachary Leveling 618-719-7179,
RE/MAX Preferred
Source: MARIS,MLS#: 26061732 Originating MLS: Southwestern Illinois Board of REALTORS
Originating MLS: Southwestern Illinois Board of REALTORSFacts & features
Interior
Bedrooms & bathrooms
- Bedrooms: 3
- Bathrooms: 4
- Full bathrooms: 3
- 1/2 bathrooms: 1
- Main level bathrooms: 1
Primary bedroom
- Features: Floor Covering: Luxury Vinyl Plank
- Level: Upper
- Area: 143
- Dimensions: 13x11
Bedroom
- Features: Floor Covering: Luxury Vinyl Plank
- Level: Upper
- Area: 100
- Dimensions: 10x10
Bedroom 2
- Features: Floor Covering: Luxury Vinyl Plank
- Level: Upper
- Area: 100
- Dimensions: 10x10
Primary bathroom
- Features: Floor Covering: Ceramic Tile
- Level: Upper
- Area: 45
- Dimensions: 9x5
Bathroom
- Features: Floor Covering: Wood
- Level: Main
- Area: 21
- Dimensions: 7x3
Bathroom 2
- Features: Floor Covering: Ceramic Tile
- Level: Upper
- Area: 40
- Dimensions: 8x5
Bathroom 4
- Features: Floor Covering: Ceramic Tile
- Level: Lower
- Area: 81
- Dimensions: 9x9
Dining room
- Features: Floor Covering: Wood
- Level: Main
- Area: 110
- Dimensions: 11x10
Family room
- Features: Floor Covering: Laminate
- Level: Lower
- Area: 357
- Dimensions: 21x17
Kitchen
- Features: Floor Covering: Wood
- Level: Main
- Area: 140
- Dimensions: 14x10
Living room
- Features: Floor Covering: Wood
- Level: Main
- Area: 242
- Dimensions: 22x11
Utility room
- Features: Floor Covering: Concrete
- Level: Lower
- Area: 80
- Dimensions: 10x8
Heating
- Natural Gas
Cooling
- Central Air
Appliances
- Included: Dishwasher, Disposal, Microwave, Free-Standing Electric Range, Refrigerator
- Laundry: 2nd Floor
Features
- Breakfast Bar, Eat-in Kitchen, Separate Dining, Soaking Tub, Vaulted Ceiling(s), Walk-In Closet(s)
- Flooring: Laminate, Luxury Vinyl, Tile, Varies
- Basement: Partially Finished,Full,Sump Pump
- Number of fireplaces: 1
- Fireplace features: Gas, Living Room
Interior area
- Total structure area: 2,234
- Total interior livable area: 2,234 sqft
- Finished area above ground: 1,570
- Finished area below ground: 664
Property
Parking
- Total spaces: 2
- Parking features: Garage - Attached
- Attached garage spaces: 2
Features
- Levels: Two
- Patio & porch: Patio
- Fencing: Back Yard,Perimeter,Wood
Lot
- Size: 0.27 Acres
- Features: Back Yard, Level
Details
- Parcel number: 0814.0221003
- Special conditions: Standard
Construction
Type & style
- Home type: SingleFamily
- Architectural style: Contemporary
- Property subtype: Single Family Residence
- Attached to another structure: Yes
Materials
- Vinyl Siding
- Foundation: Concrete Perimeter, Permanent
- Roof: Architectural Shingle
Condition
- Updated/Remodeled
- New construction: No
- Year built: 2004
Utilities & green energy
- Electric: 220 Volts
- Sewer: Public Sewer
- Water: Public
- Utilities for property: Electricity Connected, Natural Gas Connected, Sewer Connected, Water Connected
Community & HOA
Community
- Subdivision: Southwind Estates 3rd Add
HOA
- Has HOA: No
Location
- Region: Belleville
Financial & listing details
- Price per square foot: $123/sqft
- Tax assessed value: $70,447
- Annual tax amount: $5,648
- Date on market: 10/2/2026
- Listing terms: Cash,Conventional,FHA,VA Loan
- Electric utility on property: Yes
- Road surface type: Concrete
Estimated market value
$272,800
$259,000 - $286,000
$2,497/mo
Price history
| Date | Event | Price |
|---|---|---|
| 10/2/2026 | Listed for sale | $275,000+66.7%$123/sqft |
Source:  MARIS #26061732 Report a problem MARIS #26061732 Report a problem | ||
| 4/18/2017 | Sold | $165,000-2.9%$74/sqft |
Source: MARIS #16078257 Report a problem | ||
| 3/16/2017 | Pending sale | $169,900$76/sqft |
Source: Strano & Associates #16078257 Report a problem | ||
| 11/12/2016 | Listed for sale | $169,900+0.2%$76/sqft |
Source: Strano & Associates #16078257 Report a problem | ||
| 4/24/2006 | Sold | $169,500+26%$76/sqft |
Source: Public Record Report a problem | ||
| 3/24/2004 | Sold | $134,500$60/sqft |
Source: Public Record Report a problem | ||
Public tax history
| Year | Property taxes | Tax assessment |
|---|---|---|
| 2024 | $5,448 +9.6% | $70,447 +12.9% |
| 2023 | $4,969 +16.6% | $62,399 +11.1% |
| 2022 | $4,260 +5.1% | $56,172 +8.2% |
| 2021 | $4,052 +3.4% | $51,930 +4.4% |
| 2020 | $3,919 +8.7% | $49,732 +9.5% |
| 2019 | $3,605 +3.1% | $45,424 +2.2% |
| 2018 | $3,496 -16.1% | $44,441 +0.7% |
| 2017 | $4,169 | $44,128 +2.2% |
| 2016 | $4,169 +13.7% | $43,190 -10.2% |
| 2014 | $3,666 +3.4% | $48,101 -1.4% |
| 2013 | $3,545 | $48,789 -3.4% |
| 2012 | -- | $50,496 -2.8% |
| 2011 | -- | $51,951 -1.8% |
| 2010 | -- | $52,897 +8.4% |
| 2009 | -- | $48,797 +2.3% |
| 2008 | -- | $47,704 +10.8% |
| 2006 | -- | $43,062 +7% |
| 2005 | $2,628 +2.4% | $40,241 +7.2% |
| 2004 | $2,566 | $37,531 |
Find assessor info on the county website
Monthly payment
Est. payment
Payment breakdown
Explore the cost of this home by adjusting the details. Changes won't be saved.Climate risks
Neighborhood: 62221
Nearby schools
Schools provided by the listing agent
- Elementary: Whiteside Dist 115
- Middle: Whiteside Dist 115
- High: Belleville High School-East
Source: MARIS. This data may not be complete. We recommend contacting the local school district to confirm school assignments for this home.


Similar homes
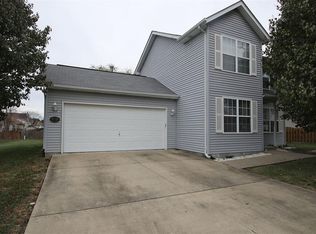
- $269,9003 bd2 ba1.5k sqft59 Magnolia Dr, Belleville, IL 62221For Sale
 MLS ID #26062701, Keith Shovlin, RE/MAX Preferred. MARIS
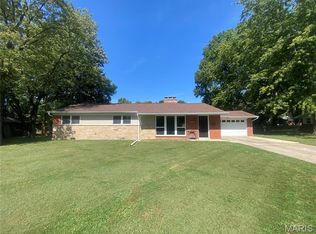
 - $300,0004 bd2 ba1.9k sqft129 Orchard Dr, Belleville, IL 62221For Sale
 MLS ID #26062242, Jason E Buss, RE/MAX Preferred. MARIS
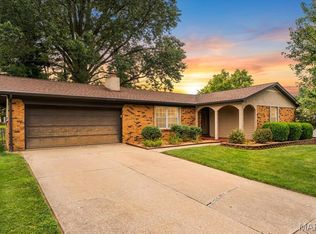
 - $299,0003 bd3 ba2k sqft104 San Mateo Dr, Belleville, IL 62221For Sale
 MLS ID #26060012, Dexter Wuller, RE/MAX Preferred. MARIS
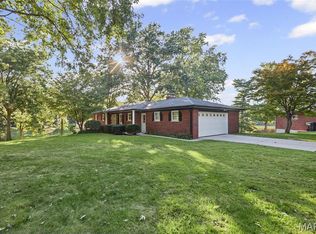
 - $369,9003 bd2 ba2.1k sqft125 E Shore Dr, Belleville, IL 62221For Sale
 MLS ID #26065066, Gerry A Davidson, Prestige Realty Group. MARIS
 - $340,0003 bd2 ba1.8k sqft10 Tumbleweed Dr, Belleville, IL 62221For SaleMLS ID #26064542, Melissa Schwalenberg, RE/MAX Alliance. MARIS
- $255,0003 bd2 ba1.4k sqft142 El Cerrito Dr, Belleville, IL 62221For SaleMLS ID #26043040, Robby M Nguyen, Worth Clark Realty. MARIS
- $265,0003 bd2 ba1.1k sqft40 Innsbruck Ln, Shiloh, IL 62221For SaleMLS ID #26064276, Lindsey West, Worth Clark Realty. MARIS
- $285,0003 bd3 ba2.9k sqft18 Rue Deau Ville Dr, Belleville, IL 62226For SaleMLS ID #26060728, Jason E Buss, RE/MAX Preferred. MARIS
- $245,0002 bd2 ba1.7k sqft2255 Glenfield Dr, Shiloh, IL 62221For SaleMLS ID #26064563, Vicki Bedwell, eXp Realty. MARIS
- $299,9004 bd3 ba2.2k sqft1508 Progress Ln, Belleville, IL 62221For SaleMLS ID #26053697, Toni Lucas, Worth Clark Realty. MARIS
- $269,9004 bd2 ba1.6k sqft2544 Wintercreek Dr, Belleville, IL 62221For SaleMLS ID #26044408, Teresa Campbell, Re/Max Signature Properties. MARIS
- $294,0004 bd3 ba2.3k sqft127 Pine Dale Dr, Swansea, IL 62226For SaleMLS ID #26062270, Jenna Rohwedder, RE/MAX Results Realty. MARIS
- $159,9003 bd2 ba1.1k sqft2307 E Main St, Belleville, IL 62221For SaleMLS ID #26062998, Sam Row, Keller Williams Pinnacle. MARIS
- $319,9003 bd3 ba2.2k sqft908 Amesbury Ct, Belleville, IL 62221For SaleMLS ID #26054535, Erica L Timko, Keller Williams Marquee. MARIS
- $145,0003 bd2 ba1.9k sqft1008 Five Forks Dr, Belleville, IL 62221For SaleMLS ID #26062167, John D Grissom, Berkshire Hathaway HomeServices Select Properties. MARIS
- $153,9003 bd1 ba1.2k sqft1814 N Charles St, Belleville, IL 62221For SaleMLS ID #26063530, Pierre M Cochran, Just Wright Realty. MARIS
- $245,0004 bd3 ba2.5k sqft3212 West Blvd, Belleville, IL 62221For SaleMLS ID #26038717, Lori Roberts, Century 21 Bailey & Company. MARIS
