If you have been waiting for a property with space, potential, and room to create something special, 1008 Five Forks Drive deserves a closer look. Priced at $145,000, this single-story home offers approximately 2,008 square feet of above-grade living space on a 0.22-acre lot, along with features that give you a strong starting point for a thoughtful renovation.
The home is ready for a facelift and offers a clear opportunity to add value through updates. Some Fresh paint throughout, new flooring, and a refreshed kitchen could completely transform the look and feel of the interior. Instead of paying a premium for someone else’s finishes, this property gives you the chance to choose the colors, materials, and style that bring the home into its next chapter.
There is plenty of space to work with. The one-level floor plan provides approximately 2,008 square feet, along with two bathrooms, creating flexibility for reimagining the interior while keeping a generous amount of living space. A 270-square-foot enclosed masonry porch adds another distinctive area that could become a comfortable sitting room, hobby space, or relaxed place to enjoy the changing seasons.
Outside, the approximately 9,583-square-foot lot gives you room for outdoor living and future improvements. A porch space, and fenced areas provide a foundation for creating an inviting exterior setting. The attached garage offers approximately 500 square feet, giving you valuable room for parking, storage, tools, or projects.
Built in 1972, this home has the footprint and features to become something entirely different with the right updates. The work is visible, but so is the potential.
At $145,000, 1008 Five Forks Drive is being offered with cash or conventional financing anticipated due to its current condition. Bring your ideas, your vision, and your plans—then come see just how much possibility is waiting behind the front door.
Sold As Is.
Schedule your showing and imagine what 1008 Five Forks Drive could become.
Active under contract
Listed by: Berkshire Hathaway HomeServices Select Properties • John D Grissom • 618-363-9004
$145,000
1008 Five Forks Dr, Belleville, IL 62221
3beds
1,936sqft
Single Family Residence
Built in 1972
9,583 Square Feet Lot
$-- Zestimate®
$75/sqft
$-- HOA
What's special
Fenced areasTwo bathroomsOne-level floor planPorch space
- 28 days
- 421
- 19
Likely to sell faster than
Zillow last checked:
Listing updated:
Listed by:
John D Grissom 618-363-9004,
Berkshire Hathaway HomeServices Select Properties,
Chad Fuhrhop 618-531-4586,
Berkshire Hathaway HomeServices Select Properties
Source: MARIS,MLS#: 26062167 Originating MLS: Southwestern Illinois Board of REALTORS
Facts & features
Interior
Bedrooms & bathrooms
- Bedrooms: 3
- Bathrooms: 2
- Full bathrooms: 2
- Main level bathrooms: 2
- Main level bedrooms: 3
Primary bedroom
- Level: Main
- Area: 289
- Dimensions: 17x17
Bedroom 3
- Level: Main
- Area: 169
- Dimensions: 13x13
Bathroom 2
- Level: Main
- Area: 100
- Dimensions: 10x10
Kitchen
- Level: Main
- Area: 168
- Dimensions: 14x12
Living room
- Level: Main
- Area: 221
- Dimensions: 17x13
Recreation room
- Level: Main
- Area: 168
- Dimensions: 12x14
Heating
- Forced Air, Natural Gas
Cooling
- Central Air
Features
- Has basement: No
- Number of fireplaces: 1
- Fireplace features: Living Room
Interior area
- Total structure area: 1,936
- Total interior livable area: 1,936 sqft
- Finished area above ground: 1,936
- Finished area below ground: 0
Property
Parking
- Total spaces: 2
- Parking features: Garage - Attached
- Attached garage spaces: 2
Features
- Levels: One
Lot
- Size: 9,583 Square Feet
- Features: Front Yard, Level
Details
- Parcel number: 0824.0312002
- Special conditions: Standard
Construction
Type & style
- Home type: SingleFamily
- Architectural style: Traditional
- Property subtype: Single Family Residence
Materials
- Brick, Vinyl Siding
Condition
- Year built: 1972
Utilities & green energy
- Electric: 220 Volts
- Sewer: Public Sewer
- Water: Public
- Utilities for property: Electricity Connected, Natural Gas Connected
Community & HOA
Community
- Subdivision: Lincolnshire Sub
HOA
- Has HOA: No
Location
- Region: Belleville
Financial & listing details
- Price per square foot: $75/sqft
- Tax assessed value: $48,589
- Annual tax amount: $4,554
- Date on market: 10/8/2026
- Cumulative days on market: 28 days
- Listing terms: Cash,Conventional
- Electric utility on property: Yes
Estimated market value
Not available
Estimated sales range
Not available
$1,967/mo
Price history
| Date | Event | Price |
|---|---|---|
| 10/12/2026 | Pending sale | $145,000$75/sqft |
Source:  Berkshire Hathaway HomeServices Select Properties #26062167 Report a problem | ||
| 10/12/2026 | Contingent | $145,000$75/sqft |
Source:  MARIS #26062167 Report a problem | ||
| 10/8/2026 | Listed for sale | $145,000+20.8%$75/sqft |
Source: MARIS #26062167 Report a problem | ||
| 3/27/2017 | Sold | $120,000+0.1%$62/sqft |
Source: MARIS #16064894 Report a problem | ||
| 3/1/2017 | Pending sale | $119,900$62/sqft |
Source: Coldwell Banker Brown Realtors #16064894 Report a problem | ||
| 11/7/2016 | Listed for sale | $119,900$62/sqft |
Source: Coldwell Banker Brown Realtors #16064894 Report a problem | ||
| 10/31/2016 | Pending sale | $119,900$62/sqft |
Source: Coldwell Banker Brown Realtors #16064894 Report a problem | ||
| 9/13/2016 | Listed for sale | $119,900+6.1%$62/sqft |
Source: Coldwell Banker Brown Realtors #16064894 Report a problem | ||
| 12/18/2014 | Sold | $113,000-5.8%$58/sqft |
Source: MARIS #4311956 Report a problem | ||
| 10/22/2014 | Price change | $119,900-3.2%$62/sqft |
Source: Coldwell Banker Nester Realty #4311956 Report a problem | ||
| 8/24/2014 | Listed for sale | $123,900$64/sqft |
Source: Coldwell Banker Nester Realty #4311956 Report a problem | ||
Public tax history
| Year | Property taxes | Tax assessment |
|---|---|---|
| 2024 | $4,107 -5.3% | $48,589 -3% |
| 2023 | $4,335 +5% | $50,075 +9.8% |
| 2022 | $4,128 +1.1% | $45,606 +4.3% |
| 2021 | $4,085 +1.9% | $43,734 +4.2% |
| 2020 | $4,008 +2.8% | $41,991 +4.2% |
| 2019 | $3,900 +3.5% | $40,297 +2.6% |
| 2018 | $3,768 +2.3% | $39,268 +2.7% |
| 2017 | $3,683 | $38,222 +3.6% |
| 2016 | $3,683 +3% | $36,905 -1.8% |
| 2014 | $3,576 +5.2% | $37,572 |
| 2013 | $3,400 | $37,572 -2% |
| 2012 | -- | $38,358 -4.1% |
| 2011 | -- | $40,003 -17.5% |
| 2010 | -- | $48,472 -1.5% |
| 2009 | -- | $49,186 |
| 2008 | -- | $49,186 +10.8% |
| 2006 | -- | $44,409 +5.8% |
| 2005 | $2,566 +7.2% | $41,994 +6.9% |
| 2004 | $2,394 | $39,283 +7.7% |
| 2003 | -- | $36,461 +5.6% |
| 2002 | -- | $34,541 +4.9% |
| 2001 | -- | $32,940 +1% |
| 2000 | -- | $32,620 |
Find assessor info on the county website
Monthly payment
Est. payment
Payment breakdown
Explore the cost of this home by adjusting the details. Changes won't be saved.Climate risks
Neighborhood: 62221
Nearby schools
Schools provided by the listing agent
- Elementary: Belle Valley Dist 119
- Middle: Belle Valley Dist 119
- High: Belleville High School-East
Source: MARIS. This data may not be complete. We recommend contacting the local school district to confirm school assignments for this home.
- $156,800-- bd-- ba810 sqft1004 Five Forks Dr, Belleville, IL 62221Off Market
- $167,600-- bd-- ba972 sqft1012 Five Forks Dr, Belleville, IL 62221Off Market
- $196,9003 bd2 ba1.7k sqft1009 Rutledge Dr, Belleville, IL 62221Off Market
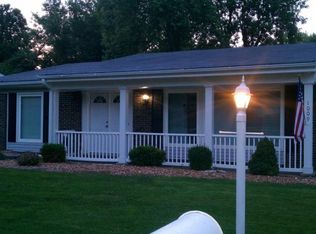
- $172,800-- bd-- ba1.6k sqft1005 Rutledge Dr, Belleville, IL 62221Off Market
Similar homes
- $153,9003 bd1 ba1.2k sqft1814 N Charles St, Belleville, IL 62221For Sale

 MLS ID #26063530, Pierre M Cochran, Just Wright Realty. MARIS
- $160,0004 bd1 ba1.3k sqft1814 N Belt E, Belleville, IL 62221For Sale
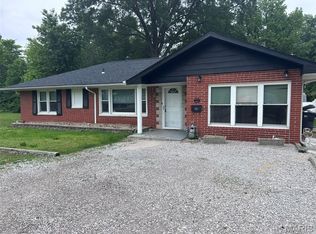 MLS ID #26032806, Cory R Smith, Wooff Realtors. MARIS
- $120,0003 bd2 ba1.6k sqft407 Portland Ave, Belleville, IL 62220For Sale
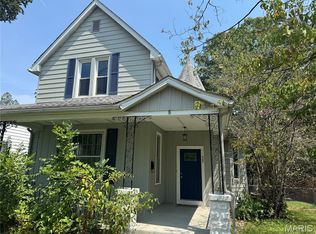 MLS ID #26051577, Kathy Mordini, Avenue Realty Associates. MARIS
- $129,9004 bd2 ba1.8k sqft517 Mascoutah Ave, Belleville, IL 62220For Sale
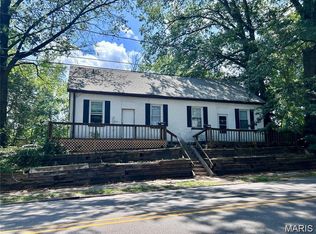 MLS ID #26048326, Lacey G Dore, Re/Max Signature Properties. MARIS
- $135,5003 bd2 ba2k sqft6910 W A St, Belleville, IL 62223For SaleMLS ID #25082540, Shawna Aughenbaugh, RE/MAX River Bend. MARIS
- $134,9003 bd2 ba1.7k sqft8403 Boulevard Ave, East Saint Louis, IL 62203For SaleMLS ID #26068326, Tasha Boyd, Keller Williams Marquee. MARIS
- $110,0003 bd1 ba1k sqft2000 W F St, Belleville, IL 62226For SaleMLS ID #26069369, Jared E Landeros, Real Broker, LLC. MARIS
- $139,9003 bd1 ba1k sqft4 Hi Pointe Dr, Belleville, IL 62223For SaleMLS ID #26030943, Renee J Estes, Strano & Associates. MARIS
- $137,0002 bd1 ba1.2k sqft4209 Oak Ln, Belleville, IL 62226For SaleMLS ID #26053858, Shelly Niemeier, Legacy Realty & Auction, Llc. MARIS
- $149,9002 bd1 ba1k sqft60 Dale Allen Dr, Belleville, IL 62226For SaleMLS ID #26013428, Kimberly Crumble, eXp Realty. MARIS
- $155,0003 bd2 ba1.6k sqft29 Superior Dr, Belleville, IL 62223For SaleMLS ID #26030361, Nicholas A Bridges, Nicholas Bridges. MARIS
- $189,0003 bd1 ba1k sqft617 Portland Ave, Belleville, IL 62220For SaleMLS ID #26059195, Ana Montoya, Keller Williams Pinnacle. MARIS
- $124,9002 bd2 ba1.2k sqft420 E McKinley St, Belleville, IL 62220For SaleMLS ID #26050590, Chris R Nelson, CR Holland Real Estate LLC. MARIS
- $164,9002 bd1 ba1k sqft33 Southern Dr, Belleville, IL 62223For SaleMLS ID #26067497, Rachel Fuller, Tarrant and Harman Real Estate and Auction Co. MARIS
- $175,0003 bd2 ba1.4k sqft2121 W Main St, Belleville, IL 62226For SaleMLS ID #26041965, Courtney N Marsh, Red Door Realty Group Inc. MARIS
- $140,000-- bd-- ba1.4k sqft202 Wabash Ave, Belleville, IL 62220For SaleMLS ID #26044473, Viktoriia Kovel, Keller Williams Pinnacle. MARIS
- $129,9002 bd1 ba1.1k sqft40 N 50th St, Belleville, IL 62226For SaleMLS ID #26049246, Tristan Reising, Mustard Seed Realty. MARIS
- $182,9004 bd2 ba1.5k sqft608 Devonshire Dr, Belleville, IL 62226For SaleMLS ID #26046487, Brian Stanley, eXp Realty. MARIS
- $148,0002 bd2 ba1.4k sqft6 Parkridge, Belleville, IL 62226For SaleMLS ID #26064449, Ashley N Barud, Coldwell Banker Brown Realtors. MARIS
- $159,9003 bd1 ba1.3k sqft108 Edding Ln, Fairview Heights, IL 62208For SaleMLS ID #26040649, Kristi L Glasgow, RE/MAX Alliance. MARIS
