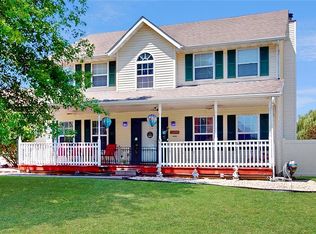
Spacious 2-story home featuring 4 bedrooms and 2.5 bathrooms. This property offers a large backyard with a deck, ideal for outdoor enjoyment and entertaining. Conveniently located near Belleville East High School, Southwestern Illinois College (SWIC), Scott Air Force Base (SAFB), public transportation, and shopping. A great opportunity in a desirable location with easy access to everyday amenities. Has passed County occupancy inspection.
Active
Listed by: Century 21 Bailey & Company • Lori Roberts
$250,000
3212 West Blvd, Belleville, IL 62221
4beds
2,576sqft
:
Get pre-qualified$1,774/mo
Single Family Residence
Built in 1978
9,583 Square Feet Lot
$249,800 Zestimate®
$97/sqft
$-- HOA
What's special
- 36 days |
- 450 |
- 12 |
Zillow last checked:
Listing updated:
Listed by:
Lori Roberts 618-610-3920,
Century 21 Bailey & Company
Source: MARIS,MLS#: 26038717 Originating MLS: Southwestern Illinois Board of REALTORS
Originating MLS: Southwestern Illinois Board of REALTORSFacts & features
Interior
Bedrooms & bathrooms
- Bedrooms: 4
- Bathrooms: 3
- Full bathrooms: 2
- 1/2 bathrooms: 1
- Main level bathrooms: 1
Primary bedroom
- Description: Ceiling fan, walk-in closet
- Features: Floor Covering: Carpeting
- Level: Upper
- Area: 222
- Dimensions: 18.5x12
Bedroom 3
- Description: Ceiling fan
- Features: Floor Covering: Carpeting
- Level: Upper
- Area: 169.5
- Dimensions: 15x11.3
Bedroom 4
- Description: Ceiling Fan
- Features: Floor Covering: Carpeting
- Level: Upper
- Area: 177.6
- Dimensions: 14.8x12
Primary bathroom
- Features: Floor Covering: Luxury Vinyl Tile
- Level: Upper
- Area: 52.46
- Dimensions: 8.6x6.1
Bathroom
- Description: Half bath
- Features: Floor Covering: Luxury Vinyl Tile
- Level: Main
- Area: 20.96
- Dimensions: 5.1x4.11
Bathroom 2
- Description: Ceiling fan
- Features: Floor Covering: Carpeting
- Level: Upper
- Area: 105.68
- Dimensions: 11.6x9.11
Bathroom 2
- Description: Full bath
- Features: Floor Covering: Luxury Vinyl Tile
- Level: Upper
- Area: 34.94
- Dimensions: 8.5x4.11
Dining room
- Features: Floor Covering: Laminate
- Level: Main
- Area: 138
- Dimensions: 12x11.5
Family room
- Features: Floor Covering: Carpeting
- Level: Main
- Area: 247.8
- Dimensions: 17.7x14
Kitchen
- Features: Floor Covering: Luxury Vinyl Tile
- Level: Main
- Area: 247.78
- Dimensions: 18.9x13.11
Laundry
- Features: Floor Covering: Luxury Vinyl Tile
- Level: Main
- Area: 70.8
- Dimensions: 12x5.9
Living room
- Features: Floor Covering: Laminate
- Level: Main
- Area: 180
- Dimensions: 15x12
Heating
- Forced Air
Cooling
- Ceiling Fan(s), Central Air
Appliances
- Included: Dishwasher, Free-Standing Gas Oven, Gas Water Heater
- Laundry: Main Level
Features
- Ceiling Fan(s), Eat-in Kitchen, Pantry, Walk-In Closet(s)
- Flooring: Carpet, Laminate, Luxury Vinyl
- Doors: Storm Door(s)
- Basement: Crawl Space
- Number of fireplaces: 1
- Fireplace features: Family Room
Interior area
- Total structure area: 2,576
- Total interior livable area: 2,576 sqft
- Finished area above ground: 2,576
Property
Parking
- Total spaces: 4
- Parking features: Attached, Driveway, Garage, Garage Door Opener, Garage Faces Front
- Garage spaces: 2
- Has uncovered spaces: Yes
Features
- Levels: Two
- Patio & porch: Covered, Deck, Patio
- Exterior features: Private Yard
Lot
- Size: 9,583 Square Feet
- Dimensions: 80' x 118'
- Features: Adjoins Open Ground, Front Yard, Some Trees
Details
- Parcel number: 0826.0204003
- Special conditions: Listing As Is,Standard
Construction
Type & style
- Home type: SingleFamily
- Architectural style: Traditional
- Property subtype: Single Family Residence
Materials
- Brick Veneer, Vinyl Siding
- Roof: Architectural Shingle
Condition
- Year built: 1978
Utilities & green energy
- Electric: Ameren
- Sewer: Public Sewer
- Water: Public
- Utilities for property: Cable Available
Community & HOA
Community
- Features: Public Bus
- Security: Security System, Smoke Detector(s)
- Subdivision: Lincolnshire
HOA
- Has HOA: No
Location
- Region: Belleville
Financial & listing details
- Price per square foot: $97/sqft
- Tax assessed value: $57,612
- Annual tax amount: $5,340
- Date on market: 6/18/2026
- Listing terms: Cash,Conventional,FHA,VA Loan
Estimated market value
$249,800
$237,000 - $262,000
$2,224/mo
Price history
| Date | Event | Price |
|---|---|---|
| 6/18/2026 | Listed for sale | $250,000+70.1%$97/sqft |
Source:  MARIS #26038717 Report a problem MARIS #26038717 Report a problem | ||
| 3/28/2005 | Sold | $147,000+60.7%$57/sqft |
Source: Public Record Report a problem | ||
| 3/15/2004 | Sold | $91,500$36/sqft |
Source: Public Record Report a problem | ||
Public tax history
| Year | Property taxes | Tax assessment |
|---|---|---|
| 2024 | $4,870 | $57,612 +1.6% |
| 2023 | -- | $56,707 +9.8% |
| 2022 | -- | $51,646 +4.3% |
| 2021 | -- | $49,527 +4.2% |
| 2020 | -- | $47,553 +2.9% |
| 2019 | -- | $46,226 +2.6% |
| 2018 | -- | $45,046 +2.7% |
| 2017 | -- | $43,846 +3.6% |
| 2016 | -- | $42,335 +12.7% |
| 2014 | -- | $37,570 |
| 2013 | $3,736 | $37,570 -2% |
| 2012 | -- | $38,356 -17.5% |
| 2011 | -- | $46,488 -11.7% |
| 2010 | -- | $52,666 -1.5% |
| 2009 | -- | $53,441 |
| 2008 | -- | $53,441 +6.3% |
| 2006 | -- | $50,292 +5.7% |
| 2005 | $2,952 -5% | $47,558 +6.9% |
| 2004 | $3,107 | $44,488 +7.7% |
| 2003 | -- | $41,292 +5.6% |
| 2002 | -- | $39,117 +4.9% |
| 2001 | -- | $37,304 +1% |
| 2000 | -- | $36,942 |
Find assessor info on the county website
Monthly payment
Est. payment
Payment breakdown
Explore the cost of this home by adjusting the details. Changes won't be saved.Climate risks
Neighborhood: 62221
Nearby schools
GreatSchools rating
- 5/10Belle Valley Elementary School-NorthGrades: PK-8Distance: 1.2 mi
- 4/10Belleville High School-EastGrades: 9-12Distance: 0.6 mi
Schools provided by the listing agent
- Elementary: Belle Valley Dist 119
- Middle: Belle Valley Dist 119
- High: Belleville High School-East
Source: MARIS. This data may not be complete. We recommend contacting the local school district to confirm school assignments for this home.
- $227,2003 bd2 ba1.6k sqft3216 West Blvd, Belleville, IL 62221Off Market
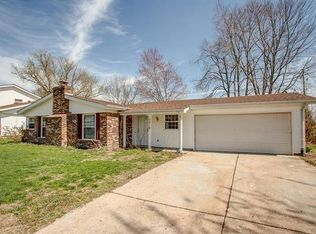
- $193,0003 bd2 ba1.7k sqft3208 West Blvd, Belleville, IL 62221Off Market
- $196,1003 bd2 ba1.7k sqft3220 West Blvd, Belleville, IL 62221Off Market
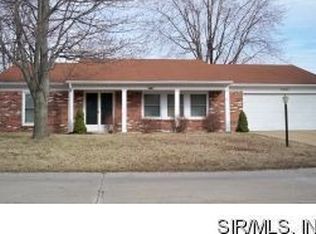
- $251,5005 bd3 ba2.8k sqft3204 West Blvd, Belleville, IL 62221Off Market
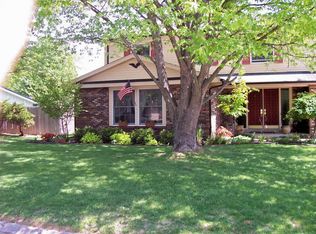
- $195,600-- bd-- ba1.5k sqft3209 West Blvd, Belleville, IL 62221Off Market
- $270,0004 bd2 ba1.7k sqft3213 West Blvd, Belleville, IL 62221Sold
- $256,6004 bd2 ba3.7k sqft912 Vicksburg Dr, Belleville, IL 62221Off Market
- $183,100-- bd-- ba1.6k sqft3224 West Blvd, Belleville, IL 62221Off Market
A local agent can set up tours, give advice and negotiate with sellers.
Similar homes
- $244,9004 bd2 ba1.7k sqft3200 West Blvd, Belleville, IL 62221For Sale

 MLS ID #26037344, Linda R Frierdich, Century 21 Advantage. MARIS
 - $255,0003 bd2 ba1.5k sqft37 Hemlock Dr, Belleville, IL 62221For Sale
 MLS ID #26038662, Shannon Middleton, RE/MAX All Star Advantage. MARIS
 - $199,9003 bd3 ba2.2k sqft9 Beth Ann Dr, Belleville, IL 62221For Sale
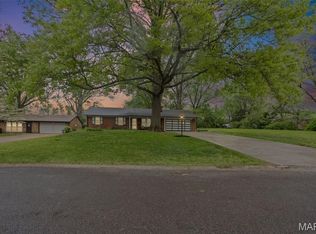 MLS ID #26019374, Claire S Leopold, Nester Realty. MARIS
 - $280,0003 bd3 ba2.5k sqft3284 Tanglebrook Dr, Shiloh, IL 62221For Sale
 MLS ID #26038833, Logan Ankeny, NextHome Simple Transitions IL. MARIS
 - $229,9004 bd2 ba1.8k sqft1528 N Church St, Belleville, IL 62221For SaleMLS ID #26023633, Bjaye J Greer, RE/MAX River Bend. MARIS
- $225,0003 bd2 ba1.5k sqft501 Saint John Dr, Belleville, IL 62221For SaleMLS ID #26037024, Scott Miller, SGM Realty, LLC. MARIS
- $215,0003 bd3 ba2k sqft27 Oakleigh Dr, Belleville, IL 62223For SaleMLS ID #26045880, Barbara A Shelton, Coldwell Banker Brown Realtors. MARIS
- $239,9003 bd3 ba3.4k sqft9 Brian Dr, Swansea, IL 62226For SaleMLS ID #26005813, Jenny A Wisniewski, Landmark Realty. MARIS
- $305,0004 bd4 ba2.8k sqft2528 Commons Pkwy, Belleville, IL 62221For SaleMLS ID #25079951, Jackie Poponi, Real Broker LLC. MARIS
- $215,0004 bd2 ba1.8k sqft1411 N Charles St, Belleville, IL 62221For SaleMLS ID #26041357, Tonya Shelton, Keller Williams Pinnacle. MARIS
- $229,5004 bd3 ba2.2k sqft4441 Old Caseyville Rd, Belleville, IL 62223For SaleMLS ID #26038308, Jeb E Blasingame, Keller Williams Marquee. MARIS
- $165,0004 bd1 ba1.3k sqft1814 N Belt E, Belleville, IL 62221For SaleMLS ID #26032806, Cory R Smith, Wooff Realtors. MARIS
- $240,9003 bd2 ba1.4k sqft150 N 31st St, Belleville, IL 62226For SaleMLS ID #26020169, Craig Wilson, Re/Max Signature Properties. MARIS
- $172,5002 bd1 ba1.7k sqft308 Carlyle Ave, Belleville, IL 62221For SaleMLS ID #26040550, Christopher M Kelly, Real Broker LLC. MARIS
- $249,9003 bd2 ba2.1k sqft9119 Wedgewood Dr, Fairview Heights, IL 62208For SaleMLS ID #26030863, Tiaa M Wright, Just Wright Realty. MARIS
- $235,0003 bd4 ba2.6k sqft835 Clemson Ave, Fairview Heights, IL 62208For SaleMLS ID #26018855, Angela S Judd Uram, Coldwell Banker Brown Realtors. MARIS
- $240,0004 bd2 ba1.6k sqft4 N Hickory St, Smithton, IL 62285For SaleMLS ID #26040526, LORI A Swanson-Rodriguez, Coldwell Banker Brown Realtors. MARIS
- $244,5003 bd2 ba1.4k sqft118 Alice Dr, O'Fallon, IL 62269For SaleMLS ID #26033488, Sharon Zrenner, Real Estate Pro's, LLC. MARIS
- $359,0003 bd3 ba1.8k sqft3728 Rhetts Lndg, Shiloh, IL 62221For SaleMLS ID #26029186, Doug L Payne, Southern Illinois Realty, LLC. MARIS
- $313,0004 bd3 ba2.7k sqft66 Dianne Dr, Belleville, IL 62220For SaleMLS ID #26019336, Emily C Westerheide, Coldwell Banker Brown Realtors. MARIS
