Three-bedroom, 2 and a half bath two-story home offering generous living space throughout. The main level features both a spacious living room and a separate family room, providing flexibility for entertaining and everyday living. Large rooms create an open, comfortable feel. Enjoy the deck overlooking the backyard, perfect for relaxing or hosting gatherings. Attached garage for added convenience.
Pending
Listed by: Landmark Realty • Jenny A Wisniewski • 618-791-8224
Price cut: $5K (9/23)
Est. $204,900
9 Brian Dr, Swansea, IL 62226
3beds
3,421sqft
Single Family Residence
Built in 1989
10,454 Square Feet Lot
$-- Zestimate®
$60/sqft
$-- HOA
What's special
Separate family roomGenerous living space throughoutDeck overlooking the backyard
- 211 days
- 774
- 44
Zillow last checked:
Listing updated:
Listed by:
Jenny A Wisniewski 618-791-8224,
Landmark Realty,
Roberto Vannucchi 877-500-1415,
Homegenius Real Estate, LLC
Source: MARIS,MLS#: 26005813 Originating MLS: Southwestern Illinois Board of REALTORS
Originating MLS: Southwestern Illinois Board of REALTORSFacts & features
Interior
Bedrooms & bathrooms
- Bedrooms: 3
- Bathrooms: 3
- Full bathrooms: 2
- 1/2 bathrooms: 1
- Main level bathrooms: 1
Bedroom
- Level: Upper
- Area: 204
- Dimensions: 17x12
Bedroom
- Level: Upper
- Area: 238
- Dimensions: 17x14
Bedroom
- Level: Upper
- Area: 180
- Dimensions: 15x12
Bathroom
- Level: Main
- Area: 20
- Dimensions: 4x5
Bathroom
- Level: Upper
- Area: 45
- Dimensions: 9x5
Bathroom
- Description: primary bath
- Level: Upper
- Area: 143
- Dimensions: 13x11
Breakfast room
- Level: Main
- Area: 117
- Dimensions: 13x9
Dining room
- Level: Main
- Area: 180
- Dimensions: 15x12
Family room
- Level: Main
- Area: 315
- Dimensions: 21x15
Kitchen
- Level: Main
- Area: 99
- Dimensions: 11x9
Laundry
- Level: Upper
- Area: 104
- Dimensions: 13x8
Living room
- Level: Main
- Area: 169
- Dimensions: 13x13
Loft
- Level: Upper
- Area: 225
- Dimensions: 15x15
Office
- Level: Main
- Area: 132
- Dimensions: 12x11
Heating
- Forced Air
Cooling
- Central Air
Appliances
- Laundry: 2nd Floor
Features
- Breakfast Room, Eat-in Kitchen, Entrance Foyer
- Number of fireplaces: 1
- Fireplace features: Family Room, Wood Burning
Interior area
- Total interior livable area: 3,421 sqft
- Finished area above ground: 3,421
Property
Parking
- Total spaces: 1
- Parking features: Garage - Attached
- Attached garage spaces: 1
Features
- Levels: One and One Half
Lot
- Size: 10,454 Square Feet
- Features: Cul-De-Sac, Level
Details
- Parcel number: 0815.0211012
- Special conditions: Listing As Is
Construction
Type & style
- Home type: SingleFamily
- Architectural style: Traditional
- Property subtype: Single Family Residence
Materials
- Brick Veneer, Vinyl Siding
Condition
- Year built: 1989
Utilities & green energy
- Electric: Ameren
- Sewer: Public Sewer
- Water: Public
Community & HOA
Community
- Subdivision: Woodview 2nd Add
HOA
- Has HOA: No
Location
- Region: Swansea
Financial & listing details
- Price per square foot: $60/sqft
- Tax assessed value: $98,191
- Annual tax amount: $8,068
- Date on market: 2/19/2026
- Cumulative days on market: 212 days
- Listing terms: Cash,Conventional
Foreclosure details
Estimated market value
Not available
Estimated sales range
Not available
Not available
Price history
| Date | Event | Price |
|---|---|---|
| 10/6/2026 | Pending sale | $204,900$60/sqft |
Source:  MARIS #26005813 Report a problem MARIS #26005813 Report a problem | ||
| 9/23/2026 | Price change | $204,900-2.4%$60/sqft |
Source: MARIS #26005813 Report a problem | ||
| 9/17/2026 | Listed for sale | $209,900$61/sqft |
Source: MARIS #26005813 Report a problem | ||
| 8/20/2026 | Pending sale | $209,900$61/sqft |
Source: MARIS #26005813 Report a problem | ||
| 8/4/2026 | Price change | $209,900-8.7%$61/sqft |
Source: MARIS #26005813 Report a problem | ||
| 7/28/2026 | Price change | $229,900-4.2%$67/sqft |
Source: MARIS #26005813 Report a problem | ||
| 7/3/2026 | Price change | $239,900-5.9%$70/sqft |
Source: MARIS #26005813 Report a problem | ||
| 5/6/2026 | Price change | $254,900-3.8%$75/sqft |
Source: MARIS #26005813 Report a problem | ||
| 4/7/2026 | Price change | $264,900-7%$77/sqft |
Source: MARIS #26005813 Report a problem | ||
| 2/19/2026 | Listed for sale | $284,900+20%$83/sqft |
Source: MARIS #26005813 Report a problem | ||
| 5/21/2021 | Sold | $237,500$69/sqft |
Source: MARIS #21015904 Report a problem | ||
| 4/14/2021 | Pending sale | $237,500$69/sqft |
Source:  RE/MAX International #21015904 Report a problem RE/MAX International #21015904 Report a problem | ||
| 3/31/2021 | Price change | $237,500-3.1%$69/sqft |
Source: RE/MAX International #21015904 Report a problem | ||
| 3/18/2021 | Listed for sale | $245,000+33.9%$72/sqft |
Source: RE/MAX International #21015904 Report a problem | ||
| 7/23/2007 | Sold | $183,000+7.6%$53/sqft |
Source: Public Record Report a problem | ||
| 3/16/2001 | Sold | $170,000$50/sqft |
Source: Public Record Report a problem | ||
Public tax history
| Year | Property taxes | Tax assessment |
|---|---|---|
| 2024 | $8,094 +0.3% | $98,191 +4.1% |
| 2023 | $8,068 +5.9% | $94,353 +9.8% |
| 2022 | $7,615 +9.9% | $85,932 +4.3% |
| 2021 | $6,932 +4% | $82,405 +4.2% |
| 2020 | $6,663 -0.4% | $79,121 -0.4% |
| 2019 | $6,692 +0.1% | $79,399 +2.6% |
| 2018 | $6,682 +2.3% | $77,372 +2.7% |
| 2017 | $6,534 | $75,312 +3.6% |
| 2016 | $6,534 -0.2% | $72,716 -5.3% |
| 2014 | $6,545 +30.2% | $76,785 |
| 2013 | $5,028 | $76,785 -2% |
| 2012 | -- | $78,392 -4.1% |
| 2011 | -- | $81,752 +9.8% |
| 2010 | -- | $74,487 -1.5% |
| 2009 | -- | $75,583 |
| 2008 | -- | $75,583 +10.8% |
| 2006 | -- | $68,241 +5.8% |
| 2005 | $4,512 +6.1% | $64,530 +6.9% |
| 2004 | $4,252 | $60,364 +7.7% |
| 2003 | -- | $56,027 +5.6% |
| 2002 | -- | $53,076 +4.9% |
| 2001 | -- | $50,616 +1% |
| 2000 | -- | $50,124 |
Find assessor info on the county website
Monthly payment
Climate risks
Neighborhood: 62226
Nearby schools
Schools provided by the listing agent
- Elementary: High Mount Dist 116
- Middle: High Mount Dist 116
- High: Belleville High School-West
Source: MARIS. This data may not be complete. We recommend contacting the local school district to confirm school assignments for this home.
Similar homes
- $205,0003 bd2 ba1.7k sqft12 Saint James Ave, Swansea, IL 62226For Sale
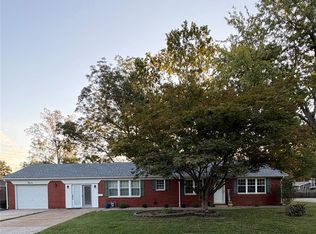
 MLS ID #26061161, Dawn Elser, 360 Prime Realty Group, LLC. MARIS
 - $247,5003 bd2 ba1.9k sqft304 Brian Dr, Belleville, IL 62226For Sale
 MLS ID #26040637, Claire S Leopold, Nester Realty. MARIS
 - $214,9004 bd2 ba1.8k sqft1528 N Church St, Belleville, IL 62221For Sale
 MLS ID #26065008, Kathy Mordini, Avenue Realty Associates. MARIS
 - $184,9004 bd2 ba3.2k sqft1321 Lebanon Ave, Belleville, IL 62221For Sale
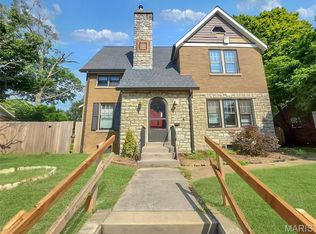 MLS ID #26059591, Michael Zouglas, The Hermann London Group, Llc. MARIS
 - $294,0004 bd3 ba2.3k sqft127 Pine Dale Dr, Swansea, IL 62226For SaleMLS ID #26062270, Jenna Rohwedder, RE/MAX Results Realty. MARIS
- $272,5003 bd3 ba2.1k sqft205 Woodridge Dr, Swansea, IL 62226For SaleMLS ID #26056278, Chad H Doyle, RE/MAX Preferred. MARIS
- $189,9003 bd1 ba1.7k sqft622 S Church St, Belleville, IL 62220For SaleMLS ID #26066212, Renee J Estes, Strano & Associates. MARIS
- $200,0004 bd4 ba3.5k sqft52 Dinkins Ct, Freeburg, IL 62243AuctionMLS ID #26057332, Adam F Jokisch, Adams Auction & Real Estate Services Inc.. MARIS
- $208,0002 bd2 ba2.3k sqft102/104 Liberty Dr, Belleville, IL 62226For SaleMLS ID #26059668, Missy Kinard, Strano & Associates. MARIS
- $210,0003 bd3 ba2k sqft27 Oakleigh Dr, Belleville, IL 62223For SaleMLS ID #26045880, Barbara A Shelton, Coldwell Banker Brown Realtors. MARIS
- $230,0003 bd3 ba1.7k sqft29 N Michigan Ave, Belleville, IL 62221For SaleMLS ID #26047026, Carrie F Michalik, Worth Clark Realty. MARIS
- $220,0003 bd2 ba1.8k sqft323 W Cleveland Ave, Belleville, IL 62220For SaleMLS ID #26062406, Cheryl Vernier-Knutson, Keller Williams Marquee. MARIS
- $220,0003 bd3 ba1.8k sqft206 Pamela Dr, Belleville, IL 62223For SaleMLS ID #26042042, Sarah Speakes, Coldwell Banker Brown Realtors. MARIS
- $245,0004 bd3 ba2.5k sqft3212 West Blvd, Belleville, IL 62221For SaleMLS ID #26038717, Lori Roberts, Century 21 Bailey & Company. MARIS
- $279,0004 bd3 ba2.4k sqft300 Saint Sabre Dr, Swansea, IL 62226For SaleMLS ID #26056447, Robin Ortiz, RE/MAX Results Realty. MARIS
- $185,0003 bd2 ba1.7k sqft508 Eiler Rd, Belleville, IL 62223For SaleMLS ID #26057032, Connie Winkeler, Coldwell Banker Brown Realtors. MARIS
- $295,0003 bd2 ba1.9k sqft801 Green Haven Dr, Swansea, IL 62226For SaleMLS ID #26063077, Shawna Holtman, Keller Williams Pinnacle. MARIS
- $170,0003 bd2 ba2k sqft19 N 40th St, Belleville, IL 62226For SaleMLS ID #26004440, Lisa Whitacre, 360 Prime Realty Group, LLC. MARIS
- $220,0003 bd2 ba1.8k sqft8 Linden Dr, Shiloh, IL 62221For SaleMLS ID #26047859, Anthony Neely, Keller Williams Marquee. MARIS
- $235,0003 bd2 ba2.1k sqft738 Fort Henry Rd, Belleville, IL 62221For SaleMLS ID #26052137, Annette Wendler, Coldwell Banker Brown Realtors. MARIS
