Welcome home! This spacious 3-bedroom home offers style, functionality, and tons of flexible space. Step inside to find a spacious foyer that flows seamlessly into the inviting family room and elegant formal dining room, creating a warm and welcoming first impression. Beyond the foyer you will enter your large open concept main level, home to your beautiful living room with a cozy fireplace and a large eat-in kitchen. Your expansive kitchen offers an abundance of cabinetry, a generous sized pantry and large center island, creating plenty of room for entertaining and making every meal a pleasure to prepare in this home. Make your way upstairs to find three generously sized bedrooms, two full bathrooms and the perfect home office. You will look forward to coming home to your master retreat, the perfect place to unwind at the end of the day! Complete with a vaulted ceiling and spa inspired en suite bath with soaking tub, separate walk in shower, and huge walk in closet! The partially finished basement offers even more possibilities and is already plumbed for an additional bathroom, making future expansion a breeze. Enjoy the luxury of a corner lot, expansive yard with vinyl fencing, oversize two car garage, LONGEST DRIVEWAY IN THE NEIGHBORHOOD and plenty of room to grow! This home truly has it all. Schedule your showing today! Additional updates include; Vinyl Fence (2021), Garage Doors (less than 5 years old), Main Level Flooring (2022).
Pending
Listed by: NextHome Simple Transitions IL • Logan Ankeny • 618-960-4383
$280,000
3284 Tanglebrook Dr, Shiloh, IL 62221
3beds
2,552sqft
Single Family Residence
Built in 1994
0.32 Acres Lot
$-- Zestimate®
$110/sqft
$-- HOA
What's special
Partially finished basementThree generously sized bedroomsLarge center islandPerfect home officeCorner lotLarge eat-in kitchenGenerous sized pantry
- 45 days
- 41
- 0
Zillow last checked:
Listing updated:
Listed by:
Logan Ankeny 618-960-4383,
NextHome Simple Transitions IL
Source: MARIS,MLS#: 26038833 Originating MLS: Southwestern Illinois Board of REALTORS
Originating MLS: Southwestern Illinois Board of REALTORSFacts & features
Interior
Bedrooms & bathrooms
- Bedrooms: 3
- Bathrooms: 3
- Full bathrooms: 2
- 1/2 bathrooms: 1
- Main level bathrooms: 1
Heating
- Natural Gas
Cooling
- Electric
Appliances
- Included: Dishwasher, Disposal, Microwave, Range, Refrigerator, Water Heater
- Laundry: Laundry Room, Main Level
Features
- Basement: Partially Finished,Sump Pump
- Number of fireplaces: 1
Interior area
- Total structure area: 2,552
- Total interior livable area: 2,552 sqft
- Finished area above ground: 2,552
Property
Parking
- Total spaces: 6
- Parking features: Driveway, Garage, Garage Door Opener, Garage Faces Side, Oversized
- Attached garage spaces: 2
- Has uncovered spaces: Yes
Features
- Levels: Two
- Patio & porch: Front Porch, Patio
- Fencing: Back Yard,Vinyl
Lot
- Size: 0.32 Acres
- Features: Corner Lot
Details
- Parcel number: 0813.0214004
- Special conditions: Listing As Is
Construction
Type & style
- Home type: SingleFamily
- Architectural style: Traditional
- Property subtype: Single Family Residence
Materials
- Vinyl Siding
- Roof: Architectural Shingle
Condition
- Year built: 1994
Utilities & green energy
- Electric: Ameren
- Sewer: Public Sewer
- Water: Public
- Utilities for property: Underground Utilities
Community & HOA
Community
- Subdivision: Crossing 2nd Add
HOA
- Has HOA: No
Location
- Region: Shiloh
Financial & listing details
- Price per square foot: $110/sqft
- Tax assessed value: $85,805
- Annual tax amount: $5,997
- Date on market: 7/10/2026
- Cumulative days on market: 45 days
- Listing terms: Cash,Conventional,FHA,VA Loan
- Ownership: Private
Estimated market value
Not available
Estimated sales range
Not available
Not available
Price history
| Date | Event | Price |
|---|---|---|
| 8/17/2026 | Pending sale | $280,000$110/sqft |
Source:  NextHome #26038833 Report a problem NextHome #26038833 Report a problem | ||
| 8/16/2026 | Contingent | $280,000$110/sqft |
Source:  MARIS #26038833 Report a problem MARIS #26038833 Report a problem | ||
| 7/10/2026 | Listed for sale | $280,000+54.7%$110/sqft |
Source: MARIS #26038833 Report a problem | ||
| 6/1/2016 | Sold | $181,000-2.2%$71/sqft |
Source: MARIS #4417003 Report a problem | ||
| 6/1/2016 | Pending sale | $185,000$72/sqft |
Source: Coldwell Banker Nester Realty #4417003 Report a problem | ||
| 12/16/2015 | Listed for sale | $185,000$72/sqft |
Source: COLDWELL BANKER NESTER REALTY - SHILOH #4417003 Report a problem | ||
Public tax history
| Year | Property taxes | Tax assessment |
|---|---|---|
| 2024 | $5,441 +4.8% | $85,805 +7.1% |
| 2023 | $5,191 +15.8% | $80,153 +9.8% |
| 2022 | $4,481 +2.3% | $72,999 +4.3% |
| 2021 | $4,378 +3.6% | $70,003 +4.1% |
| 2020 | $4,228 +1% | $67,214 +0.7% |
| 2019 | $4,187 +2.3% | $66,749 +2.6% |
| 2018 | $4,093 -6.1% | $65,045 +2.7% |
| 2017 | $4,357 | $63,313 +3.6% |
| 2016 | $4,357 +135.7% | $61,131 -2.4% |
| 2014 | $1,849 -51.1% | $62,659 |
| 2013 | $3,777 | $62,659 -2% |
| 2012 | -- | $63,970 -4.1% |
| 2011 | -- | $66,712 +0.8% |
| 2010 | -- | $66,181 -1.5% |
| 2009 | -- | $67,155 |
| 2008 | -- | $67,155 +10.8% |
| 2006 | -- | $60,632 +5.8% |
| 2005 | $3,411 +4.6% | $57,335 +6.9% |
| 2004 | $3,260 | $53,634 +7.7% |
| 2003 | -- | $49,781 +5.6% |
| 2002 | -- | $47,159 +4.9% |
| 2001 | -- | $44,973 +1% |
| 2000 | -- | $44,537 |
Find assessor info on the county website
Monthly payment
Est. payment
Payment breakdown
Explore the cost of this home by adjusting the details. Changes won't be saved.Climate risks
Neighborhood: 62221
Nearby schools
Schools provided by the listing agent
- Elementary: Whiteside Dist 115
- Middle: Whiteside Dist 115
- High: Belleville High School-East
Source: MARIS. This data may not be complete. We recommend contacting the local school district to confirm school assignments for this home.
Similar homes

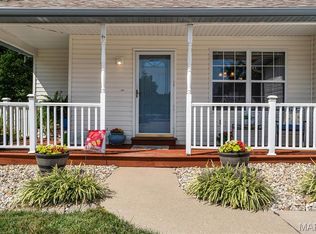
- $319,9003 bd3 ba2.2k sqft908 Amesbury Ct, Belleville, IL 62221For Sale
 MLS ID #26054535, Erica L Timko, Keller Williams Marquee. MARIS
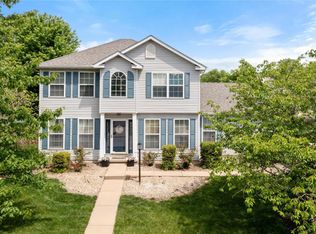
 - $275,0003 bd3 ba2.1k sqft205 Woodridge Dr, Swansea, IL 62226For Sale
 MLS ID #26056278, Chad H Doyle, RE/MAX Preferred. MARIS
 - $265,0003 bd3 ba1.5k sqft148 Rivermeade Ln, Belleville, IL 62220For Sale
 MLS ID #26062403, Christopher M Kelly, Real Broker LLC. MARIS
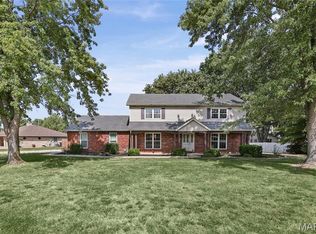
 - $289,9004 bd3 ba2.4k sqft300 Saint Sabre Dr, Swansea, IL 62226For Sale
 MLS ID #26056447, Robin Ortiz, RE/MAX Results Realty. MARIS
 - $220,0003 bd2 ba1.8k sqft8 Linden Dr, Shiloh, IL 62221For SaleMLS ID #26047859, Anthony Neely, Keller Williams Marquee. MARIS
- $375,0004 bd3 ba2.3k sqft1219 Quail Ridge Ct, Shiloh, IL 62221For SaleMLS ID #26055026, John D Grissom, Berkshire Hathaway HomeServices Select Properties. MARIS
- $315,0003 bd2 ba2.1k sqft204 Wild Cherry Ln, Swansea, IL 62226For SaleMLS ID #26057267, Kim D Ruhl, RE/MAX Results Realty. MARIS
- $279,9004 bd2 ba1.5k sqft113 White Pine Ave, O'Fallon, IL 62269For SaleMLS ID #26057246, Courtney N Marsh, Red Door Realty Group Inc. MARIS
- $270,0004 bd3 ba2.2k sqft67 Cheshire Dr, Belleville, IL 62223For SaleMLS ID #26056891, Mike Bockhorn, Re/Max Alliance. MARIS
- $230,0003 bd3 ba1.7k sqft29 N Michigan Ave, Belleville, IL 62221For SaleMLS ID #26047026, Carrie F Michalik, Worth Clark Realty. MARIS
- $294,0005 bd3 ba2.4k sqft407 E 4th St, O'Fallon, IL 62269For SaleMLS ID #26059129, Ana Montoya, Keller Williams Pinnacle. MARIS
- $247,5003 bd2 ba1.9k sqft304 Brian Dr, Belleville, IL 62226For SaleMLS ID #26040637, Claire S Leopold, Nester Realty. MARIS
- $239,0003 bd2 ba2.1k sqft738 Fort Henry Rd, Belleville, IL 62221For SaleMLS ID #26052137, Annette Wendler, Coldwell Banker Brown Realtors. MARIS
- $359,9003 bd4 ba2.8k sqft2 Estates View Dr, Fairview Heights, IL 62208For SaleMLS ID #26061932, Kinsey Mordini, HomePro Real Estate. MARIS
- $255,0003 bd2 ba1.6k sqft1776 Ambrose Terrace Dr, Swansea, IL 62226For SaleMLS ID #26056441, Don D Carrington, Keller Williams Pinnacle. MARIS
- $304,9004 bd3 ba2k sqft24 Weinel Dr, Fairview Heights, IL 62208For SaleMLS ID #26061765, Amy Loftus, Worth Clark Realty. MARIS
- $389,9003 bd3 ba2k sqft5120 Wesleyan Dr, O'Fallon, IL 62269For SaleMLS ID #26063644, Courtney N Marsh, Red Door Realty Group Inc. MARIS
- $255,0002 bd2 ba1.3k sqft2741 Mullins Rd, Millstadt, IL 62260For SaleMLS ID #26062808, Stacey Gualdoni, Worth Clark Realty. MARIS
- $309,9005 bd4 ba3.3k sqft8012 W Main St, Belleville, IL 62223For SaleMLS ID #26059194, Brad J Westcott, 360 Prime Realty Group, LLC. MARIS
- $239,9003 bd2 ba1.6k sqft1705 Centreville Ave, Belleville, IL 62220For SaleMLS ID #26059585, Courtney N Marsh, Red Door Realty Group Inc. MARIS
