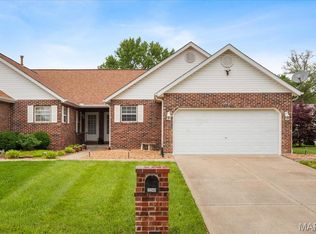
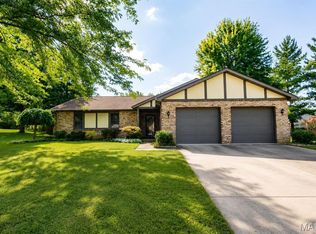
Discover the charm and comfort of this inviting 2-bedroom, 2-bath brick ranch, nestled among mature trees and beautiful landscaping. From its timeless brick exterior to its welcoming interior, this home offers a wonderful blend of character, convenience, and easy living.
Step inside to an open floor plan enhanced by hardwood floors throughout, Granite countertops and skylights that fill the space with natural light. Solid wood doors and plantation shutters add warmth and classic style, creating an inviting backdrop for everyday living and entertaining. Handicap-accessible features offer added convenience, while a spacious walk-in closet provides generous storage.
The sunroom is a delightful place to unwind with a good book, enjoy your morning coffee, or take in views of the surrounding greenery. Outside, the expansive deck offers plenty of room for gathering with friends, dining outdoors, or simply relaxing in the shade of mature trees. Thoughtfully landscaped grounds complete this appealing outdoor setting.
Practical features include a washer and dryer that stay, an encapsulated crawl space with a sump pump, and a roof replaced within the last five years. With comfortable gathering spaces, charming details, and inviting outdoor areas, this lovely brick ranch is ready to welcome you home!
Active under contract
Listed by: eXp Realty • Vicki Bedwell • 618-550-8995
$245,000
2255 Glenfield Dr, Shiloh, IL 62221
2beds
1,790sqft
Single Family Residence
Built in 2002
10,018 Square Feet Lot
$-- Zestimate®
$137/sqft
$-- HOA
What's special
Charming detailsBeautiful landscapingTimeless brick exteriorThoughtfully landscaped groundsNestled among mature treesInviting outdoor areasDining outdoors
- 7 days
- 444
- 37
Likely to sell faster than
Zillow last checked:
Listing updated:
Listed by:
Vicki Bedwell 618-550-8995,
eXp Realty
Source: MARIS,MLS#: 26064563 Originating MLS: Southwestern Illinois Board of REALTORS
Originating MLS: Southwestern Illinois Board of REALTORSFacts & features
Interior
Bedrooms & bathrooms
- Bedrooms: 2
- Bathrooms: 2
- Full bathrooms: 2
- Main level bathrooms: 2
- Main level bedrooms: 2
Primary bedroom
- Features: Floor Covering: Wood
- Level: Main
- Area: 210
- Dimensions: 15x14
Bedroom 2
- Features: Floor Covering: Wood
- Level: Main
- Area: 210
- Dimensions: 15x14
Primary bathroom
- Features: Floor Covering: Ceramic Tile
- Level: Main
- Area: 88
- Dimensions: 11x8
Bathroom 2
- Features: Floor Covering: Ceramic Tile
- Level: Main
- Area: 50
- Dimensions: 10x5
Dining room
- Features: Floor Covering: Wood
- Level: Main
- Area: 190
- Dimensions: 19x10
Kitchen
- Features: Floor Covering: Wood
- Level: Main
- Area: 204
- Dimensions: 17x12
Living room
- Features: Floor Covering: Wood
- Level: Main
- Area: 240
- Dimensions: 16x15
Sunroom
- Features: Floor Covering: Wood
- Level: Main
- Area: 165
- Dimensions: 15x11
Heating
- Forced Air
Cooling
- Central Air, Electric
Appliances
- Included: Dishwasher, Dryer, Microwave, Gas Oven, Refrigerator, Washer
Features
- Basement: Crawl Space
- Number of fireplaces: 1
- Fireplace features: Gas
Interior area
- Total structure area: 1,790
- Total interior livable area: 1,790 sqft
- Finished area above ground: 1,790
Property
Parking
- Total spaces: 2
- Parking features: Garage - Attached
- Attached garage spaces: 2
Accessibility
- Accessibility features: Accessible Doors, Accessible Entrance, Accessible Full Bath, Customized Wheelchair Accessible
Features
- Levels: One
Lot
- Size: 10,018 Square Feet
- Features: Landscaped, Near Golf Course, Near Public Transit
Details
- Parcel number: 0812.0111010
- Special conditions: Standard
Construction
Type & style
- Home type: SingleFamily
- Architectural style: Ranch
- Property subtype: Single Family Residence
Materials
- Brick Veneer, Vinyl Siding
- Roof: Architectural Shingle
Condition
- Year built: 2002
Utilities & green energy
- Electric: Single Phase
- Sewer: Public Sewer
- Water: Public
- Utilities for property: Cable Available
Community & HOA
Community
- Subdivision: Arlington Square 1stadd
HOA
- Has HOA: No
Location
- Region: Shiloh
Financial & listing details
- Price per square foot: $137/sqft
- Tax assessed value: $71,023
- Annual tax amount: $2,796
- Date on market: 10/7/2026
- Cumulative days on market: 7 days
- Listing terms: Cash,Conventional,FHA,VA Loan
Estimated market value
Not available
Estimated sales range
Not available
Not available
Price history
| Date | Event | Price |
|---|---|---|
| 10/13/2026 | Contingent | $245,000$137/sqft |
Source:  MARIS #26064563 Report a problem MARIS #26064563 Report a problem | ||
| 10/7/2026 | Listed for sale | $245,000+64.4%$137/sqft |
Source: MARIS #26064563 Report a problem | ||
| 3/28/2014 | Sold | $149,000-12.4%$83/sqft |
Source: MARIS #4300443 Report a problem | ||
| 6/20/2002 | Sold | $170,000$95/sqft |
Source: Public Record Report a problem | ||
Public tax history
| Year | Property taxes | Tax assessment |
|---|---|---|
| 2024 | $2,833 -2.6% | $71,023 +12.9% |
| 2023 | $2,909 -6.1% | $62,920 +9.8% |
| 2022 | $3,097 +14.5% | $57,304 +4.3% |
| 2021 | $2,706 -0.9% | $54,952 +4.2% |
| 2020 | $2,732 -3.2% | $52,762 -2.2% |
| 2019 | $2,821 -2.1% | $53,929 +2.6% |
| 2018 | $2,880 +108.5% | $52,552 +2.7% |
| 2017 | $1,381 | $51,153 +3.6% |
| 2016 | $1,381 | $49,390 -17.5% |
| 2014 | -- | $59,865 |
| 2013 | $2,211 | $59,865 -2% |
| 2012 | -- | $61,117 -4.1% |
| 2011 | -- | $63,737 +40.9% |
| 2010 | -- | $45,220 -1.4% |
| 2009 | -- | $45,885 |
| 2008 | -- | $45,885 +10.8% |
| 2006 | -- | $41,428 +5.8% |
| 2005 | $2,032 +5.8% | $39,175 +6.9% |
| 2004 | $1,920 | $36,647 +7.7% |
| 2003 | -- | $34,014 +5.6% |
| 2002 | -- | $32,222 +9212.7% |
| 2001 | -- | $346 +0.9% |
| 2000 | -- | $343 |
Find assessor info on the county website
Monthly payment
Est. payment
Payment breakdown
Explore the cost of this home by adjusting the details. Changes won't be saved.Climate risks
Neighborhood: 62221
Nearby schools
Schools provided by the listing agent
- Elementary: Whiteside Dist 115
- Middle: Whiteside Dist 115
- High: Belleville High School-East
Source: MARIS. This data may not be complete. We recommend contacting the local school district to confirm school assignments for this home.
Similar homes
- $265,0003 bd2 ba1.1k sqft40 Innsbruck Ln, Shiloh, IL 62221For Sale
 MLS ID #26064276, Lindsey West, Worth Clark Realty. MARIS
 - $285,0003 bd3 ba1.8k sqft39 Innsbruck Ln, Shiloh, IL 62221For Sale
 MLS ID #26065744, Courtney N Marsh, Red Door Realty Group Inc. MARIS
 - $255,0003 bd2 ba1.4k sqft142 El Cerrito Dr, Belleville, IL 62221For Sale
 MLS ID #26043040, Robby M Nguyen, Worth Clark Realty. MARIS
 - $250,0003 bd3 ba1.5k sqft221 Blanc Lee Dr, Swansea, IL 62226For Sale
 MLS ID #26063832, David Coroama, RE/MAX Preferred. MARIS
 - $247,5003 bd2 ba1.9k sqft304 Brian Dr, Belleville, IL 62226For SaleMLS ID #26040637, Claire S Leopold, Nester Realty. MARIS
- $269,9004 bd2 ba1.6k sqft2544 Wintercreek Dr, Belleville, IL 62221For SaleMLS ID #26044408, Teresa Campbell, Re/Max Signature Properties. MARIS
- $299,9003 bd2 ba1.4k sqft216 Brian Dr, Swansea, IL 62226For SaleMLS ID #26066118, Erica L Timko, Keller Williams Marquee. MARIS
- $229,9004 bd2 ba1.5k sqft2800 Timberline Dr, Belleville, IL 62226For SaleMLS ID #26064565, Vicki Bedwell, eXp Realty. MARIS
- $235,0003 bd2 ba1.6k sqft217 Hall Point, Fairview Heights, IL 62208For SaleMLS ID #26062379, Sherie E Clayton-Lesan, RE/MAX Alliance. MARIS
- $249,9003 bd2 ba1.5k sqft3820 Tanbark Dr, Swansea, IL 62226For SaleMLS ID #26058502, Monica Lemp, Keller Williams Marquee. MARIS
- $205,0003 bd2 ba1.7k sqft12 Saint James Ave, Swansea, IL 62226For SaleMLS ID #26061161, Dawn Elser, 360 Prime Realty Group, LLC. MARIS
- $249,5003 bd3 ba1.7k sqft107 Schiller Dr, Collinsville, IL 62234For SaleMLS ID #26064054, Tracy Bowker, Coldwell Banker Brown Realtors. MARIS
- $259,9003 bd2 ba1.6k sqft1104 N Yale Dr, O'Fallon, IL 62269For SaleMLS ID #26059472, Kay E Kendall, Nester Realty. MARIS
- $255,0003 bd2 ba1.6k sqft1776 Ambrose Terrace Dr, Swansea, IL 62226For SaleMLS ID #26056441, Don D Carrington, Keller Williams Pinnacle. MARIS
- $279,9004 bd3 ba1.7k sqft1232 Hillock Ln, O Fallon, IL 62269For SaleMLS ID #26052247, Rachel Helbig Burkarth, Coldwell Banker Brown Realtors. MARIS
- $215,0003 bd2 ba1.3k sqft121 Turnbridge Dr, Swansea, IL 62226For SaleMLS ID #26053277, Boyd Jennings, Keller Williams Marquee. MARIS
- $269,0004 bd2 ba1.5k sqft113 White Pine Ave, O'Fallon, IL 62269For SaleMLS ID #26057246, Courtney N Marsh, Red Door Realty Group Inc. MARIS
- $279,0004 bd3 ba2.4k sqft300 Saint Sabre Dr, Swansea, IL 62226For SaleMLS ID #26056447, Robin Ortiz, RE/MAX Results Realty. MARIS
- $224,9003 bd2 ba1.1k sqft73 Bedford Dr, Belleville, IL 62226For SaleMLS ID #26063740, Cassia Ohashi, Worth Clark Realty. MARIS
- $295,0003 bd2 ba1.9k sqft801 Green Haven Dr, Swansea, IL 62226For SaleMLS ID #26063077, Shawna Holtman, Keller Williams Pinnacle. MARIS
