“Back on the market at no fault of the seller!” Amazing find in O'Fallon! This well-maintained 4-bedroom, 2.5-bath home offers a spacious & functional layout with room for everyone and plenty of flexibility. The main floor is home to a generous living room and dining room combination featuring engineered wood flooring and a fireplace, creating a warm and inviting space for relaxing or entertaining. The eat-in kitchen offers laminate flooring, plenty of cabinet space, a breakfast nook and all appliances, including the refrigerator, gas range, over-the-range microwave and dishwasher.
Also on the main level is a spacious primary suite with a private attached bath, along with a convenient powder room and laundry area with hookups for either a gas or electric dryer. Upstairs, you'll find three generously sized guest bedrooms, a full guest bath and a versatile loft space that offers endless possibilities for a home office, playroom, hobby area, reading space or additional living area.
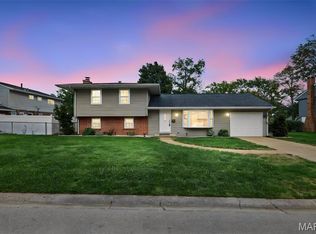
Enter outside to enjoy the covered front porch, perfect for your morning coffee, and the rear deck overlooking the fenced backyard. The large corner lot provides plenty of outdoor space, while the side-load 2-car garage adds convenience and great curb appeal. Ideally located near Scott Air Force Base, hospitals, shopping, dining and more. A rare opportunity to find this much space, versatility, and functionality in such a convenient O'Fallon location! Priced more than $10,000 under appraised value.
Active
Listed by: Coldwell Banker Brown Realtors • Rachel Helbig Burkarth • 618-581-7310
Price cut: $10K (10/7)
$279,900
1232 Hillock Ln, O Fallon, IL 62269
4beds
1,766sqft
Single Family Residence
Built in 1995
0.25 Acres Lot
$279,400 Zestimate®
$158/sqft
$-- HOA
What's special
Versatile loft spaceBreakfast nookPlenty of cabinet spaceSpacious and functional layoutEat-in kitchenConvenient powder roomLaminate flooring
- 46 days
- 777
- 103
Zillow last checked:
Listing updated:
Listed by:
Rachel Helbig Burkarth 618-581-7310,
Coldwell Banker Brown Realtors
Source: MARIS,MLS#: 26052247 Originating MLS: Southwestern Illinois Board of REALTORS
Originating MLS: Southwestern Illinois Board of REALTORSFacts & features
Interior
Bedrooms & bathrooms
- Bedrooms: 4
- Bathrooms: 3
- Full bathrooms: 2
- 1/2 bathrooms: 1
- Main level bathrooms: 2
- Main level bedrooms: 1
Primary bedroom
- Features: Floor Covering: Carpeting
- Level: Main
- Area: 156
- Dimensions: 13x12
Bedroom 2
- Features: Floor Covering: Carpeting
- Level: Upper
- Area: 156
- Dimensions: 12x13
Bedroom 3
- Features: Floor Covering: Carpeting
- Level: Upper
- Area: 132
- Dimensions: 12x11
Bedroom 4
- Features: Floor Covering: Carpeting
- Level: Upper
- Area: 110
- Dimensions: 10x11
Primary bathroom
- Features: Floor Covering: Ceramic Tile
- Level: Main
- Area: 45
- Dimensions: 9x5
Bathroom
- Features: Floor Covering: Vinyl
- Level: Main
- Area: 25
- Dimensions: 5x5
Bathroom
- Features: Floor Covering: Ceramic Tile
- Level: Upper
- Area: 40
- Dimensions: 8x5
Breakfast room
- Features: Floor Covering: Laminate
- Level: Main
- Area: 88
- Dimensions: 11x8
Dining room
- Features: Floor Covering: Wood Engineered
- Level: Main
- Area: 80
- Dimensions: 10x8
Kitchen
- Features: Floor Covering: Laminate
- Level: Main
- Area: 132
- Dimensions: 12x11
Laundry
- Features: Floor Covering: Other
- Level: Main
- Area: 15
- Dimensions: 5x3
Living room
- Features: Floor Covering: Wood Engineered
- Level: Main
- Area: 195
- Dimensions: 15x13
Loft
- Features: Floor Covering: Carpeting
- Level: Upper
- Area: 156
- Dimensions: 13x12
Heating
- Forced Air
Cooling
- Central Air
Appliances
- Included: Stainless Steel Appliance(s), Dishwasher, Free-Standing Gas Range, Refrigerator
- Laundry: Main Level
Features
- Breakfast Room, Dining/Living Room Combo, Eat-in Kitchen
- Basement: Crawl Space
- Number of fireplaces: 1
- Fireplace features: Wood Burning
Interior area
- Total structure area: 1,766
- Total interior livable area: 1,766 sqft
- Finished area above ground: 1,766
- Finished area below ground: 0
Property
Parking
- Total spaces: 2
- Parking features: Attached, Garage, Garage Door Opener
- Attached garage spaces: 2
Features
- Levels: Two
- Patio & porch: Covered, Deck, Porch
- Fencing: Back Yard
Lot
- Size: 0.25 Acres
- Features: Corner Lot
Details
- Parcel number: 0336.0156012
- Special conditions: Standard
Construction
Type & style
- Home type: SingleFamily
- Architectural style: Traditional
- Property subtype: Single Family Residence
Materials
- Brick, Vinyl Siding
- Roof: Architectural Shingle
Condition
- Year built: 1995
Utilities & green energy
- Electric: Ameren
- Sewer: Public Sewer
- Water: Public
- Utilities for property: Electricity Connected, Natural Gas Connected, Sewer Connected
Community & HOA
Community
- Subdivision: The Terrace
HOA
- Has HOA: No
Location
- Region: O Fallon
Financial & listing details
- Price per square foot: $158/sqft
- Tax assessed value: $73,773
- Annual tax amount: $5,708
- Date on market: 8/28/2026
- Cumulative days on market: 46 days
- Listing terms: Cash,Conventional,FHA,VA Loan
- Ownership: Private
- Electric utility on property: Yes
Estimated market value
$279,400
$265,000 - $293,000
$2,395/mo
Price history
| Date | Event | Price |
|---|---|---|
| 10/7/2026 | Price change | $279,900-3.4%$158/sqft |
Source:  MARIS #26052247 Report a problem MARIS #26052247 Report a problem | ||
| 9/28/2026 | Listed for sale | $289,900$164/sqft |
Source: MARIS #26052247 Report a problem | ||
| 8/31/2026 | Contingent | $289,900$164/sqft |
Source: MARIS #26052247 Report a problem | ||
| 8/28/2026 | Listed for sale | $289,900+192.8%$164/sqft |
Source: MARIS #26052247 Report a problem | ||
| 7/1/2024 | Listing removed | -- |
Source: Zillow Rentals Report a problem | ||
| 6/20/2024 | Listed for rent | $2,200+60%$1/sqft |
Source: Zillow Rentals Report a problem | ||
| 3/24/2021 | Listing removed | -- |
Source: Owner Report a problem | ||
| 5/6/2013 | Listing removed | $1,375$1/sqft |
Source: Owner Report a problem | ||
| 3/9/2013 | Price change | $1,375-5.2%$1/sqft |
Source: Owner Report a problem | ||
| 3/8/2013 | Listed for rent | $1,450$1/sqft |
Source: Owner Report a problem | ||
| 1/14/2013 | Sold | $99,000+62.3%$56/sqft |
Source: MARIS #4114881 Report a problem | ||
| 11/26/2012 | Sold | $61,002-47.3%$35/sqft |
Source: MARIS #4108563 Report a problem | ||
| 9/18/2012 | Price change | $115,830-10%$66/sqft |
Source: Blasingame Group, Inc #4108563 Report a problem | ||
| 8/18/2012 | Price change | $128,700-10%$73/sqft |
Source: Blasingame Group, Inc #4108563 Report a problem | ||
| 7/3/2012 | Listed for sale | $143,000-1.4%$81/sqft |
Source: Blasingame Group, Inc #4108563 Report a problem | ||
| 10/16/2010 | Listing removed | $145,000$82/sqft |
Source: RE/MAX PREFERRED-OFALLON #3003504 Report a problem | ||
| 9/18/2010 | Listed for sale | $145,000-9.4%$82/sqft |
Source: RE/MAX PREFERRED-OFALLON #3003504 Report a problem | ||
| 3/17/2010 | Listed for sale | $160,000-9.6%$91/sqft |
Source: RE/MAX PREFERRED-OFALLON #3003504 Report a problem | ||
| 9/6/2006 | Sold | $177,000+10.6%$100/sqft |
Source: Public Record Report a problem | ||
| 7/12/2004 | Sold | $160,000$91/sqft |
Source: Public Record Report a problem | ||
Public tax history
| Year | Property taxes | Tax assessment |
|---|---|---|
| 2024 | $5,229 +4.9% | $73,773 +13% |
| 2023 | $4,985 +13.5% | $65,274 +12.2% |
| 2022 | $4,393 +1.5% | $58,183 +5.4% |
| 2021 | $4,328 +0.7% | $55,223 +1.9% |
| 2020 | $4,296 +1.6% | $54,193 +3.6% |
| 2019 | $4,230 -3.3% | $52,310 -2.1% |
| 2018 | $4,374 +1.2% | $53,444 +4.2% |
| 2017 | $4,323 | $51,276 +2.3% |
| 2016 | $4,323 +5.5% | $50,118 -8.6% |
| 2014 | $4,096 -1.2% | $54,830 -1.8% |
| 2013 | $4,146 | $55,841 -2.2% |
| 2012 | -- | $57,109 -3.6% |
| 2011 | -- | $59,235 -1.1% |
| 2010 | -- | $59,900 |
| 2009 | -- | $59,900 +3.5% |
| 2008 | -- | $57,863 +2.6% |
| 2006 | -- | $56,409 +6.5% |
| 2005 | $3,682 -4% | $52,956 +6% |
| 2004 | $3,838 | $49,977 +7.2% |
| 2003 | -- | $46,642 +4.7% |
| 2002 | -- | $44,557 +4.7% |
| 2001 | -- | $42,561 +3.1% |
| 2000 | -- | $41,282 |
Find assessor info on the county website
Monthly payment
Est. payment
Payment breakdown
Explore the cost of this home by adjusting the details. Changes won't be saved.Climate risks
Neighborhood: 62269
Nearby schools
Schools provided by the listing agent
- Elementary: Central Dist 104
- Middle: Central Dist 104
- High: Ofallon
Source: MARIS. This data may not be complete. We recommend contacting the local school district to confirm school assignments for this home.
Similar homes
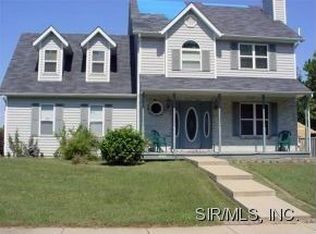
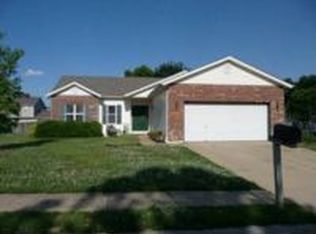
- $269,0004 bd2 ba1.5k sqft113 White Pine Ave, O'Fallon, IL 62269For Sale
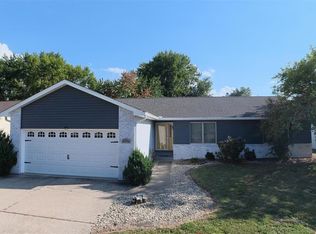
 MLS ID #26057246, Courtney N Marsh, Red Door Realty Group Inc. MARIS
 - $294,0004 bd3 ba2.3k sqft1020 N Smiley St, O'Fallon, IL 62269For Sale
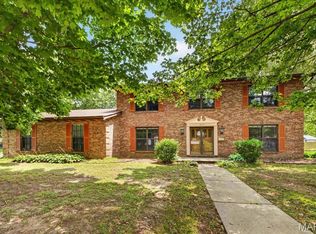 MLS ID #26043792, Jean Lewis, Keller Williams Pinnacle. MARIS
 - $259,9003 bd2 ba1.6k sqft1104 N Yale Dr, O'Fallon, IL 62269For Sale
 MLS ID #26059472, Kay E Kendall, Nester Realty. MARIS
 - $248,8003 bd3 ba2.1k sqft342 Vermillion Dr, O Fallon, IL 62269For Sale
 MLS ID #26041675, Rob L Cole, Judy Dempcy Homes Powered by KW Pinnacle. MARIS
 - $299,0003 bd3 ba1.8k sqft920 Reiss Rd, O'Fallon, IL 62269For SaleMLS ID #26056571, Jan V Fiss, Nester Realty. MARIS
- $330,0004 bd2 ba2.1k sqft502 Fontainebleau, O'Fallon, IL 62269For SaleMLS ID #26058551, Colby Schrumpf, RE/MAX Alliance. MARIS
- $279,0004 bd3 ba2.4k sqft300 Saint Sabre Dr, Swansea, IL 62226For SaleMLS ID #26056447, Robin Ortiz, RE/MAX Results Realty. MARIS
- $275,0003 bd2 ba1.5k sqft1406 Blackberry Ln, O'Fallon, IL 62269For SaleMLS ID #26050191, Annette Wendler, Coldwell Banker Brown Realtors. MARIS
- $195,0004 bd3 ba2k sqft1412 Princeton Dr, O Fallon, IL 62269For SaleMLS ID #26058296, Cheryl Johnson, Johnson Realty, Inc. MARIS
- $365,0004 bd4 ba2.4k sqft630 Aladar Dr, O Fallon, IL 62269For SaleMLS ID #26030760, Monica Lemp, Keller Williams Marquee. MARIS
- $295,0003 bd2 ba1.9k sqft801 Green Haven Dr, Swansea, IL 62226For SaleMLS ID #26063077, Shawna Holtman, Keller Williams Pinnacle. MARIS
- $289,0003 bd3 ba1.5k sqft16 Londonderry Dr, Fairview Heights, IL 62208For SaleMLS ID #26059070, Lyna McGill, Keller Williams Marquee. MARIS
- $249,5003 bd3 ba1.7k sqft107 Schiller Dr, Collinsville, IL 62234For SaleMLS ID #26064054, Tracy Bowker, Coldwell Banker Brown Realtors. MARIS
- $299,9004 bd3 ba2.2k sqft1508 Progress Ln, Belleville, IL 62221For SaleMLS ID #26053697, Toni Lucas, Worth Clark Realty. MARIS
- $269,9004 bd2 ba1.6k sqft2544 Wintercreek Dr, Belleville, IL 62221For SaleMLS ID #26044408, Teresa Campbell, Re/Max Signature Properties. MARIS
- $345,0005 bd3 ba2.2k sqft513 Emily Dr, O Fallon, IL 62269For SaleMLS ID #26031327, Ben Norrenberns, Judy Dempcy Homes Powered by KW Pinnacle. MARIS
- $319,9003 bd3 ba2.2k sqft908 Amesbury Ct, Belleville, IL 62221For SaleMLS ID #26054535, Erica L Timko, Keller Williams Marquee. MARIS
- $255,0003 bd2 ba1.4k sqft142 El Cerrito Dr, Belleville, IL 62221For SaleMLS ID #26043040, Robby M Nguyen, Worth Clark Realty. MARIS
- $235,0003 bd2 ba1.6k sqft217 Hall Point, Fairview Heights, IL 62208For SaleMLS ID #26062379, Sherie E Clayton-Lesan, RE/MAX Alliance. MARIS
- $274,9003 bd4 ba1.2k sqft204 Oulvey Dr, Fairview Heights, IL 62208For SaleMLS ID #26063366, Alison W Cruz, Keller Williams Pinnacle. MARIS
