Looking for incredible space, flexibility, and room to grow under $250,000 in O’Fallon, Illinois? Situated in desirable O'Fallon School Districts 90 (K-8) and 203 (9-12), this versatile home features a brand-new roof (Sept 2026), newer HVAC, a tankless hot water heater, an oversized 2-car garage, and a fenced backyard with a large storage shed and deck overlooking the backyard. Designed with potential for up to 5 total bedrooms (buyer to verify local egress/permitting requirements), the main level offers a welcoming family room, full bathroom, oversized laundry room with mudsink, dedicated office (potential 4th bedroom), and a bonus room with a private mini-split system ideal for a gym or potential 5th bedroom, plus dual access to the garage and yard. The upper level features a spacious loft, a bright eat-in kitchen with deck walkout, a primary bedroom suite with private full bath, plus two additional bedrooms and a full hall bath. Seller completed a sewer line inspection via Top 2 Bottom Inspections. Sold AS-IS with buyer responsible for occupancy after closing; NO VA OR FHA LOANS. Agent Owned. Note: If not sold during October, seller plans to renovate. Don't miss this rare opportunity to build instant equity in O'Fallon—schedule your tour today! Buyers/agents to verify all listing information: dimensions, sq ft, and city compliance.
Additional: Newer HVAC and Tankless Hot water Heater. Important Disclosures & Investor Opportunity: Property is being sold AS-IS. Agent Owned. Buyers and buyer agents to verify all room dimensions, square footage, school boundaries, and city compliance/permitting requirements for flexible space usage. Note: If not sold during October, seller plans to renovate and re-list in Spring 2027. Don't miss this rare opportunity to buy under $250k in O'Fallon and build instant equity—schedule your tour today! Agent Owned.
Active
Listed by: Judy Dempcy Homes Powered by KW Pinnacle • Rob L Cole • 618-632-4030
$248,800
342 Vermillion Dr, O Fallon, IL 62269
3beds
2,163sqft
Single Family Residence
Built in 1998
10,018 Square Feet Lot
$244,700 Zestimate®
$115/sqft
$-- HOA
What's special
Spacious loftFenced backyardTwo additional bedroomsFull hall bathDedicated officeWelcoming family roomTankless hot water heater
- 17 days
- 1,530
- 120
Likely to sell faster than
Zillow last checked:
Listing updated:
Listed by:
Rob L Cole 618-632-4030,
Judy Dempcy Homes Powered by KW Pinnacle
Source: MARIS,MLS#: 26041675 Originating MLS: Southwestern Illinois Board of REALTORS
Facts & features
Interior
Bedrooms & bathrooms
- Bedrooms: 3
- Bathrooms: 3
- Full bathrooms: 3
- Main level bathrooms: 1
Primary bedroom
- Level: Upper
- Area: 192
- Dimensions: 16x12
Bedroom 2
- Level: Upper
- Area: 130
- Dimensions: 13x10
Bedroom 3
- Level: Upper
- Area: 130
- Dimensions: 13x10
Primary bathroom
- Level: Upper
- Area: 40
- Dimensions: 8x5
Bathroom
- Level: Main
Bathroom 3
- Level: Upper
- Area: 40
- Dimensions: 8x5
Family room
- Level: Main
- Area: 493
- Dimensions: 29x17
Kitchen
- Level: Upper
- Area: 228
- Dimensions: 19x12
Laundry
- Level: Main
- Area: 130
- Dimensions: 13x10
Living room
- Level: Upper
- Area: 289
- Dimensions: 17x17
Office
- Level: Main
- Area: 117
- Dimensions: 13x9
Heating
- Forced Air
Cooling
- Central Air
Features
- Has basement: No
- Number of fireplaces: 1
- Fireplace features: Family Room
Interior area
- Total structure area: 2,163
- Total interior livable area: 2,163 sqft
- Finished area above ground: 2,163
Property
Parking
- Total spaces: 2
- Parking features: Garage - Attached
- Attached garage spaces: 2
Features
- Levels: Two
Lot
- Size: 10,018 Square Feet
- Features: Back Yard
Details
- Parcel number: 0418.0304001
- Special conditions: Standard
Construction
Type & style
- Home type: SingleFamily
- Architectural style: Raised Ranch
- Property subtype: Single Family Residence
Materials
- Brick Veneer, Vinyl Siding
Condition
- Year built: 1998
Utilities & green energy
- Electric: Ameren
- Sewer: Public Sewer
- Water: Public
- Utilities for property: Electricity Connected, Natural Gas Connected, Sewer Connected, Water Connected
Community & HOA
Community
- Subdivision: Springfield/Lincoln Farm
HOA
- Has HOA: No
Location
- Region: O Fallon
Financial & listing details
- Price per square foot: $115/sqft
- Tax assessed value: $83,723
- Annual tax amount: $6,616
- Date on market: 10/3/2026
- Cumulative days on market: 18 days
- Listing terms: Cash,Conventional
- Electric utility on property: Yes
Estimated market value
$244,700
$232,000 - $257,000
$2,577/mo
Price history
| Date | Event | Price |
|---|---|---|
| 10/3/2026 | Listed for sale | $248,800+46.4%$115/sqft |
Source:  MARIS #26041675 Report a problem | ||
| 9/25/2026 | Sold | $170,000+6.3%$79/sqft |
Source: Public Record Report a problem | ||
| 1/22/2018 | Sold | $159,900-5.9%$74/sqft |
Source: MARIS #17038299 Report a problem | ||
| 11/26/2017 | Pending sale | $169,900$79/sqft |
Source: Nester Realty #17038299 Report a problem | ||
| 10/25/2017 | Price change | $169,900-2.9%$79/sqft |
Source: Nester Realty #17038299 Report a problem | ||
| 9/5/2017 | Price change | $174,900-1.2%$81/sqft |
Source: Nester Realty #17038299 Report a problem | ||
| 8/11/2017 | Price change | $177,000-1.6%$82/sqft |
Source: Coldwell Banker Nester Realty #17038299 Report a problem | ||
| 7/13/2017 | Price change | $179,900-4.8%$83/sqft |
Source: Coldwell Banker Nester Realty #17038299 Report a problem | ||
| 5/10/2017 | Listed for sale | $189,000+20.4%$87/sqft |
Source: Coldwell Banker Nester Realty #17038299 Report a problem | ||
| 10/16/2008 | Sold | $157,000$73/sqft |
Source: Public Record Report a problem | ||
Public tax history
| Year | Property taxes | Tax assessment |
|---|---|---|
| 2024 | $6,103 +8.4% | $83,723 +12.7% |
| 2023 | $5,630 +5.7% | $74,308 +8.8% |
| 2022 | $5,324 +1.7% | $68,317 +3.6% |
| 2021 | $5,235 +0.7% | $65,945 +2.1% |
| 2020 | $5,200 +2.2% | $64,595 +3.5% |
| 2019 | $5,088 +2.6% | $62,423 +3% |
| 2018 | $4,958 +23.5% | $60,610 +14.2% |
| 2017 | $4,014 | $53,078 +2.4% |
| 2016 | $4,014 +7% | $51,839 +1.2% |
| 2014 | $3,750 -0.4% | $51,240 +3.4% |
| 2013 | $3,767 | $49,535 -1.6% |
| 2012 | -- | $50,361 +3.9% |
| 2011 | -- | $48,487 -1.9% |
| 2010 | -- | $49,441 |
| 2009 | -- | $49,441 -20.1% |
| 2008 | -- | $61,914 +8.5% |
| 2006 | -- | $57,073 +7% |
| 2005 | $3,650 +9.2% | $53,324 +6.8% |
| 2004 | $3,343 | $49,929 +14.5% |
| 2003 | -- | $43,615 +6.2% |
| 2002 | -- | $41,073 +2.2% |
| 2001 | -- | $40,181 |
| 2000 | -- | $40,181 |
Find assessor info on the county website
Monthly payment
Est. payment
Payment breakdown
Explore the cost of this home by adjusting the details. Changes won't be saved.Climate risks
Neighborhood: 62269
Nearby schools
Schools provided by the listing agent
- Elementary: Ofallon Dist 90
- Middle: Ofallon Dist 90
- High: Ofallon
Source: MARIS. This data may not be complete. We recommend contacting the local school district to confirm school assignments for this home.

Similar homes
- $259,9003 bd2 ba1.6k sqft1104 N Yale Dr, O'Fallon, IL 62269For Sale
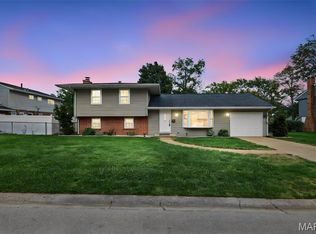
 MLS ID #26059472, Kay E Kendall, Nester Realty. MARIS
- $269,9004 bd3 ba1.7k sqft1232 Hillock Ln, O Fallon, IL 62269For Sale
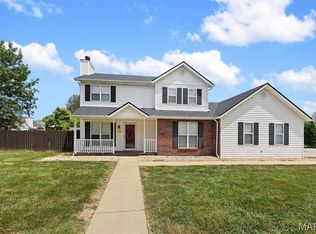 MLS ID #26052247, Rachel Helbig Burkarth, Coldwell Banker Brown Realtors. MARIS
- $294,0004 bd3 ba2.3k sqft1020 N Smiley St, O'Fallon, IL 62269For Sale
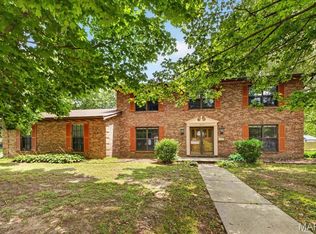 MLS ID #26043792, Jean Lewis, Keller Williams Pinnacle. MARIS
- $265,0003 bd2 ba1.5k sqft1406 Blackberry Ln, O'Fallon, IL 62269For Sale
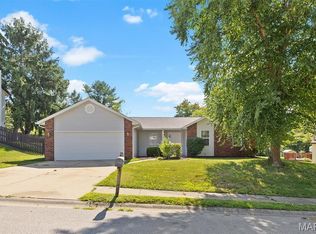 MLS ID #26050191, Annette Wendler, Coldwell Banker Brown Realtors. MARIS
- $249,5003 bd3 ba1.7k sqft107 Schiller Dr, Collinsville, IL 62234For SaleMLS ID #26064054, Tracy Bowker, Coldwell Banker Brown Realtors. MARIS
- $235,0003 bd2 ba1.6k sqft8 Monticello Pl, Fairview Heights, IL 62208For SaleMLS ID #26064195, Shelby Hernandez, Opendoor Brokerage LLC. MARIS
- $250,0003 bd3 ba1.5k sqft221 Blanc Lee Dr, Swansea, IL 62226For SaleMLS ID #26063832, David Coroama, RE/MAX Preferred. MARIS
- $257,5003 bd2 ba1.2k sqft9785 Ridge Heights Rd, Fairview Heights, IL 62208For SaleMLS ID #26065951, Rob L Cole, Judy Dempcy Homes Powered by KW Pinnacle. MARIS
- $345,0005 bd3 ba2.2k sqft513 Emily Dr, O Fallon, IL 62269For SaleMLS ID #26031327, Ben Norrenberns, Judy Dempcy Homes Powered by KW Pinnacle. MARIS
- $235,0003 bd2 ba1.6k sqft217 Hall Point, Fairview Heights, IL 62208For SaleMLS ID #26062379, Sherie E Clayton-Lesan, RE/MAX Alliance. MARIS
- $279,9004 bd4 ba2.6k sqft908 Southwind Ct, Collinsville, IL 62234For SaleMLS ID #26063965, Carrie L Brase, RE/MAX Alliance. MARIS
- $265,0003 bd2 ba1.1k sqft40 Innsbruck Ln, Shiloh, IL 62221For SaleMLS ID #26064276, Lindsey West, Worth Clark Realty. MARIS
- $365,0004 bd4 ba2.4k sqft630 Aladar Dr, O Fallon, IL 62269For SaleMLS ID #26030760, Monica Lemp, Keller Williams Marquee. MARIS
- $240,0003 bd2 ba1.6k sqft9003 Olinda Dr, Fairview Heights, IL 62208For SaleMLS ID #26048931, Brad Copelin, Judy Dempcy Homes Powered by KW Pinnacle. MARIS
- $255,0003 bd2 ba1.4k sqft142 El Cerrito Dr, Belleville, IL 62221For SaleMLS ID #26043040, Robby M Nguyen, Worth Clark Realty. MARIS
- $247,5003 bd2 ba1.9k sqft304 Brian Dr, Belleville, IL 62226For SaleMLS ID #26040637, Claire S Leopold, Nester Realty. MARIS
- $278,0003 bd3 ba1.5k sqft16 Londonderry Dr, Fairview Heights, IL 62208For SaleMLS ID #26059070, Lyna McGill, Keller Williams Marquee. MARIS
- $279,0004 bd3 ba2.4k sqft300 Saint Sabre Dr, Swansea, IL 62226For SaleMLS ID #26056447, Robin Ortiz, RE/MAX Results Realty. MARIS
- $285,0003 bd3 ba1.8k sqft39 Innsbruck Ln, Shiloh, IL 62221For SaleMLS ID #26065744, Courtney N Marsh, Red Door Realty Group Inc. MARIS
- $255,0003 bd2 ba1.6k sqft1776 Ambrose Terrace Dr, Swansea, IL 62226For SaleMLS ID #26056441, Don D Carrington, Keller Williams Pinnacle. MARIS
