Skip main navigation
Closed
  • Listed by: Redfin Corporation • Angela E Johnson • Contact: 314-495-9598
    Bought with: Worth Clark Realty
    $216,000

    2249 Glenfield Dr, Shiloh, IL 62221

    3beds
    1,654sqft
    Single Family Residence
    Built in 1998
    5,227 Square Feet Lot
    $219,400 Zestimate®
    $131/sqft
    $1,921 Estimated rent

    Home value

    $219,400

    $195,000 - $248,000

    $1,921/mo

    Zestimate® history
    Loading
    Loading...

    Owner options

    List your home for rent

    $1,921/mo

    Rent Zestimate®

    Find your next renter with Zillow Rental Manager. Plus, with online applications, you can quickly screen prospective tenants – for free.

    Learn more

    $1,921/mo

    Rent Zestimate®

    Refinance and save

    $1,600/mo

    Est. payment

    Refinancing to a lower rate could help reduce your monthly payments and save thousands over the life of the loan.

    See today's rates

    $1,600/mo

    Est. payment

    Explore your selling options

    Work with a Zillow partner agent

    Leverage their expertise and Zillow's premium Showcase listings to get your home seen by more buyers.

    Get started

    List with your own agent

    Get your home in front of millions of buyers by listing it on Zillow.

    Learn how to do it

    Sell it yourself

    Take full control of how buyers see your home on Zillow by listing For Sale by Owner (FSBO).

    List your home

    What's special

    Gas fireplaceFenced backyardTwo-car garageHardwood foyerWell-appointed kitchenVaulted ceilingsUpdated countertops
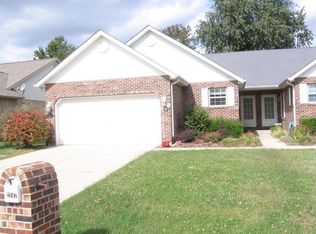
    Back on market—no fault of the seller! This well-cared-for 3-bedroom, 2-bath home is move-in ready. Features include an alarm system, hardwood foyer, and an updated kitchen with Restoleum Transformation countertops and pantry closet. Laundry area with linen closet and washer/dryer. Spacious Great Room with vaulted ceiling and gas fireplace. Four Season Sunroom with A/C and heater. Primary bedroom offers walk-in closet and remodeled en-suite (2015) with double granite sinks, state-of-the-art walk-in shower with seating, grab bars, double sliding doors, rain head system, 3 jets, and handheld wand. Updates: new HVAC (2023), hot water heater (2024)—both with transferable warranties. Encapsulated crawlspace with lighting/outlet, serves as safe room (2022, entry via primary closet). New garbage disposal (2025), redirected downspouts with drainage (2023). Second bath updated with granite, new faucet, and shower fixtures. Luxury Pergo flooring in primary and guest bedrooms. New quiet-mode ceiling fans, flush lighting fixtures, smoke/carbon detectors (2025). Fenced backyard, patio with electric/manual awning, two-car garage. Sunroom and kitchen have ceramic tile. Motion sensor lights, cameras, and square-top mailbox (2024). Updated landscaping (2023). Washer, dryer, refrigerator, solar lights, and cameras included.

    Zillow last checked:

    Listing updated:

    Listed by:

    Angela E Johnson 314-495-9598,

    Redfin Corporation

    Bought with:

    Toni Lucas, 475.175915

    Worth Clark Realty

    Source: MARIS,MLS#: 25036476MLS LogoOriginating MLS: St. Louis Association of REALTORS

    Facts & features

    Interior

    Bedrooms & bathrooms
    • Bedrooms: 3
    • Bathrooms: 2
    • Full bathrooms: 2
    • Main level bathrooms: 2
    • Main level bedrooms: 3
    Bedroom
    • Level: Main
    Bedroom 2
    • Level: Main
    Bedroom 3
    • Level: Main
    Bathroom
    • Level: Main
    Bathroom 2
    • Level: Main
    Heating
    • Forced Air, Natural Gas
    Cooling
    • Ceiling Fan(s), Central Air
    Appliances
    • Included: Dishwasher, Disposal, Dryer, Range, Refrigerator, Washer
    Features
    • Flooring: Ceramic Tile, Hardwood
    • Basement: Crawl Space
    • Number of fireplaces: 1
    Interior area
    • Total structure area: 1,654
    • Total interior livable area: 1,654 sqft
    • Finished area above ground: 1,654

    Property

    Parking
    • Total spaces: 2
    • Parking features: Garage, Garage Door Opener
    • Attached garage spaces: 2
    Features
    • Levels: One
    Lot
    • Size: 5,227 Square Feet
    • Features: Back Yard
    Details
    • Parcel number: 0812.0111022
    • Special conditions: Standard

    Construction

    Type & style
    • Home type: SingleFamily
    • Architectural style: Ranch,Traditional
    • Property subtype: Single Family Residence
    Materials
    • Brick
    Condition
    • New construction: No
    • Year built: 1998

    Utilities & green energy

    • Sewer: Public Sewer
    • Water: Public

    Community & HOA

    Community
    • Subdivision: Arlington Square 1stadd
    HOA
    • Has HOA: No
    Location
    • Region: Shiloh

    Financial & listing details

    • Price per square foot: $131/sqft
    • Tax assessed value: $56,902
    • Date on market: 5/30/2025
    • Cumulative days on market: 48 days
    • Listing terms: Cash,Conventional,FHA,VA Loan

    Price history

    DateEventPrice
    9/22/2025Sold$216,000+2.9%$131/sqft
    Source: MARIS #25036476 Report a problem
    8/16/2025Pending sale$209,900$127/sqft
    Source: MARIS #25036476 Report a problem
    8/12/2025Listed for sale$209,900$127/sqft
    Source: MARIS #25036476 Report a problem
    7/27/2025Pending sale$209,900$127/sqft
    Source: MARIS #25036476 Report a problem
    7/8/2025Listed for sale$209,900$127/sqft
    Source: MARIS #25036476 Report a problem
    6/24/2025Pending sale$209,900$127/sqft
    Source: MARIS #25036476 Report a problem
    5/30/2025Listed for sale$209,900+43.9%$127/sqft
    Source: MARIS #25036476 Report a problem
    9/3/2009Listing removed$145,900$88/sqft
    Source: Prudential Real Estate #2905576 Report a problem
    5/11/2009Listed for sale$145,900+8.9%$88/sqft
    Source: Prudential Real Estate #2905576 Report a problem
    11/25/2008Sold$134,000-0.7%$81/sqft
    Source: Public Record Report a problem
    11/7/2008Listed for sale$134,900$82/sqft
    Source: Coldwell Banker** #2816840 Report a problem

    Public tax history

    YearProperty taxesTax assessment
    2024-- $56,902 +12%
    2023-- $50,785 +9.8%
    2022-- $46,252 +4.3%
    2021-- $44,354 +4.2%
    2020-- $42,586 -2.8%
    2019$2,263 +2.9%$43,827 +2.6%
    2018$2,198 -0.7%$42,708 +2.7%
    2017$2,214 $41,571 +3.6%
    2016$2,214 +1.8%$40,138 -2.9%
    2014$2,176 -0.8%$41,327
    2013$2,192 $41,327 -2.1%
    2012-- $42,192 -10.6%
    2011-- $47,178 +8.6%
    2010-- $43,424 -19.7%
    2009-- $54,063
    2008-- $54,063 +10.8%
    2006-- $48,811 +5.7%
    2005$2,487 +5.5%$46,157 +6.9%
    2004$2,358 $43,178 +7.7%
    2003-- $40,076 +5.6%
    2002-- $37,965 +4.9%
    2001-- $36,206 +1%
    2000-- $35,855
    Find assessor info on the county website

    Neighborhood: 62221

    Nearby schools

    GreatSchools rating
    Schools provided by the listing agent
    • Elementary: Whiteside Dist 115
    • Middle: Whiteside Dist 115
    • High: Belleville High School-East

    Source: MARIS. This data may not be complete. We recommend contacting the local school district to confirm school assignments for this home.

    Get a cash offer in 3 minutes
    Find out how much your home could sell for in as little as 3 minutes with a no-obligation cash offer.
    Estimated market value
    $219,400
    Get a cash offer in 3 minutes
    Find out how much your home could sell for in as little as 3 minutes with a no-obligation cash offer.
    Estimated market value
    $219,400