RARE opportunity to own over 1.16 ACRES featuring 4 bedrooms (one featuring an IN-LAW SUITE) and 4 bathrooms, with WALK-OUT basement in the heart of Belleville! Tucked away on a beautifully wooded, cul-de-sac FULLY fenced lot, this spacious home offers the privacy of a country setting while keeping you just minutes from shopping, dining, schools, and everything town has to offer. Inside, you'll find updates throughout, including LVP flooring, granite countertops, updated lighting, freshly finished walls and ceilings, energy efficient AC replaced in 2025, and a beautifully renovated kitchen with SS appliances and custom cabinetry. The main level features a spacious great room with a cozy fireplace, a bay-window dining room, and sliding glass doors leading to a deck overlooking the peaceful backyard. Upstairs, the primary suite offers a private bath with dual vanity, accompanied by two additional bedrooms, another FULL bathroom, and an impressive walk-in closet. The WALK-OUT lower level is where this home truly stands apart, featuring a complete IN-LAW SUITE with its own full kitchen, spacious family room, pantry, laundry area, FULL bathroom, and direct access to a stunning stone patio. Whether you're accommodating extended family, hosting long-term guests, or looking for flexible living space, this setup offers endless possibilities. Schedule your showing today!
Pending
Listed by: Avenue Realty Associates • Cole Lewis • 618-401-3728
Price cut: $8K (9/2)
$342,000
22 Rue Deau Ville Dr, Belleville, IL 62226
4beds
3,676sqft
Single Family Residence
Built in 1962
1.16 Acres Lot
$339,700 Zestimate®
$93/sqft
$-- HOA
What's special
Bay-window dining roomWalk-out basementUpdated lightingGranite countertopsLvp flooringImpressive walk-in closet
- 85 days
- 196
- 11
Zillow last checked:
Listing updated:
Listed by:
Cole Lewis 618-401-3728,
Avenue Realty Associates,
Kathy Mordini 618-334-2593,
Avenue Realty Associates
Source: MARIS,MLS#: 26045544 Originating MLS: Southwestern Illinois Board of REALTORS
Originating MLS: Southwestern Illinois Board of REALTORSFacts & features
Interior
Bedrooms & bathrooms
- Bedrooms: 4
- Bathrooms: 4
- Full bathrooms: 4
- Main level bathrooms: 1
Primary bedroom
- Features: Floor Covering: Luxury Vinyl Plank
- Level: Upper
- Area: 260.82
- Dimensions: 16.2x16.1
Bedroom 2
- Features: Floor Covering: Luxury Vinyl Plank
- Level: Upper
- Area: 162.61
- Dimensions: 10.1x16.1
Bedroom 3
- Features: Floor Covering: Luxury Vinyl Plank
- Level: Upper
- Area: 154.02
- Dimensions: 15.1x10.2
Bedroom 4
- Features: Floor Covering: Luxury Vinyl Plank
- Level: Lower
- Area: 252.12
- Dimensions: 13.2x19.1
Dining room
- Features: Floor Covering: Luxury Vinyl Plank
- Level: Main
- Area: 162.54
- Dimensions: 12.9x12.6
Family room
- Features: Floor Covering: Luxury Vinyl Plank
- Level: Main
- Area: 221.4
- Dimensions: 13.5x16.4
Kitchen
- Features: Floor Covering: Luxury Vinyl Plank
- Level: Main
- Area: 170.63
- Dimensions: 15.1x11.3
Kitchen
- Features: Floor Covering: Luxury Vinyl Plank
- Level: Lower
- Area: 114
- Dimensions: 12x9.5
Living room
- Features: Floor Covering: Luxury Vinyl Plank
- Level: Main
- Area: 256.52
- Dimensions: 12.1x21.2
Recreation room
- Features: Floor Covering: Luxury Vinyl Plank
- Level: Lower
- Area: 217.35
- Dimensions: 13.5x16.1
Heating
- Forced Air, Natural Gas
Cooling
- Ceiling Fan(s), Central Air, Electric
Appliances
- Included: Stainless Steel Appliance(s), Dishwasher, Dryer, Microwave, Built-In Gas Range, Refrigerator, Washer, Gas Water Heater
- Laundry: Inside, Laundry Chute, Laundry Room, Lower Level
Features
- Breakfast Room, Ceiling Fan(s), Custom Cabinetry, Double Vanity, Entrance Foyer, Granite Counters, In-Law Floorplan, Kitchen Island, Pantry, Recessed Lighting, Separate Dining, Shower, Storage, Tub, Walk-In Closet(s)
- Flooring: Luxury Vinyl, Tile
- Doors: Pocket Door(s)
- Windows: Bay Window(s)
- Basement: Finished,Full,Sleeping Area,Storage Space,Walk-Out Access
- Number of fireplaces: 2
- Fireplace features: Basement, Living Room, Wood Burning
Interior area
- Total structure area: 3,676
- Total interior livable area: 3,676 sqft
- Finished area above ground: 2,520
- Finished area below ground: 1,156
Property
Parking
- Total spaces: 4
- Parking features: Concrete, Driveway, Garage Faces Front, Off Street, Oversized
- Attached garage spaces: 2
- Has uncovered spaces: Yes
Features
- Levels: Two
- Patio & porch: Deck, Porch
- Exterior features: Fire Pit, Private Yard
- Fencing: Back Yard,Fenced,Full,Wood
- Has view: Yes
- View description: Trees/Woods
Lot
- Size: 1.16 Acres
- Features: Adjoins Wooded Area, Corner Lot, Cul-De-Sac, Landscaped, Natural Foliage, Secluded, Wooded
Details
- Additional structures: Shed(s)
- Parcel number: 0817.0415103
- Special conditions: Standard
Construction
Type & style
- Home type: SingleFamily
- Architectural style: Traditional
- Property subtype: Single Family Residence
Materials
- Brick
- Foundation: Concrete Perimeter
- Roof: Architectural Shingle
Condition
- Updated/Remodeled
- New construction: No
- Year built: 1962
Utilities & green energy
- Electric: Ameren
- Sewer: Public Sewer
- Water: Public
- Utilities for property: Cable Available, Electricity Connected, Natural Gas Connected, Phone Available, Sewer Connected, Water Connected
Community & HOA
Community
- Subdivision: Timberlake Estates
HOA
- Has HOA: No
Location
- Region: Belleville
Financial & listing details
- Price per square foot: $93/sqft
- Tax assessed value: $88,542
- Annual tax amount: $7,786
- Date on market: 7/24/2026
- Cumulative days on market: 85 days
- Listing terms: Cash,Conventional,FHA,VA Loan
- Ownership: Private
- Electric utility on property: Yes
Estimated market value
$339,700
$323,000 - $357,000
$2,822/mo
Price history
| Date | Event | Price |
|---|---|---|
| 9/22/2026 | Pending sale | $342,000$93/sqft |
Source:  MARIS #26045544 Report a problem MARIS #26045544 Report a problem | ||
| 9/14/2026 | Contingent | $342,000$93/sqft |
Source: MARIS #26045544 Report a problem | ||
| 9/2/2026 | Price change | $342,000-2.3%$93/sqft |
Source: MARIS #26045544 Report a problem | ||
| 7/24/2026 | Listed for sale | $350,000+5.9%$95/sqft |
Source: MARIS #26045544 Report a problem | ||
| 3/15/2024 | Sold | $330,400-9.5%$90/sqft |
Source: MARIS #23065431 Report a problem | ||
| 2/6/2024 | Contingent | $365,000$99/sqft |
Source: MARIS #23065431 Report a problem | ||
| 11/1/2023 | Listed for sale | $365,000$99/sqft |
Source: MARIS #23065431 Report a problem | ||
Public tax history
| Year | Property taxes | Tax assessment |
|---|---|---|
| 2024 | $7,786 +21.9% | $88,542 +30.1% |
| 2023 | $6,387 +20.8% | $68,040 +11.1% |
| 2022 | $5,288 +4.8% | $61,253 +8.2% |
| 2021 | $5,048 +3.4% | $56,627 +4.4% |
| 2020 | $4,881 -3.4% | $54,230 -1% |
| 2019 | $5,051 +2.5% | $54,758 +2.2% |
| 2018 | $4,926 -0.6% | $53,574 +0.7% |
| 2017 | $4,956 | $53,198 +2.2% |
| 2016 | $4,956 +11.6% | $52,068 -0.8% |
| 2014 | $4,440 +3.1% | $52,513 -1.4% |
| 2013 | $4,306 | $53,264 -3.4% |
| 2012 | -- | $55,128 -2.8% |
| 2011 | -- | $56,716 -1.8% |
| 2010 | -- | $57,750 |
| 2009 | -- | -- |
| 2008 | -- | $62,382 +10.8% |
| 2006 | -- | $56,311 +7% |
| 2005 | $3,858 +8.4% | $52,623 +7.2% |
| 2004 | $3,559 | $49,080 +6.5% |
| 2003 | -- | $46,106 -0.6% |
| 2002 | -- | $46,398 +4.8% |
| 2001 | -- | $44,286 +3% |
| 2000 | -- | $43,005 |
Find assessor info on the county website
Monthly payment
Est. payment
Payment breakdown
Explore the cost of this home by adjusting the details. Changes won't be saved.Climate risks
Neighborhood: 62226
Nearby schools
Schools provided by the listing agent
- Elementary: Belleville Dist 118
- Middle: Belleville Dist 118
- High: Belleville High School-West
Source: MARIS. This data may not be complete. We recommend contacting the local school district to confirm school assignments for this home.
Similar homes
- $285,0003 bd3 ba2.9k sqft18 Rue Deau Ville Dr, Belleville, IL 62226For Sale
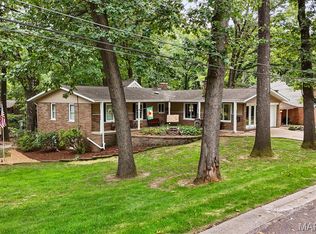
 MLS ID #26060728, Jason E Buss, RE/MAX Preferred. MARIS
 - $339,9004 bd3 ba2.9k sqft23 Barrett Ct, Swansea, IL 62226For Sale
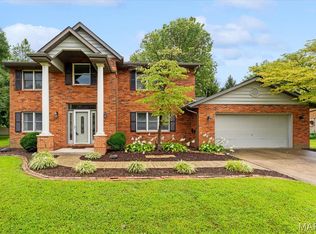 MLS ID #26058167, Cari Brunner, RE/MAX Preferred. MARIS
 - $294,0004 bd3 ba2.3k sqft127 Pine Dale Dr, Swansea, IL 62226For Sale
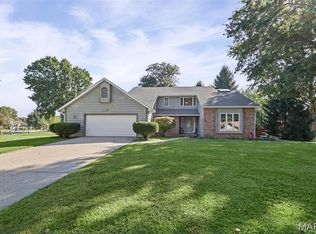 MLS ID #26062270, Jenna Rohwedder, RE/MAX Results Realty. MARIS
 - $340,0003 bd2 ba1.8k sqft10 Tumbleweed Dr, Belleville, IL 62221For Sale
 MLS ID #26064542, Melissa Schwalenberg, RE/MAX Alliance. MARIS
 - $364,9004 bd3 ba2.7k sqft404 Hunters Gln, Belleville, IL 62220For SaleMLS ID #26037696, Robin Ortiz, RE/MAX Results Realty. MARIS
- $385,0004 bd4 ba2.7k sqft579 N Green Mount Rd, Shiloh, IL 62221For SaleMLS ID #26063943, Drake Westcott, 360 Prime Realty Group, LLC. MARIS
- $329,9003 bd3 ba2.7k sqft105 Autumn Ln, Belleville, IL 62223For SaleMLS ID #26041233, Beverly K Lacueva, Coldwell Banker Brown Realtors. MARIS
- $315,0003 bd2 ba2.1k sqft204 Wild Cherry Ln, Swansea, IL 62226For SaleMLS ID #26057267, Kim D Ruhl, RE/MAX Results Realty. MARIS
- $425,0004 bd3 ba2.7k sqft1895 Cedarwood Trl, Belleville, IL 62226For SaleMLS ID #26058304, Shannon Scott, Keller Williams Marquee. MARIS
- $294,9005 bd4 ba3.3k sqft8012 W Main St, Belleville, IL 62223For SaleMLS ID #26059194, Brad J Westcott, 360 Prime Realty Group, LLC. MARIS
- $259,7003 bd3 ba3.3k sqft1 Debby Ln, Belleville, IL 62223For SaleMLS ID #26046203, Jason E Buss, RE/MAX Preferred. MARIS
- $270,0004 bd3 ba2.2k sqft67 Cheshire Dr, Belleville, IL 62223For SaleMLS ID #26056891, Mike Bockhorn, Re/Max Alliance. MARIS
- $329,9005 bd3 ba3k sqft107 Stacy Dr, Fairview Heights, IL 62208For SaleMLS ID #26064463, Kevin Wrigley, Fusion Realty, LLC. MARIS
- $324,5004 bd2 ba2.6k sqft208 Westmoreland St, Collinsville, IL 62234For SaleMLS ID #26063170, Rodney C Wallner, Berkshire Hathaway HomeServices Select Properties. MARIS
- $399,0003 bd4 ba4.6k sqft18 Powder Creek Dr, Belleville, IL 62223For SaleMLS ID #26035792, Kenbra Knight, RE/MAX Alliance. MARIS
- $330,0004 bd2 ba2.1k sqft502 Fontainebleau, O'Fallon, IL 62269For SaleMLS ID #26058551, Colby Schrumpf, RE/MAX Alliance. MARIS
- $345,0005 bd3 ba2.2k sqft513 Emily Dr, O Fallon, IL 62269For SaleMLS ID #26031327, Ben Norrenberns, Judy Dempcy Homes Powered by KW Pinnacle. MARIS
- $379,9993 bd3 ba2k sqft3914 Narrow Leaf Ln, Swansea, IL 62226For SaleMLS ID #26050056, Kara Fitterer, Berkshire Hathaway HomeServices Select Properties. MARIS
- $365,0004 bd4 ba2.4k sqft630 Aladar Dr, O Fallon, IL 62269For SaleMLS ID #26030760, Monica Lemp, Keller Williams Marquee. MARIS
- $370,0004 bd3 ba2.5k sqft161 Stahl Dr, Smithton, IL 62285For SaleMLS ID #26055369, Rhonda Hoercher, Coldwell Banker Brown Realtors. MARIS
