Tucked into a beautiful, established neighborhood surrounded by mature trees, this one-of-a-kind home offers over 4,600 square feet of living space with room for everyone. From the moment you arrive, you'll appreciate the exceptional curb appeal, inviting front porch, and the character that sets this home apart from the rest.Inside, you'll find 3 spacious bedrooms, 4 bathrooms, and multiple living areas designed for both everyday living and entertaining. The main level features a welcoming living room, a comfortable family room, and an abundance of space to gather with family and friends. The fully finished lower level expands your living options even further with a large recreation room and endless possibilities for a home theater, game room, fitness area, or additional entertaining space.The outdoor living is just as impressive. Step outside to a stunning private patio retreat complete with extensive hardscaping, a built-in fire pit, seating area, and plenty of room for outdoor dining and entertaining. The beautifully landscaped yard and wooded backdrop create a peaceful setting you'll enjoy year-round. If you've been searching for a home with character, generous room sizes, multiple living spaces, and an incredible outdoor setting, this is one you won't want to miss. A rare opportunity to own a home that perfectly blends charm, comfort, and functionality in a highly desirable neighborhood. Has passed City Occupancy.
Active
Listed by: Century 21 Bailey & Company • Kenbra Knight • Contact: 618-709-0869
Price cut: $10K (7/14)
$430,000
18 Powder Creek Dr, Belleville, IL 62223
3beds
4,620sqft
Single Family Residence
Built in 1979
0.74 Acres Lot
$408,000 Zestimate®
$93/sqft
$6/mo HOA
What's special
Fully finished lower levelExtensive hardscapingWooded backdropSeating areaIncredible outdoor settingSurrounded by mature treesExceptional curb appeal
- 42 days |
- 478 |
- 20 |
Zillow last checked:
Listing updated:
Listed by:
Kenbra Knight 618-709-0869,
Century 21 Bailey & Company
Source: MARIS,MLS#: 26035792 Originating MLS: Southwestern Illinois Board of REALTORS
Originating MLS: Southwestern Illinois Board of REALTORSFacts & features
Interior
Bedrooms & bathrooms
- Bedrooms: 3
- Bathrooms: 4
- Full bathrooms: 4
- Main level bathrooms: 1
Primary bedroom
- Features: Floor Covering: Carpeting
- Level: Upper
- Area: 320
- Dimensions: 20x16
Bedroom
- Features: Floor Covering: Carpeting
- Level: Upper
- Area: 130
- Dimensions: 13x10
Bedroom
- Features: Floor Covering: Carpeting
- Level: Upper
- Area: 216
- Dimensions: 18x12
Primary bathroom
- Features: Floor Covering: Ceramic Tile
- Level: Main
- Area: 50
- Dimensions: 10x5
Bathroom
- Features: Floor Covering: Ceramic Tile
- Level: Main
- Area: 72
- Dimensions: 9x8
Bathroom
- Features: Floor Covering: Ceramic Tile
- Level: Upper
- Area: 80
- Dimensions: 10x8
Bathroom
- Features: Floor Covering: Ceramic Tile
- Level: Basement
- Area: 72
- Dimensions: 9x8
Bonus room
- Features: Floor Covering: Carpeting
- Level: Basement
- Area: 143
- Dimensions: 13x11
Dining room
- Features: Floor Covering: Wood Engineered
- Level: Main
- Area: 270
- Dimensions: 18x15
Family room
- Features: Floor Covering: Wood Engineered
- Level: Main
- Area: 312
- Dimensions: 24x13
Kitchen
- Features: Floor Covering: Wood Engineered
- Level: Main
- Area: 403
- Dimensions: 31x13
Laundry
- Features: Floor Covering: Ceramic Tile
- Level: Upper
- Area: 75
- Dimensions: 15x5
Living room
- Features: Floor Covering: Carpeting
- Level: Main
- Area: 364
- Dimensions: 28x13
Recreation room
- Features: Floor Covering: Carpeting
- Level: Basement
- Area: 1350
- Dimensions: 50x27
Heating
- Forced Air
Cooling
- Central Air
Appliances
- Included: Stainless Steel Appliance(s), Electric Cooktop, Dishwasher, Microwave, Refrigerator, Oven
Features
- Basement: Finished,Full
- Number of fireplaces: 3
- Fireplace features: Wood Burning
Interior area
- Total structure area: 4,620
- Total interior livable area: 4,620 sqft
- Finished area above ground: 1,392
- Finished area below ground: 1,911
Video & virtual tour
Property
Parking
- Parking features: Garage - Attached
- Has attached garage: Yes
Features
- Levels: One and One Half
Lot
- Size: 0.74 Acres
- Features: Adjoins Wooded Area
Details
- Parcel number: 0702.0204018
- Special conditions: Standard
Construction
Type & style
- Home type: SingleFamily
- Architectural style: Traditional
- Property subtype: Single Family Residence
Materials
- Brick Veneer, Fiber Cement, Stone Veneer
Condition
- Year built: 1979
Utilities & green energy
- Electric: Ameren
- Sewer: Public Sewer
- Water: Public
- Utilities for property: Electricity Connected, Natural Gas Connected, Sewer Connected, Water Connected
Community & HOA
Community
- Subdivision: Mill Woods North 1st Add
HOA
- Has HOA: Yes
- Amenities included: Other
- Services included: Other
- HOA fee: $75 annually
- HOA name: Powder Creek
Location
- Region: Belleville
Financial & listing details
- Price per square foot: $93/sqft
- Tax assessed value: $116,522
- Annual tax amount: $9,314
- Date on market: 6/10/2026
- Cumulative days on market: 42 days
- Listing terms: Cash,Conventional,FHA,VA Loan
- Electric utility on property: Yes
Estimated market value
$408,000
$379,000 - $441,000
$2,955/mo
Price history
| Date | Event | Price |
|---|---|---|
| 7/14/2026 | Price change | $430,000-2.3%$93/sqft |
Source:  MARIS #26035792 Report a problem MARIS #26035792 Report a problem | ||
| 6/10/2026 | Listed for sale | $440,000+44.3%$95/sqft |
Source: MARIS #26035792 Report a problem | ||
| 5/25/2021 | Sold | $305,000+3.1%$66/sqft |
Source: MARIS #21022334 Report a problem | ||
| 5/18/2021 | Pending sale | $295,900$64/sqft |
Source: MARIS #21022334 Report a problem | ||
| 4/12/2021 | Contingent | $295,900$64/sqft |
Source: MARIS #21022334 Report a problem | ||
| 4/9/2021 | Listed for sale | $295,900+238.2%$64/sqft |
Source: MARIS #21022334 Report a problem | ||
| 12/23/2009 | Sold | $87,500-58.1%$19/sqft |
Source: Public Record Report a problem | ||
| 5/1/2009 | Listing removed | $209,000$45/sqft |
Source: Listhub #2802884 Report a problem | ||
| 4/3/2009 | Listed for sale | $209,000-9.1%$45/sqft |
Source: Listhub #2802884 Report a problem | ||
| 2/11/2009 | Listing removed | $229,900$50/sqft |
Source: Listhub #2802884 Report a problem | ||
| 1/26/2009 | Listed for sale | $229,900$50/sqft |
Source: Listhub #2802884 Report a problem | ||
Public tax history
| Year | Property taxes | Tax assessment |
|---|---|---|
| 2024 | $9,314 +10.3% | $116,522 +11.4% |
| 2023 | $8,446 +7.5% | $104,551 +10.2% |
| 2022 | $7,855 +3.2% | $94,874 +7.7% |
| 2021 | $7,608 | $88,083 +12.7% |
| 2020 | -- | $78,181 +2.1% |
| 2019 | $6,869 +3.4% | $76,595 +4.6% |
| 2018 | $6,642 +2.6% | $73,192 +7.4% |
| 2017 | $6,475 | $68,164 +2.4% |
| 2016 | $6,475 +0.6% | $66,555 -0.6% |
| 2014 | $6,438 +1.2% | $66,936 -6.3% |
| 2013 | $6,363 | $71,414 +1.9% |
| 2012 | -- | $70,062 -5.9% |
| 2011 | -- | $74,437 -2.2% |
| 2010 | -- | $76,096 -3.3% |
| 2009 | -- | $78,717 |
| 2008 | -- | $78,717 +12.2% |
| 2006 | -- | $70,129 +5.4% |
| 2005 | $5,517 +6.6% | $66,555 +7.6% |
| 2004 | $5,174 | $61,860 +7.1% |
| 2003 | -- | $57,737 +6% |
| 2002 | -- | $54,448 +3.2% |
| 2001 | -- | $52,780 +4.4% |
| 2000 | -- | $50,570 |
Find assessor info on the county website
Monthly payment
Est. payment
Payment breakdown
Explore the cost of this home by adjusting the details. Changes won't be saved.Climate risks
Neighborhood: 62223
Nearby schools
GreatSchools rating
- 5/10Signal Hill Elementary SchoolGrades: PK-8Distance: 0.5 mi
- NACenter for Academic & Vocational Excellence (The Cave)Grades: 9-12Distance: 1.8 mi
Schools provided by the listing agent
- Elementary: Signal Hill Dist 181
- Middle: Signal Hill Dist 181
- High: Belleville High School-West
Source: MARIS. This data may not be complete. We recommend contacting the local school district to confirm school assignments for this home.
- $279,700-- bd-- ba1.2k sqft22 Powder Creek Dr, Belleville, IL 62223Off Market
- $325,0004 bd4 ba4k sqft10 Powder Creek Dr, Belleville, IL 62223Sold
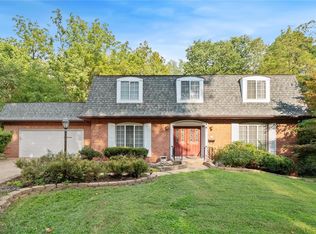
- $309,3004 bd3 ba2.5k sqft26 Powder Creek Dr, Belleville, IL 62223Off Market

- $258,8002 bd3 ba2.6k sqft9 Gerold Ln, Belleville, IL 62223Off Market
- $2,641-- bd-- ba-- sqft13 Gerold Ln, Belleville, IL 62223Off Market
- $2,641-- bd-- ba-- sqft13 Gerold Ln, Belleville, IL 62223Off Market
- $6,297-- bd-- ba-- sqft13 Gerold Ln, Belleville, IL 62223Off Market
- $304,7004 bd3 ba2.2k sqft11 Gerold Ln, Belleville, IL 62223Off Market
A local agent can set up tours, give advice and negotiate with sellers.
A local lender can help you make sure your offer is ready when you are.
Similar homes
- $499,9004 bd4 ba4.2k sqft22 Country Club Pl, Belleville, IL 62223For Sale
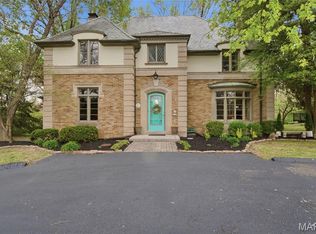
 MLS ID #26000664, Sam Row, Keller Williams Pinnacle. MARIS
 - $449,9003 bd3 ba2.4k sqft320 Jubaka Dr, Fairview Heights, IL 62208For Sale
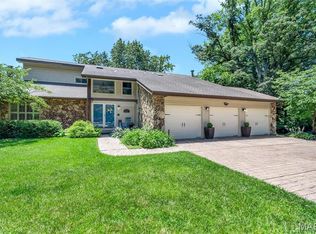 MLS ID #26019696, Erica L Timko, Keller Williams Marquee. MARIS
 - $429,9004 bd4 ba3.9k sqft505 Springwood Dr, Belleville, IL 62220For Sale
 MLS ID #26039893, Michelle Morgan, Johnston Realty, Inc.. MARIS
 - $409,9004 bd4 ba3.2k sqft1010 Woods Way, O Fallon, IL 62269For Sale
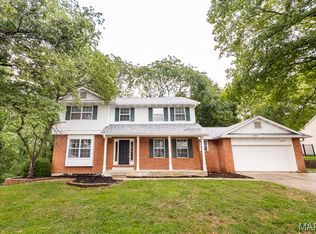 MLS ID #26042224, Janell M Schmittling, Homes By Janell. MARIS
 - $379,0004 bd4 ba3.4k sqft3543 Adler Ct, Shiloh, IL 62221For SaleMLS ID #26040920, Robin Ortiz, RE/MAX Results Realty. MARIS
- $384,0004 bd3 ba2.7k sqft404 Hunters Gln, Belleville, IL 62220For SaleMLS ID #26037696, Robin Ortiz, RE/MAX Results Realty. MARIS
- $389,9004 bd3 ba3k sqft411 John Henry St, Belleville, IL 62220For SaleMLS ID #26024148, Mandy McGuire, Keller Williams Pinnacle. MARIS
- $475,0004 bd3 ba3.1k sqft1105 Saddlewood Dr, Maryville, IL 62062For SaleMLS ID #26046200, Jenna Rohwedder, RE/MAX Results Realty. MARIS
- $529,9004 bd3 ba4.5k sqft4313 Woodfield Pl, Belleville, IL 62226For SaleMLS ID #26042822, Star L Harris, RE/MAX Results Realty. MARIS
- $315,0002 bd4 ba2.8k sqft13 Tanewood Ct, Belleville, IL 62223For SaleMLS ID #26024712, Ann A Hoerner, Nester Realty. MARIS
- $374,9003 bd2 ba2.4k sqft312 E Madison St, Millstadt, IL 62260For SaleMLS ID #26044814, Dawn Elser, 360 Prime Realty Group, LLC. MARIS
- $315,0002 bd4 ba2.5k sqft2 Tanewood Ct, Belleville, IL 62223For SaleMLS ID #26043704, Ann A Hoerner, Nester Realty. MARIS
- $450,0004 bd3 ba4k sqft442 Schwarz Rd, O Fallon, IL 62269For SaleMLS ID #26039595, Linda M Linder, Strano & Associates. MARIS
- $450,0004 bd4 ba2.7k sqft10323 Grant Forest Ln, Saint Louis, MO 63123For SaleMLS ID #26044898, Brueggemann Tadlock, Keller Williams Realty St. Louis. MARIS
- $409,0004 bd3 ba3.7k sqft1253 Tanglewood Trce, O Fallon, IL 62269For SaleMLS ID #26028951, Jackie Roach, Keller Williams Pinnacle. MARIS
- $399,9004 bd4 ba3.6k sqft1601 Bermuda Dr, O'Fallon, IL 62269For SaleMLS ID #26026465, Antione T Lawrence, Ascend Real Estate Advisors. MARIS
- $400,0004 bd3 ba2.7k sqft1117 Woodleaf Dr, O Fallon, IL 62269For SaleMLS ID #26040356, Stephen A Ellerbrake, Keller Williams Pinnacle. MARIS
- $375,0004 bd3 ba2.7k sqft2049 Mullins Creek Rd, Dupo, IL 62239For SaleMLS ID #26038147, Linda R Frierdich, Century 21 Advantage. MARIS
- $525,0003 bd5 ba4.2k sqft7437 Timberwolf Trl, Fairview Heights, IL 62208For SaleMLS ID #26040112, Rozanne M Hunter, RE/MAX Alliance. MARIS
- $430,0004 bd3 ba3k sqft109 Sherryl Ct, O'Fallon, IL 62269For SaleMLS ID #26006981, John D Grissom, Berkshire Hathaway HomeServices Select Properties. MARIS
