Discover this hidden gem that blends timeless charm with modern updates. Rich engineered flooring and stunning woodwork throughout the home showcase its timeless character, while thoughtful updates provide the comfort and convenience of today's living. The inviting living room features a full wall of exposed brick, a gas fireplace with a blower, and custom built-ins. A Jefferson staircase leads to an upstairs retreat complete with built-in bookcases, a cozy window seat, and abundant storage. Designed with entertaining in mind, this home offers multiple gathering spaces, including a great room off the kitchen and a finished lower level that's perfect for hosting gatherings or game nights. Love to cook? The thoughtfully updated kitchen is sure to impress, featuring an island, a dedicated food prep station, a beverage area, and classic farmhouse sink that combines style and functionality. The updated main level bathroom includes a walk-in shower with a built-in bench that combines comfort and ease. The new three-zone HVAC system provides enhanced comfort and energy efficient climate control throughout the home. Step outside to enjoy the spacious covered patio, complete with a fire pit and a convenient grilling area, ideal for entertaining or unwinding at the end of the day. The large backyard shed provides ample storage space for a riding lawnmower, golf cart, tools or other outdoor equipment. You don't want to miss this unique property that has modern elegance, traditional craftsmanship and vintage appeal. Buyer to verify all MLS data prior to making an offer. Schedule your showing today!
Active
Listed by: 360 Prime Realty Group, LLC • Dawn Elser • 618-580-5486
Price cut: $9.9K (8/27)
$364,999
312 E Madison St, Millstadt, IL 62260
3beds
2,414sqft
Single Family Residence
Built in 1900
0.41 Acres Lot
$-- Zestimate®
$151/sqft
$-- HOA
What's special
Convenient grilling areaFire pitUpdated main level bathroomMultiple gathering spacesAbundant storageSpacious covered patioThoughtfully updated kitchen
- 96 days
- 601
- 11
Zillow last checked:
Listing updated:
Listed by:
Dawn Elser 618-580-5486,
360 Prime Realty Group, LLC,
Sandy Montgomery 618-558-3541,
360 Prime Realty Group, LLC
Source: MARIS,MLS#: 26044814 Originating MLS: Southwestern Illinois Board of REALTORS
Originating MLS: Southwestern Illinois Board of REALTORSFacts & features
Interior
Bedrooms & bathrooms
- Bedrooms: 3
- Bathrooms: 2
- Full bathrooms: 2
- Main level bathrooms: 1
- Main level bedrooms: 1
Primary bedroom
- Description: Custom made his and her closets
- Features: Floor Covering: Wood Engineered
- Level: Main
Bedroom
- Description: Original hardwood floors
- Features: Floor Covering: Wood
- Level: Upper
Bedroom 2
- Description: Original hardwood floors
- Features: Floor Covering: Wood
- Level: Upper
Bathroom
- Description: Modern updates including walk-in ceramic tiled shower with a bench for sitting. Also includes a double bowl vanity.
- Features: Floor Covering: Ceramic Tile
- Level: Main
Bathroom
- Features: Floor Covering: Ceramic Tile
- Level: Lower
Bonus room
- Description: Unique bonus room located above the living room with access via custom built Jefferson Staircase. Room can be used as a hobby room, toy room, or quiet sitting area. Custom made bookcases, a window seat and storage area
- Features: Floor Covering: Carpeting
- Level: Upper
Family room
- Features: Floor Covering: Carpeting
- Level: Lower
Great room
- Description: Modern stained 1 x 8 casing around the windows and stained 1x 8 baseboards. Pool Table
- Features: Floor Covering: Wood Engineered
- Level: Main
Kitchen
- Description: Newer cabinets with island, food prep area and beverage area, farmhouse sinkvera
- Features: Floor Covering: Wood Engineered
- Level: Main
Laundry
- Features: Floor Covering: Ceramic Tile
- Level: Main
Living room
- Description: Original exposed brick wall with modern updates including high ceilings, engineered wood floors, built-ins, modern stained 1 x 8 casing around the windows and stained 1x 8 baseboards
- Features: Floor Covering: Wood Engineered
- Level: Main
Heating
- Forced Air, Natural Gas
Cooling
- Ceiling Fan(s), Central Air, Zoned
Appliances
- Included: Stainless Steel Appliance(s), Dishwasher, Disposal, Microwave, Gas Range, Refrigerator, Washer/Dryer, Gas Water Heater
- Laundry: In Hall
Features
- Bookcases, Built-in Features, Ceiling Fan(s), Double Vanity, Eat-in Kitchen, High Ceilings, High Speed Internet, Kitchen Island, Laminate Counters, Natural Woodwork, Open Floorplan, Pantry, Shower, Storage, Tub, Workshop/Hobby Area
- Flooring: Carpet, Ceramic Tile, Hardwood
- Basement: Cellar,Partially Finished,Storage Space,Sump Pump
- Number of fireplaces: 1
- Fireplace features: Blower Fan, Gas Log, Living Room
Interior area
- Total structure area: 2,414
- Total interior livable area: 2,414 sqft
- Finished area above ground: 1,102
- Finished area below ground: 0
Video & virtual tour
Property
Parking
- Total spaces: 2
- Parking features: Detached Carport, Garage, Garage Door Opener
- Garage spaces: 1
- Carport spaces: 1
- Covered spaces: 2
Features
- Levels: One and One Half
- Patio & porch: Covered, Patio
- Exterior features: Fire Pit, Lighting, Storage
Lot
- Size: 0.41 Acres
- Dimensions: 152 x 118
- Features: Back Yard, Front Yard, Landscaped, Some Trees
Details
- Additional structures: Shed(s)
- Parcel number: 1210.0308014
- Special conditions: Standard
Construction
Type & style
- Home type: SingleFamily
- Architectural style: Craftsman,Historic,Modern
- Property subtype: Single Family Residence
Materials
- Brick, Vinyl Siding
- Roof: Architectural Shingle
Condition
- Updated/Remodeled
- New construction: No
- Year built: 1900
Utilities & green energy
- Electric: 220 Volts
- Sewer: Public Sewer
- Water: Public
- Utilities for property: Electricity Connected, Natural Gas Connected, Sewer Connected, Water Connected
Community & HOA
Community
- Subdivision: Glass & Stookeys Add
HOA
- Has HOA: No
Location
- Region: Millstadt
Financial & listing details
- Price per square foot: $151/sqft
- Tax assessed value: $82,934
- Annual tax amount: $5,400
- Date on market: 7/17/2026
- Cumulative days on market: 303 days
- Listing terms: Cash,Conventional,FHA,VA Loan
- Ownership: Private
- Electric utility on property: Yes
Estimated market value
Not available
Estimated sales range
Not available
Not available
Price history
| Date | Event | Price |
|---|---|---|
| 8/27/2026 | Price change | $364,999-2.6%$151/sqft |
Source:  MARIS #26044814 Report a problem MARIS #26044814 Report a problem | ||
| 7/17/2026 | Listed for sale | $374,9000%$155/sqft |
Source: MARIS #26044814 Report a problem | ||
| 7/13/2026 | Listing removed | $375,000$155/sqft |
Source: MARIS #26019843 Report a problem | ||
| 4/21/2026 | Price change | $375,000-2.6%$155/sqft |
Source: MARIS #26019843 Report a problem | ||
| 4/3/2026 | Listed for sale | $385,000$159/sqft |
Source: MARIS #26019843 Report a problem | ||
| 4/3/2026 | Listing removed | $385,000$159/sqft |
Source: MARIS #25081695 Report a problem | ||
| 12/18/2025 | Listed for sale | $385,000+327.8%$159/sqft |
Source: MARIS #25081695 Report a problem | ||
| 4/4/2023 | Listing removed | -- |
Source: Zillow Rentals Report a problem | ||
| 3/14/2023 | Listed for rent | $950 |
Source: Zillow Rentals Report a problem | ||
| 12/22/2003 | Sold | $90,000+7.1%$37/sqft |
Source: Public Record Report a problem | ||
| 5/30/2003 | Sold | $84,000$35/sqft |
Source: Public Record Report a problem | ||
Public tax history
| Year | Property taxes | Tax assessment |
|---|---|---|
| 2024 | $5,225 +6.8% | $82,934 +10% |
| 2023 | $4,894 +6.8% | $75,381 +9.8% |
| 2022 | $4,582 +5.4% | $68,672 +8.1% |
| 2021 | $4,346 +4.5% | $63,497 +4.3% |
| 2020 | $4,161 +4.2% | $60,875 +4.3% |
| 2019 | $3,992 +4.6% | $58,382 +3.7% |
| 2018 | $3,816 -0.5% | $56,278 +1.4% |
| 2017 | $3,836 | $55,516 -0.9% |
| 2016 | $3,836 +5.6% | $55,993 +4.1% |
| 2014 | $3,634 +27.3% | $53,793 +4.9% |
| 2013 | $2,853 | $51,290 -4.4% |
| 2012 | -- | $53,663 -0.4% |
| 2011 | -- | $53,862 +115.2% |
| 2008 | -- | $25,033 +11.4% |
| 2006 | -- | $22,473 +6.2% |
| 2005 | $976 +13.6% | $21,167 +7.8% |
| 2004 | $859 | $19,630 +2.8% |
| 2003 | -- | $19,097 +5.1% |
| 2002 | -- | $18,163 +5.8% |
| 2001 | -- | $17,172 +17.9% |
| 2000 | -- | $14,570 |
Find assessor info on the county website
Monthly payment
Est. payment
Payment breakdown
Explore the cost of this home by adjusting the details. Changes won't be saved.Climate risks
Neighborhood: 62260
Nearby schools
Schools provided by the listing agent
- Elementary: Millstadt Dist 160
- Middle: Millstadt Dist 160
- High: Belleville High School-West
Source: MARIS. This data may not be complete. We recommend contacting the local school district to confirm school assignments for this home.
Similar homes
- $364,9004 bd3 ba2.7k sqft404 Hunters Gln, Belleville, IL 62220For Sale
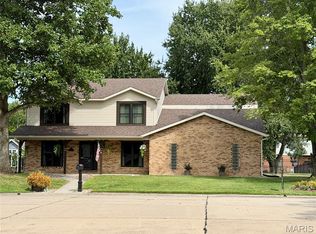
 MLS ID #26037696, Robin Ortiz, RE/MAX Results Realty. MARIS
 - $364,9003 bd2 ba2.5k sqft1125 Hawkstone Ln, Saint Louis, MO 63125For Sale
 MLS ID #26065478, Kathryn Jewell, RE/MAX Results. MARIS
 - $375,0004 bd4 ba3.5k sqft242 Gall Rd, Columbia, IL 62236For Sale
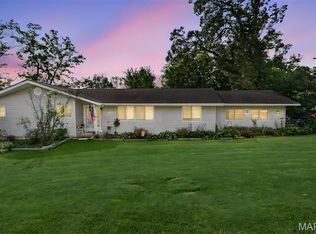 MLS ID #26059805, David L Touchette, Nester Realty. MARIS
 - $370,0004 bd3 ba2.5k sqft161 Stahl Dr, Smithton, IL 62285For Sale
 MLS ID #26055369, Rhonda Hoercher, Coldwell Banker Brown Realtors. MARIS
 - $375,0004 bd3 ba2.7k sqft2049 Mullins Creek Rd, Dupo, IL 62239For SaleMLS ID #26038147, Linda R Frierdich, Century 21 Advantage. MARIS
- $359,9003 bd4 ba2.8k sqft2 Estates View Dr, Fairview Heights, IL 62208For SaleMLS ID #26061932, Kinsey Mordini, HomePro Real Estate. MARIS
- $395,0003 bd2 ba1.3k sqft908 S Main St, Columbia, IL 62236For SaleMLS ID #26054575, Mandy McGuire, Keller Williams Pinnacle. MARIS
- $385,0004 bd4 ba2.7k sqft579 N Green Mount Rd, Shiloh, IL 62221For SaleMLS ID #26063943, Drake Westcott, 360 Prime Realty Group, LLC. MARIS
- $255,0002 bd2 ba1.3k sqft2741 Mullins Rd, Millstadt, IL 62260For SaleMLS ID #26062808, Stacey Gualdoni, Worth Clark Realty. MARIS
- $365,0003 bd3 ba2.5k sqft2830 Flintwood Dr, Saint Louis, MO 63129For SaleMLS ID #26058273, Susan J Raimondo, Keller Williams Realty St. Louis. MARIS
- $365,0004 bd4 ba2.4k sqft630 Aladar Dr, O Fallon, IL 62269For SaleMLS ID #26030760, Monica Lemp, Keller Williams Marquee. MARIS
- $369,0004 bd3 ba2k sqft1419 Appleton Ct, Arnold, MO 63010For SaleMLS ID #26065192, Cynthia L Cann, Nettwork Global. MARIS
- $375,0004 bd3 ba2.4k sqft2546 Willow Knoll Dr, Saint Louis, MO 63129For SaleMLS ID #26054497, Kal E Wahdan, SMPL Realty, LLC. MARIS
- $375,0004 bd3 ba2.3k sqft1219 Quail Ridge Ct, Shiloh, IL 62221For SaleMLS ID #26055026, John D Grissom, Berkshire Hathaway HomeServices Select Properties. MARIS
- $435,0003 bd3 ba2.9k sqft914 N Rapp Ave, Columbia, IL 62236For SaleMLS ID #26064067, Donald J Voelker, Keller Williams Pinnacle. MARIS
- $359,0003 bd4 ba2.1k sqft1006 Patti Ct, Red Bud, IL 62278For SaleMLS ID #26048310, Karen Whelan, Strano & Associates. MARIS
- $370,0004 bd4 ba2.7k sqft202 Keeneland Ct, Collinsville, IL 62234For SaleMLS ID #26025599, Stacey Russelburg, Strano & Associates. MARIS
- $399,0004 bd3 ba3.1k sqft6834 Black Water Dr, Saint Louis, MO 63129For SaleMLS ID #26063277, Michael C Luntz, Nettwork Global. MARIS
- $310,0004 bd3 ba2.4k sqft748 Dover Pl, Saint Louis, MO 63111For SaleMLS ID #26066417, Melissa Rau, RE/MAX Results. MARIS
- $324,5004 bd2 ba2.6k sqft208 Westmoreland St, Collinsville, IL 62234For SaleMLS ID #26063170, Rodney C Wallner, Berkshire Hathaway HomeServices Select Properties. MARIS
