BACK ON THE MARKET DUE TO NO FAULT OF SELLER!! Buyer was unable to sell their current home. Welcome to your own private retreat! Nestled on a beautifully landscaped .36 acre lot backing to a peaceful creek, this stunning home offers the perfect blend of modern updates, spacious living and serene surroundings. From the moment you enter, you'll be captivated by the 17 ft ceiling in the living room with a gas fireplace and a wall of windows showcasing the private, spacious deck and backyard. Natural light pours into the home, creating calm and relaxation throughout, including the sunroom off the primary bedroom with 12' ceilings. This meticulously maintained 3 bedroom/4 bath home has been thoughtfully updated from top to bottom, allowing you to move right in! New roof (2025), HVAC (2026), flooring, interior doors, windows, fresh interior and exterior paint, beautifully updated bathrooms, all kitchen appliances, washer/dryer, and water softener included. Central vac. 2 car attached garage. Very motivated sellers!! Call today to set up a showing!
Active
Listed by: Strano & Associates • Karen Whelan • 618-779-0744
Price cut: $5.9K (10/15)
$359,000
1006 Patti Ct, Red Bud, IL 62278
3beds
2,161sqft
Single Family Residence
Built in 1987
0.36 Acres Lot
$-- Zestimate®
$166/sqft
$-- HOA
What's special
Gas fireplaceBeautifully updated bathroomsCentral vacNew roof
- 67 days
- 186
- 11
Zillow last checked:
Listing updated:
Listed by:
Karen Whelan 618-779-0744,
Strano & Associates
Source: MARIS,MLS#: 26048310 Originating MLS: Southwestern Illinois Board of REALTORS
Originating MLS: Southwestern Illinois Board of REALTORSFacts & features
Interior
Bedrooms & bathrooms
- Bedrooms: 3
- Bathrooms: 4
- Full bathrooms: 4
- Main level bathrooms: 2
- Main level bedrooms: 2
Primary bedroom
- Level: Main
- Area: 154
- Dimensions: 14x11
Bedroom 2
- Level: Main
- Area: 121
- Dimensions: 11x11
Bedroom 3
- Description: bedroom/loft
- Features: Floor Covering: Carpeting
- Level: Upper
- Area: 204
- Dimensions: 17x12
Bathroom
- Features: Floor Covering: Ceramic Tile
- Level: Basement
- Area: 32
- Dimensions: 8x4
Bathroom
- Description: Guest bath
- Level: Main
- Area: 40
- Dimensions: 8x5
Kitchen
- Description: Kitchen/Dining combo
- Level: Main
- Area: 264
- Dimensions: 12x22
Laundry
- Level: Main
- Area: 60
- Dimensions: 12x5
Living room
- Description: 17 foot ceilings
- Features: Floor Covering: Wood
- Level: Main
- Area: 288
- Dimensions: 16x18
Recreation room
- Level: Basement
- Area: 700
- Dimensions: 28x25
Sunroom
- Description: 12 ft ceiling
- Level: Main
- Area: 96
- Dimensions: 12x8
Heating
- Electric, Forced Air
Cooling
- Central Air
Appliances
- Included: Dryer, Microwave, Free-Standing Electric Range, Refrigerator, Washer, Water Softener
- Laundry: Laundry Room, Main Level
Features
- Windows: Skylight(s)
- Basement: Partially Finished,Full,Walk-Out Access
- Number of fireplaces: 2
- Fireplace features: Basement, Gas, Living Room
Interior area
- Total structure area: 2,161
- Total interior livable area: 2,161 sqft
- Finished area above ground: 1,450
- Finished area below ground: 711
Video & virtual tour
Property
Parking
- Total spaces: 2
- Parking features: Garage - Attached
- Attached garage spaces: 2
Features
- Levels: Two
- Patio & porch: Deck, Front Porch, Patio
Lot
- Size: 0.36 Acres
- Features: Cul-De-Sac
Details
- Parcel number: 1314135500
- Special conditions: Standard
Construction
Type & style
- Home type: SingleFamily
- Architectural style: Traditional
- Property subtype: Single Family Residence
Materials
- Stone, Wood Siding
- Roof: Architectural Shingle
Condition
- Year built: 1987
Utilities & green energy
- Electric: Other
- Sewer: Public Sewer
- Water: Public
- Utilities for property: Electricity Connected, Sewer Connected, Water Available
Community & HOA
Community
- Subdivision: Country Club Estate
HOA
- Has HOA: No
Location
- Region: Red Bud
Financial & listing details
- Price per square foot: $166/sqft
- Tax assessed value: $276,300
- Annual tax amount: $5,109
- Date on market: 8/14/2026
- Cumulative days on market: 67 days
- Listing terms: Cash,Conventional,FHA,USDA Loan,VA Loan
- Electric utility on property: Yes
Estimated market value
Not available
Estimated sales range
Not available
Not available
Price history
| Date | Event | Price |
|---|---|---|
| 10/15/2026 | Listed for sale | $359,000-1.6%$166/sqft |
Source:  MARIS #26048310 Report a problem MARIS #26048310 Report a problem | ||
| 9/12/2026 | Contingent | $364,900$169/sqft |
Source: MARIS #26048310 Report a problem | ||
| 9/8/2026 | Price change | $364,900-2.4%$169/sqft |
Source: MARIS #26048310 Report a problem | ||
| 8/29/2026 | Price change | $374,000-3.9%$173/sqft |
Source: MARIS #26048310 Report a problem | ||
| 8/14/2026 | Listed for sale | $389,000+94.5%$180/sqft |
Source: MARIS #26048310 Report a problem | ||
| 1/17/2020 | Sold | $200,000-14.9%$93/sqft |
Source: Public Record Report a problem | ||
| 9/30/2019 | Listing removed | $234,900$109/sqft |
Source: Lowry Realty #19026030 Report a problem | ||
| 7/18/2019 | Price change | $234,900-2.1%$109/sqft |
Source: Lowry Realty #19026030 Report a problem | ||
| 4/12/2019 | Listed for sale | $239,900$111/sqft |
Source: Lowry Realty #19026030 Report a problem | ||
Public tax history
| Year | Property taxes | Tax assessment |
|---|---|---|
| 2024 | $4,852 +4.8% | $92,100 +6.8% |
| 2023 | $4,630 +6.1% | $86,240 +7.3% |
| 2022 | $4,366 +2.9% | $80,395 +4.4% |
| 2021 | $4,242 -9.3% | $76,970 +1.7% |
| 2020 | $4,677 +7.7% | $75,655 +13.5% |
| 2019 | $4,342 -14.8% | $66,660 -32.2% |
| 2018 | $5,095 +17.1% | $98,315 +15.2% |
| 2017 | $4,350 -0.2% | $85,350 +3.1% |
| 2016 | $4,359 | $82,770 +1.5% |
| 2015 | $4,359 | $81,545 -2.2% |
| 2014 | $4,359 +0.1% | $83,365 |
| 2013 | $4,354 +4.4% | $83,365 |
| 2012 | $4,171 | $83,365 |
| 2011 | $4,171 -1.9% | $83,365 -3.2% |
| 2009 | $4,251 | $86,110 |
Find assessor info on the county website
Monthly payment
Est. payment
Payment breakdown
Explore the cost of this home by adjusting the details. Changes won't be saved.Climate risks
Neighborhood: 62278
Nearby schools
Schools provided by the listing agent
- Elementary: Red Bud Dist 132
- Middle: Red Bud Dist 132
- High: Red Bud
Source: MARIS. This data may not be complete. We recommend contacting the local school district to confirm school assignments for this home.
Similar homes
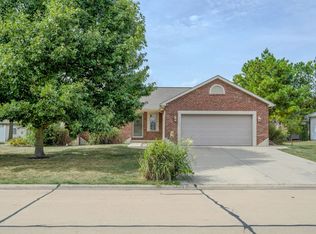
- $399,0003 bd5 ba2.5k sqft1051 White Oak Dr, Red Bud, IL 62278For Sale By Owner
- $330,0004 bd3 ba2.4k sqft9355 State Route 3, Red Bud, IL 62278For Sale

 MLS ID #26062890, Brittney Litteken, Homes By Janell. MARIS
 - $343,5004 bd2 ba2.2k sqft157 W Mill St, Ruma, IL 62278For Sale
 MLS ID #26060862, Jena Gibbs, eXp Realty. MARIS
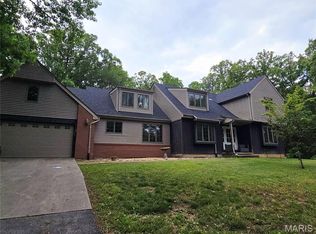
 - $399,0004 bd5 ba2.9k sqft4290 Horse Creek Rd, Red Bud, IL 62278For Sale
 MLS ID #26027480, Amber Skinner, Property Peddler, Inc. MARIS
 - $219,0004 bd2 ba1.7k sqft324 E South 2nd St, Red Bud, IL 62278For SaleMLS ID #26052671, Susan E Kroll, Worth Clark Realty. MARIS
- $225,0003 bd3 ba1.7k sqft502 E South 2nd St, Red Bud, IL 62278For SaleMLS ID #26058867, Brad S Chandler, Property Peddler, Inc. MARIS
- $465,0004 bd3 ba2.9k sqft6360 Southfork Rd, Red Bud, IL 62278For SaleMLS ID #26058655, Brad S Chandler, Property Peddler, Inc. MARIS
- $370,0004 bd3 ba2.5k sqft161 Stahl Dr, Smithton, IL 62285For SaleMLS ID #26055369, Rhonda Hoercher, Coldwell Banker Brown Realtors. MARIS
- $325,0003 bd3 ba2.4k sqft78 Oakwood Dr, Sainte Genevieve, MO 63670For SaleMLS ID #26062584, Cheryl A Grither, Rooted Real Estate & Auction Co.. MARIS
- $425,0004 bd3 ba2.3k sqft7315 Roscow Hollow Rd, Prairie Du Rocher, IL 62277For SaleMLS ID #26061134, Jena Gibbs, eXp Realty. MARIS
- $340,0003 bd3 ba1.9k sqft710 Mary Ann Ct, Freeburg, IL 62243For SaleMLS ID #26051594, Pamela J Patterson, RE/MAX Preferred. MARIS
- $364,9993 bd2 ba2.4k sqft312 E Madison St, Millstadt, IL 62260For SaleMLS ID #26044814, Dawn Elser, 360 Prime Realty Group, LLC. MARIS
- $365,0004 bd3 ba2.4k sqft100 Willow Rdg, Valmeyer, IL 62295For SaleMLS ID #26045668, Maryanne Kaminski, RE/MAX Alliance. MARIS
- $360,0004 bd4 ba2k sqft611 Brook Stone Ct, Freeburg, IL 62243For SaleMLS ID #26034677, Florence M Kane, Golden Key Realty. MARIS
- $287,4004 bd2 ba2k sqft171 N Nike St, Hecker, IL 62248For SaleMLS ID #26051597, Dalton S Nicholls, EXP Realty, LLC. MARIS
- $275,0003 bd3 ba1.5k sqft8268 State Route 3, Evansville, IL 62242For SaleMLS ID #26064956, Michael Zouglas, The Hermann London Group, Llc. MARIS
- $309,9003 bd3 ba1.7k sqft112 Jefferson Dr, Waterloo, IL 62298For SaleMLS ID #26060249, Carla S Mercer, eXp Realty. MARIS
- $424,9994 bd4 ba3k sqft1033 Turtle Dove Trl, Waterloo, IL 62298For SaleMLS ID #26065835, Linda R Frierdich, Century 21 Advantage. MARIS
